Exceptional 3-Bedroom, 2-Bath Home with Accessibility Features in Desirable Ivy Hills!
This spacious and well-maintained home offers over 1,250 finished square feet of comfortable living space and is thoughtfully equipped with accessibility features, including an elevator and a lift in the primary bedroom, providing enhanced mobility and convenience.
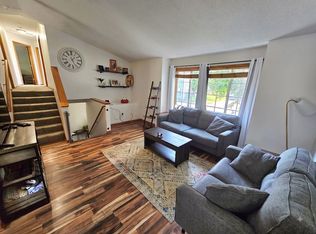
The open floor plan features vaulted ceilings, a bright living room, and a spacious kitchen with abundant cabinetry and dining area. The main level includes the primary suite with private bath, additional bedrooms, and convenient access throughout.
The insulated 3-car attached garage provides ample room for vehicles, hobbies, and storage.
Located in the sought-after Ivy Hills neighborhood, this home combines space, functionality, and accessibility, making it a unique opportunity for a variety of living needs.
Active
$339,900
961 Ivy Hills Rd, Belle Plaine, MN 56011
3beds
1,250sqft
Single Family
Built in 2005
8,058 Square Feet Lot
$339,400 Zestimate®
$272/sqft
$-- HOA
What's special
Vaulted ceilingsOpen floor planDining area
- 119 days
- 288
- 22
Zillow last checked:
Listing updated:
Listed by:
The Stier-Ruud Home Team 952-486-3477,
Keller Williams Preferred Rlty,
The Stier-Ruud Home Team 612-598-7771
Source: NorthstarMLS as distributed by MLS GRID,MLS#: 7069596
Facts & features
Interior
Bedrooms & bathrooms
- Bedrooms: 3
- Bathrooms: 2
- Full bathrooms: 2
Bedroom
- Level: Main
Bedroom 2
- Level: Main
Bedroom 3
- Level: Main
Dining room
- Level: Main
Family room
- Level: Main
Kitchen
- Level: Main
Living room
- Level: Main
Heating
- Forced Air
Cooling
- Central Air
Appliances
- Included: Dishwasher, Microwave, Range, Refrigerator, Water Softener Owned
Features
- Basement: Block,Daylight,Drain Tiled,Full,Walk-Out Access
- Number of fireplaces: 1
- Fireplace features: Living Room
Interior area
- Total structure area: 2,500
- Total interior livable area: 1,250 sqft
- Finished area above ground: 1,250
- Finished area below ground: 0
Property
Parking
- Total spaces: 3
- Parking features: Attached, Asphalt, Garage Door Opener
- Attached garage spaces: 3
- Has uncovered spaces: Yes
Accessibility
- Accessibility features: Accessible Elevator Installed, Grab Bars In Bathroom, Other
Features
- Levels: Multi/Split
- Pool features: None
- Fencing: None
Lot
- Size: 8,058 Square Feet
- Dimensions: 73 x 115
- Features: Tree Coverage - Light
Details
- Foundation area: 1250
- Parcel number: 200720450
- Zoning description: Residential-Single Family
Construction
Type & style
- Home type: SingleFamily
- Property subtype: Single Family
Materials
- Roof: Age 8 Years or Less,Asphalt
Condition
- New construction: No
- Year built: 2005
Utilities & green energy
- Gas: Natural Gas
- Sewer: City Sewer/Connected
- Water: City Water/Connected
Community & HOA
HOA
- Has HOA: No
Location
- Region: Belle Plaine
Financial & listing details
- Price per square foot: $272/sqft
- Tax assessed value: $330,400
- Annual tax amount: $5,582
- Date on market: 6/11/2026
Estimated market value
$339,400
$322,000 - $356,000
$2,013/mo
Price history
| Date | Event | Price |
|---|---|---|
| 7/10/2026 | Price change | $339,900-2.9%$272/sqft |
Source:  NorthstarMLS as distributed by MLS GRID #7069596 Report a problem NorthstarMLS as distributed by MLS GRID #7069596 Report a problem | ||
| 6/11/2026 | Listed for sale | $350,000+112.2%$280/sqft |
Source: NorthstarMLS as distributed by MLS GRID #7069596 Report a problem | ||
| 6/29/2013 | Listing removed | $164,900$132/sqft |
Source: Chestnut Realty Inc. #4375373 Report a problem | ||
| 6/7/2013 | Listed for sale | $164,900+17%$132/sqft |
Source: Chestnut Realty Inc. #4375373 Report a problem | ||
| 12/22/2008 | Sold | $141,000-45.6%$113/sqft |
Source:  Lake Superior Area Realtors as distributed by MLS GRID #1200704 Report a problem Lake Superior Area Realtors as distributed by MLS GRID #1200704 Report a problem | ||
| 4/6/2006 | Sold | $259,212$207/sqft |
Source: Public Record Report a problem | ||
Public tax history
| Year | Property taxes | Tax assessment |
|---|---|---|
| 2026 | $5,582 +11.8% | $330,400 -2% |
| 2025 | $4,994 +7.1% | $337,000 -0.5% |
| 2024 | $4,664 +12.5% | $338,600 +6.8% |
| 2023 | $4,146 +4.4% | $316,900 +5.7% |
| 2022 | $3,972 +14.9% | $299,700 +16.8% |
| 2021 | $3,456 -1.5% | $256,700 +9.5% |
| 2020 | $3,510 | $234,500 |
| 2019 | $3,510 +6.2% | $234,500 |
| 2018 | $3,304 +3.1% | -- |
| 2016 | $3,206 | -- |
| 2014 | $3,206 | -- |
| 2013 | -- | $173,300 |
| 2012 | -- | $173,300 +7.3% |
| 2011 | $2,900 +5.1% | $161,500 -20.1% |
| 2010 | $2,760 -13.3% | $202,200 -18.3% |
| 2009 | $3,182 -21.2% | $247,500 |
| 2008 | $4,036 +433.9% | -- |
| 2007 | $756 +97.9% | -- |
| 2006 | $382 +445.7% | -- |
| 2005 | $70 | -- |
Find assessor info on the county website
Monthly payment
Est. payment
Payment breakdown
Explore the cost of this home by adjusting the details. Changes won't be saved.Climate risks
Neighborhood: 56011
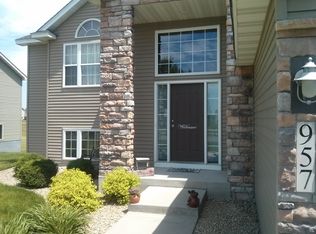
- $370,0004 bd2 ba2.4k sqft957 Ivy Hills Rd, Belle Plaine, MN 56011Off Market
- $381,4005 bd3 ba2.4k sqft965 Ivy Hills Rd, Belle Plaine, MN 56011Off Market

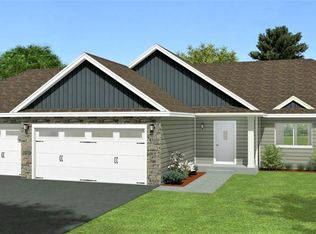
- $339,5003 bd2 ba1.3k sqft956 Cobblestone Ln, Belle Plaine, MN 56011Off Market
- $419,6003 bd3 ba3k sqft960 Cobblestone Ln, Belle Plaine, MN 56011Off Market

Similar homes
- $344,9003 bd2 ba1.4k sqft820 S Maple St, Belle Plaine, MN 56011For Sale
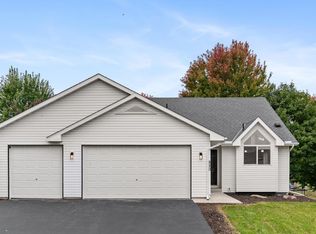
 MLS ID #7154348, Sara Domer, Bridge Realty, LLC. NorthstarMLS as distributed by MLS GRID
 - $396,0002 bd2 ba1.4k sqft914 Prestwick Dr, Belle Plaine, MN 56011For Sale
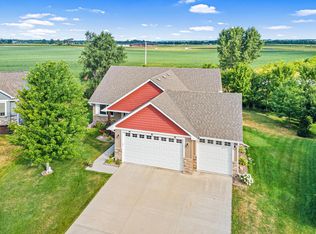 MLS ID #7150186, Tamara Janzen, Edina Realty, Inc.. NorthstarMLS as distributed by MLS GRID
 - $360,0003 bd2 ba1.7k sqft1024 E Orchard St, Belle Plaine, MN 56011For Sale By Owner
- $379,9004 bd2 ba1.8k sqft920 W State St, Belle Plaine, MN 56011For Sale
 MLS ID #7064054, Joel D Andersen, Keller Williams Integrity NW. NorthstarMLS as distributed by MLS GRID
 - $369,0004 bd2 ba1.6k sqft1180 Farmers Ln, Belle Plaine, MN 56011For SaleMLS ID #7097593, Kristine Jones, Edina Realty, Inc.. NorthstarMLS as distributed by MLS GRID
- $410,0002 bd2 ba1.4k sqft1304 Linwood Rd, Belle Plaine, MN 56011For SaleMLS ID #7117853, John Wichmann, RE/MAX Advantage Plus. NorthstarMLS as distributed by MLS GRID
- $235,0004 bd2 ba1.3k sqft300 E State St, Belle Plaine, MN 56011For SaleMLS ID #7068464, Kris Lindahl, Kris Lindahl Real Estate. NorthstarMLS as distributed by MLS GRID
- $220,0003 bd2 ba1.2k sqft208 E Orchard St, Belle Plaine, MN 56011For SaleMLS ID #7063456, Brandon Capelle, RE/MAX Advantage Plus. NorthstarMLS as distributed by MLS GRID
- $369,9003 bd2 ba1.3k sqft916 Forest Edge Dr, Jordan, MN 55352For SaleMLS ID #7144068, Joe "Bubba" Kubes, Kubes Realty Inc. NorthstarMLS as distributed by MLS GRID
- $195,0005 bd1 ba1.3k sqft210 Church St W, Belle Plaine, MN 56011For SaleMLS ID #7106300, The Stier-Ruud Home Team, Keller Williams Preferred Rlty. NorthstarMLS as distributed by MLS GRID
- $310,0004 bd2 ba1.7k sqft24 Main St E, Nya, MN 55397For SaleMLS ID #7157595, Shelly Kilibarda, Coldwell Banker Realty. NorthstarMLS as distributed by MLS GRID
- $360,0003 bd2 ba1.5k sqft4189 Pleasant St SE, Prior Lake, MN 55372For SaleMLS ID #7154792, Megan Legare, National Realty Guild. NorthstarMLS as distributed by MLS GRID
- $350,0003 bd2 ba1.8k sqft1016 Jackson St S, Shakopee, MN 55379For SaleMLS ID #7154702, Mari L Houck, Edina Realty, Inc.. NorthstarMLS as distributed by MLS GRID
- $299,9003 bd3 ba1.7k sqft811 Viburnum St, Belle Plaine, MN 56011New ConstructionMLS ID #6727681, The Stier-Ruud Home Team, Keller Williams Preferred Rlty. NorthstarMLS as distributed by MLS GRID
- $349,9003 bd2 ba1.8k sqft17181 Panama Ave, Prior Lake, MN 55372For SaleMLS ID #7153884, Ryan Rischmiller, Coldwell Banker Realty. NorthstarMLS as distributed by MLS GRID
- $319,9003 bd2 ba1.4k sqft124 Kenna Dr, Le Sueur, MN 56058For SaleMLS ID #7145145, Katyana Miller, Miller Real Estate. NorthstarMLS as distributed by MLS GRID
- $310,0003 bd2 ba1k sqft409 Clay St S, Shakopee, MN 55379For SaleMLS ID #7134448, Thomas Scott, RE/MAX Advantage Plus. NorthstarMLS as distributed by MLS GRID
- $322,5004 bd2 ba1.5k sqft1128 Fox Run Rd, Waconia, MN 55387For SaleMLS ID #7133908, Christina Peterson, eXp Realty. NorthstarMLS as distributed by MLS GRID
- $399,9003 bd3 ba1.7k sqft228 Snowdrop Trl, Waconia, MN 55387For SaleMLS ID #7156455, Vanderlinde Group, Vanderlinde Group | Edge Realty, Inc.. NorthstarMLS as distributed by MLS GRID
- $342,5002 bd2 ba1.4k sqft1308 Naples Ave, Cologne, MN 55322For SaleMLS ID #7123253, Jeffrey Marwede, Lakes Area Realty G.V.. NorthstarMLS as distributed by MLS GRID
