Well-maintained 3-bedroom, 2-bath townhome located in Belle Plaine. This home features a functional and
inviting layout with all three bedrooms located on the upper level, along with a full bathroom. The main
level offers an open-concept design with a spacious living area, kitchen, and dining space. A convenient
half bath is also located on the main floor. Enjoy the ease of a 2-stall attached garage and quick access
to Hwy 169 for an easy commute.
Active
$220,000
208 E Orchard St, Belle Plaine, MN 56011
3beds
1,217sqft
(TH) Side x Side
Built in 2008
1,742 Square Feet Lot
$219,900 Zestimate®
$181/sqft
$270/mo HOA
What's special
Open-concept designDining space
- 114 days |
- 114 |
- 7 |
Zillow last checked:
Listing updated:
Listed by:
Brandon Capelle 612-720-0924,
RE/MAX Advantage Plus
Source: NorthstarMLS as distributed by MLS GRID,MLS#: 7063456
Facts & features
Interior
Bedrooms & bathrooms
- Bedrooms: 3
- Bathrooms: 2
- Full bathrooms: 1
- 1/2 bathrooms: 1
Bedroom
- Level: Upper
- Area: 125.76 Square Feet
- Dimensions: 9.6x13.10
Bedroom 2
- Level: Upper
- Area: 119.04 Square Feet
- Dimensions: 9.6x12.4
Bedroom 3
- Level: Upper
- Area: 142.74 Square Feet
- Dimensions: 11.7x12.2
Bathroom
- Level: Main
- Area: 25 Square Feet
- Dimensions: 5x5
Bathroom
- Level: Upper
Dining room
- Level: Main
- Area: 126 Square Feet
- Dimensions: 9x14
Foyer
- Level: Main
- Area: 30 Square Feet
- Dimensions: 6x5
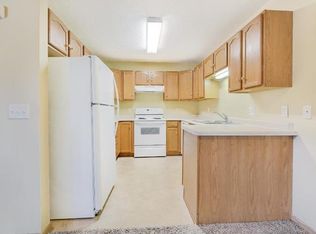
Kitchen
- Level: Main
- Area: 81 Square Feet
- Dimensions: 9x9
Laundry
- Level: Main
- Area: 35 Square Feet
- Dimensions: 7x5
Living room
- Level: Main
- Area: 187 Square Feet
- Dimensions: 11x17
Porch
- Level: Main
- Area: 72 Square Feet
- Dimensions: 8x9
Heating
- Forced Air
Cooling
- Central Air
Appliances
- Included: Dishwasher, Dryer, Microwave, Range, Refrigerator
- Laundry: Main Level
Features
- Basement: None
- Has fireplace: No
Interior area
- Total structure area: 1,217
- Total interior livable area: 1,217 sqft
- Finished area above ground: 1,217
- Finished area below ground: 0
Property
Parking
- Total spaces: 2
- Parking features: Attached
- Attached garage spaces: 2
Accessibility
- Accessibility features: None
Features
- Levels: Two
- Stories: 2
Lot
- Size: 1,742 Square Feet
Details
- Foundation area: 1217
- Parcel number: 200650050
- Zoning description: Residential-Single Family
Construction
Type & style
- Home type: Townhouse
- Property subtype: (TH) Side x Side
- Attached to another structure: Yes
Condition
- New construction: No
- Year built: 2008
Utilities & green energy
- Electric: Circuit Breakers
- Gas: Natural Gas
- Sewer: City Sewer/Connected
- Water: City Water/Connected
Community & HOA
Community
- Subdivision: Belle Meadow
HOA
- Has HOA: Yes
- Services included: Hazard Insurance, Lawn Care, Maintenance Grounds, Professional Mgmt, Sanitation, Snow Removal
- HOA fee: $270 monthly
- HOA name: Association One
- HOA phone: 833-767-8663
Location
- Region: Belle Plaine
Financial & listing details
- Price per square foot: $181/sqft
- Annual tax amount: $3,148
- Date on market: 4/28/2026
Estimated market value
$219,900
$209,000 - $231,000
$1,530/mo
Price history
| Date | Event | Price |
|---|---|---|
| 4/28/2026 | Listed for sale | $220,000+63%$181/sqft |
Source:  NorthstarMLS as distributed by MLS GRID #7063456 Report a problem NorthstarMLS as distributed by MLS GRID #7063456 Report a problem | ||
| 4/30/2019 | Sold | $135,000$111/sqft |
Source: NorthstarMLS as distributed by MLS GRID #5149972 Report a problem | ||
Public tax history
Tax history is unavailable.
Monthly payment
Est. payment
Payment breakdown
Explore the cost of this home by adjusting the details. Changes won't be saved.Climate risks
Neighborhood: 56011
Nearby schools
GreatSchools rating
- NAChatfield Elementary SchoolGrades: PK-2Distance: 0.6 mi
- 7/10Belle Plaine Junior High SchoolGrades: 7-8Distance: 0.7 mi
- 6/10Belle Plaine Senior High SchoolGrades: 9-12Distance: 0.7 mi
- $218,1003 bd2 ba1.5k sqft208 Orchard St E, Belle Plaine, MN 56011Off Market
- $213,5003 bd2 ba1.2k sqft206 Orchard St E, Belle Plaine, MN 56011Sold

- $217,9003 bd2 ba1.2k sqft206 E Orchard St, Belle Plaine, MN 56011For Sale

- $241,1003 bd3 ba1.2k sqft210 E Orchard St, Belle Plaine, MN 56011Off Market

- $232,7003 bd3 ba1.2k sqft210 Orchard St E, Belle Plaine, MN 56011Off Market
- $223,7003 bd2 ba1.2k sqft214 Orchard St E, Belle Plaine, MN 56011Off Market
- $241,3003 bd2 ba1.2k sqft214 E Orchard St, Belle Plaine, MN 56011Off Market
- $217,2003 bd2 ba1.2k sqft216 Orchard St E, Belle Plaine, MN 56011Off Market
A local agent can set up tours, give advice and negotiate with sellers.
Similar homes
- $217,9003 bd2 ba1.2k sqft206 E Orchard St, Belle Plaine, MN 56011For Sale
 MLS ID #7057837, Gregory W Schmidt, Exit Northstar Realty. NorthstarMLS as distributed by MLS GRID
 - $235,0004 bd2 ba1.3k sqft300 E State St, Belle Plaine, MN 56011For Sale
 MLS ID #7068464, Kris Lindahl, Kris Lindahl Real Estate. NorthstarMLS as distributed by MLS GRID
 - $240,0005 bd1 ba1.3k sqft210 Church St W, Belle Plaine, MN 56011For Sale
 MLS ID #7106300, The Stier-Ruud Home Team, Keller Williams Preferred Rlty. NorthstarMLS as distributed by MLS GRID
 - $330,0003 bd2 ba1.6k sqft817 Daniel Dr, Belle Plaine, MN 56011For Sale
 MLS ID #7097828, Kath Hammerseng- Sohus Real Estate Group, Edina Realty, Inc.. NorthstarMLS as distributed by MLS GRID
 - $299,9003 bd3 ba1.7k sqft819 Viburnum St, Belle Plaine, MN 56011New ConstructionMLS ID #6773439, The Stier-Ruud Home Team, Keller Williams Preferred Rlty. NorthstarMLS as distributed by MLS GRID
- $280,0004 bd2 ba1.3k sqft503 Elm St N, Belle Plaine, MN 56011For SaleMLS ID #7112436, The Stier-Ruud Home Team, Keller Williams Preferred Rlty. NorthstarMLS as distributed by MLS GRID
- $229,9003 bd2 ba1k sqft1526 Praha St SE, New Prague, MN 56071For SaleMLS ID #7096853, Ryan Geiger, Weichert, REALTORS- Heartland. NorthstarMLS as distributed by MLS GRID
- $249,9003 bd2 ba1.3k sqft1191 Highpoint Curv, Shakopee, MN 55379For SaleMLS ID #7127250, Michael Kootsikas, Northstar Real Estate Associates. NorthstarMLS as distributed by MLS GRID
- $209,9003 bd2 ba1.2k sqft915 Harmony Path, Nya, MN 55397For SaleMLS ID #7053036, Patrick M. Hogan, Edina Realty, Inc.. NorthstarMLS as distributed by MLS GRID
- $225,0002 bd3 ba1.4k sqft855 Providence Dr, Shakopee, MN 55379For SaleMLS ID #7118469, Jason Walgrave, RE/MAX Advantage Plus. NorthstarMLS as distributed by MLS GRID
- $299,0002 bd1 ba1.1k sqft214 E Main St, Belle Plaine, MN 56011For SaleMLS ID #7099149, Khalid Mansour, Real Estate Corners, Inc. NorthstarMLS as distributed by MLS GRID
- $264,9003 bd3 ba1.6k sqft1524 Liberty Cir, Shakopee, MN 55379For SaleMLS ID #7130223, Joe S Maselter, Fuze Real Estate. NorthstarMLS as distributed by MLS GRID
- $302,9003 bd3 ba1.7k sqft803 Viburnum St, Belle Plaine, MN 56011New ConstructionMLS ID #7116751, The Stier-Ruud Home Team, Keller Williams Preferred Rlty. NorthstarMLS as distributed by MLS GRID
- $214,9002 bd2 ba1k sqft1229 Highpoint Curv, Shakopee, MN 55379For SaleMLS ID #7114751, Marisa Rebecca Lee, Keller Williams Realty Integrity Lakes. NorthstarMLS as distributed by MLS GRID
- $299,9003 bd3 ba1.7k sqft811 Viburnum St, Belle Plaine, MN 56011New ConstructionMLS ID #6727681, The Stier-Ruud Home Team, Keller Williams Preferred Rlty. NorthstarMLS as distributed by MLS GRID
- $250,0003 bd2 ba1k sqft4991 Bluff Heights Trl SE, Prior Lake, MN 55372For SaleMLS ID #7117683, Laney Pope, Weichert, REALTORS- Heartland. NorthstarMLS as distributed by MLS GRID
- $209,9002 bd2 ba1.2k sqft1585 Millpond Ct, Chaska, MN 55318For SaleMLS ID #7115860, Kyle White, RE/MAX Advantage Plus. NorthstarMLS as distributed by MLS GRID
- $219,9002 bd2 ba927 sqft16389 Timber Crest Dr SE, Prior Lake, MN 55372For SaleMLS ID #7122882, James E. Yacoub, Northstar Real Estate Associates. NorthstarMLS as distributed by MLS GRID
- $258,0003 bd2 ba1.6k sqft336 W 5th St, Waconia, MN 55387For SaleMLS ID #7090388, Bethany Nelson, Keller Williams Premier Realty Lake Minnetonka. NorthstarMLS as distributed by MLS GRID
- $220,0002 bd2 ba1.1k sqft4113 Cj Cir SE, Prior Lake, MN 55372For SaleMLS ID #7117320, Erin Koch, RE/MAX Results. NorthstarMLS as distributed by MLS GRID
