Stunning vintage rambler in the heart of charming downtown Belle Plaine. This sophisticated home features updates that include roofing, siding, furnace, A/C, and water heater. All living facilities on one level with an oversized finished heated garage and an oversized concrete patio for your entertainment. Enjoy summer events and watch the parades go by! Walking distance to schools, restaurants, churches and shopping areas.
Active
Price cut: $10K (7/23)
$299,000
214 E Main St, Belle Plaine, MN 56011
2beds
1,196sqft
:
Get pre-qualified$1,898/mo
Single Family
Built in 1870
5,227 Square Feet Lot
$295,700 Zestimate®
$250/sqft
$-- HOA
What's special
Oversized finished heated garage
- 29 days |
- 426 |
- 10 |
Zillow last checked:
Listing updated:
Listed by:
Khalid Mansour 612-483-1230,
Real Estate Corners, Inc
Source: NorthstarMLS as distributed by MLS GRID,MLS#: 7099149
Facts & features
Interior
Bedrooms & bathrooms
- Bedrooms: 2
- Bathrooms: 1
- Full bathrooms: 1
Bedroom
- Level: Main
- Area: 104 Square Feet
- Dimensions: 13x8
Bedroom 2
- Level: Main
- Area: 156 Square Feet
- Dimensions: 13x12
Dining room
- Level: Main
- Area: 140 Square Feet
- Dimensions: 14x10
Kitchen
- Level: Main
- Area: 182 Square Feet
- Dimensions: 14x13
Laundry
- Level: Main
- Area: 208 Square Feet
- Dimensions: 16x13
Living room
- Level: Main
- Area: 204 Square Feet
- Dimensions: 17x12
Sun room
- Level: Main
- Area: 120 Square Feet
- Dimensions: 20x6
Heating
- Forced Air, Fireplace(s)
Cooling
- Central Air
Appliances
- Included: Dishwasher, Dryer, Electric Water Heater, Exhaust Fan, Range, Refrigerator, Washer
- Laundry: Electric Dryer Hookup, Laundry Room, Main Level, Washer Hookup
Features
- Basement: Block,Crawl Space,Partial,Unfinished
- Number of fireplaces: 1
- Fireplace features: Electric, Living Room
Interior area
- Total structure area: 1,196
- Total interior livable area: 1,196 sqft
- Finished area above ground: 1,196
- Finished area below ground: 0
Property
Parking
- Total spaces: 2
- Parking features: Detached Garage, Concrete, Electric, Garage Door Opener, Heated Garage, Insulated Garage, Storage
- Garage spaces: 2
- Has uncovered spaces: Yes
- Details: Garage Dimensions (24x30)
Accessibility
- Accessibility features: No Stairs External, Raised Outlets
Features
- Levels: One
- Stories: 1
- Patio & porch: Patio
Lot
- Size: 5,227 Square Feet
- Dimensions: 39 x 42
- Features: Tree Coverage - Light
Details
- Additional structures: Storage Shed
- Foundation area: 1196
- Parcel number: 200016650
- Zoning description: Residential-Single Family
Construction
Type & style
- Home type: SingleFamily
- Property subtype: Single Family
Materials
- Block, Brick, Frame
- Roof: Age 8 Years or Less,Asphalt
Condition
- New construction: No
- Year built: 1870
Utilities & green energy
- Electric: Circuit Breakers, 100 Amp Service
- Gas: Natural Gas
- Sewer: City Sewer/Connected
- Water: City Water/Connected
Community & HOA
Community
- Subdivision: City Of Belle Plaine
HOA
- Has HOA: No
Location
- Region: Belle Plaine
Financial & listing details
- Price per square foot: $250/sqft
- Annual tax amount: $4,361
- Date on market: 6/25/2026
- Road surface type: Paved
Estimated market value
$295,700
$281,000 - $310,000
$1,581/mo
Price history
| Date | Event | Price |
|---|---|---|
| 7/23/2026 | Price change | $299,000-3.2%$250/sqft |
Source:  NorthstarMLS as distributed by MLS GRID #7099149 Report a problem NorthstarMLS as distributed by MLS GRID #7099149 Report a problem | ||
| 6/25/2026 | Listed for sale | $309,000+54.6%$258/sqft |
Source: NorthstarMLS as distributed by MLS GRID #7099149 Report a problem | ||
| 7/9/2024 | Listing removed | -- |
Source: NorthstarMLS as distributed by MLS GRID #6518643 Report a problem | ||
| 5/1/2024 | Price change | $199,900-9.1%$167/sqft |
Source: NorthstarMLS as distributed by MLS GRID #6518643 Report a problem | ||
| 4/19/2024 | Listed for sale | $219,900+18.9%$184/sqft |
Source: NorthstarMLS as distributed by MLS GRID #6518643 Report a problem | ||
| 5/14/2021 | Sold | $185,000+54.3%$155/sqft |
Source: NorthstarMLS as distributed by MLS GRID #5732992 Report a problem | ||
| 11/28/2016 | Sold | $119,900+17.5%$100/sqft |
Source: NorthstarMLS as distributed by MLS GRID #4755810 Report a problem | ||
| 6/22/2011 | Sold | $102,000$85/sqft |
Source:  Lake Superior Area Realtors as distributed by MLS GRID #1147446 Report a problem Lake Superior Area Realtors as distributed by MLS GRID #1147446 Report a problem | ||
Public tax history
Tax history is unavailable.
Monthly payment
Est. payment
Payment breakdown
Explore the cost of this home by adjusting the details. Changes won't be saved.Climate risks
Neighborhood: 56011
Nearby schools
GreatSchools rating
- NAChatfield Elementary SchoolGrades: PK-2Distance: 0.5 mi
- 7/10Belle Plaine Junior High SchoolGrades: 7-8Distance: 0.4 mi
- 6/10Belle Plaine Senior High SchoolGrades: 9-12Distance: 0.4 mi
- $225,6002 bd1 ba1k sqft214 Main St E, Belle Plaine, MN 56011Off Market

- $---- bd-- ba-- sqft210 E Main St, Belle Plaine, MN 56011Off Market
- $206,0002 bd2 ba1k sqft210 Main St E, Belle Plaine, MN 56011Off Market
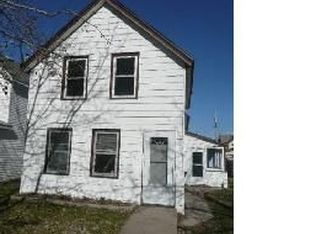
- $229,4002 bd1 ba1.2k sqft220 Main St E, Belle Plaine, MN 56011Off Market

- $268,4002 bd1 ba1.2k sqft220 E Main St, Belle Plaine, MN 56011Off Market
- $241,7003 bd1 ba1.5k sqft206 Main St E, Belle Plaine, MN 56011Off Market
- $230,0003 bd1 ba1.5k sqft206 E Main St, Belle Plaine, MN 56011Sold
- $266,4004 bd1 ba1.4k sqft224 Main St E, Belle Plaine, MN 56011Off Market
A local agent can set up tours, give advice and negotiate with sellers.
Similar homes
- $325,0003 bd2 ba1.5k sqft219 Cedar St S, Belle Plaine, MN 56011For Sale
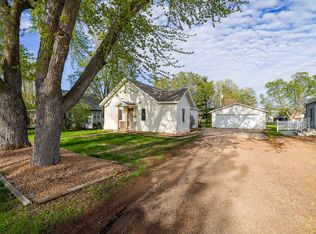
 MLS ID #7063844, The Stier-Ruud Home Team, Keller Williams Preferred Rlty. NorthstarMLS as distributed by MLS GRID
 - $260,0004 bd2 ba1.3k sqft300 E State St, Belle Plaine, MN 56011For Sale
 MLS ID #7068464, Kris Lindahl, Kris Lindahl Real Estate. NorthstarMLS as distributed by MLS GRID
 - $339,9003 bd2 ba1.2k sqft961 Ivy Hills Rd, Belle Plaine, MN 56011For Sale
 MLS ID #7069596, The Stier-Ruud Home Team, Keller Williams Preferred Rlty. NorthstarMLS as distributed by MLS GRID
 - $424,9003 bd2 ba1.4k sqft210 S Chestnut St, Belle Plaine, MN 56011For Sale
 MLS ID #7106214, John Behnke, RE/MAX Advantage Plus. NorthstarMLS as distributed by MLS GRID
 - $220,0003 bd2 ba1.2k sqft208 E Orchard St, Belle Plaine, MN 56011For SaleMLS ID #7063456, Brandon Capelle, RE/MAX Advantage Plus. NorthstarMLS as distributed by MLS GRID
- $217,9003 bd2 ba1.2k sqft206 E Orchard St, Belle Plaine, MN 56011For SaleMLS ID #7057837, Gregory W Schmidt, Exit Northstar Realty. NorthstarMLS as distributed by MLS GRID
- $299,9002 bd2 ba1k sqft1035 Fox Run Rd, Waconia, MN 55387For SaleMLS ID #7105963, Kristine M Schultz, Chestnut Realty Inc. NorthstarMLS as distributed by MLS GRID
- $387,0002 bd1 ba1.2k sqft856 Bridle Creek Ln, Jordan, MN 55352For SaleMLS ID #7106205, Anne Dickey, Counselor Realty Brainerd Lakes. NorthstarMLS as distributed by MLS GRID
- $299,9003 bd2 ba1.7k sqft417 Countryside Dr SE, Montgomery, MN 56069For SaleMLS ID #7091179, Sarah Krocak, RE/MAX Advantage Plus. NorthstarMLS as distributed by MLS GRID
- $295,0002 bd2 ba1.6k sqft302 W Douglas St, Arlington, MN 55307For SaleMLS ID #7064885, Jennifer Favorite, RE/MAX Advantage Plus. NorthstarMLS as distributed by MLS GRID
- $309,9003 bd2 ba1.4k sqft555 Western Ave, Green Isle, MN 55338For SaleMLS ID #7084541, Trista Kottke, RE/MAX Experience. NorthstarMLS as distributed by MLS GRID
- $269,9003 bd2 ba1.6k sqft1504 Roundhouse Cir, Shakopee, MN 55379For SaleMLS ID #7093782, Long Thai Dang, Exit Realty Nexus. NorthstarMLS as distributed by MLS GRID
- $409,9003 bd2 ba1.4k sqft109 Lydia Rd, Jordan, MN 55352For SaleMLS ID #7078595, Christy H Haasken Schuler, Chestnut Realty Inc. NorthstarMLS as distributed by MLS GRID
- $324,9003 bd1 ba1.5k sqft413 3rd Ave E, Shakopee, MN 55379For SaleMLS ID #7098702, Kyle White, RE/MAX Advantage Plus. NorthstarMLS as distributed by MLS GRID
- $259,9004 bd2 ba1.7k sqft209 4th St E, Carver, MN 55315For SaleMLS ID #7090966, Daniel L Revsbech, RE/MAX Results. NorthstarMLS as distributed by MLS GRID
- $249,9003 bd2 ba1.7k sqft103 1st St SW, New Prague, MN 56071For SaleMLS ID #7103554, Robert Stai, Bridge Realty, LLC. NorthstarMLS as distributed by MLS GRID
- $365,0003 bd2 ba1.5k sqft715 Boulder Pass St, Jordan, MN 55352For SaleMLS ID #7093364, Kris Lindahl, Kris Lindahl Real Estate. NorthstarMLS as distributed by MLS GRID
- $220,0002 bd1 ba1k sqft105 Paul Ave N, Cologne, MN 55322For SaleMLS ID #7100951, Jordan Eatherton, Pemberton RE. NorthstarMLS as distributed by MLS GRID
- $325,0004 bd2 ba1.7k sqft24 Main St E, Nya, MN 55397For SaleMLS ID #7052481, Shelly Kilibarda, Coldwell Banker Realty. NorthstarMLS as distributed by MLS GRID
- $270,0003 bd3 ba1.4k sqft966 Princeton Ave, Shakopee, MN 55379For SaleMLS ID #7115425, Hillary J Slama, Engel & Volkers Prior Lake. NorthstarMLS as distributed by MLS GRID
