Clean. Convenient. Exactly what you’ve been looking for.
This well-maintained 3-bedroom townhome offers a move-in ready feel with fresh paint, new carpet, and a layout that simply works.
The main level features an open living, dining, and kitchen space that feels connected and easy to live in.
Upstairs, all three bedrooms are on the same level, creating a practical and comfortable setup. Consistent care throughout gives the home a clean, refreshed feel from top to bottom.
Enjoy the ease of low-maintenance living with lawn care, snow removal, and exterior upkeep handled for you; ideal for a busy lifestyle or anyone looking to simplify.
Tucked in the back of the neighborhood, this quiet interior unit offers added privacy along with an attached 2-car garage and additional storage.
Located in Belle Plaine with quick access to Highway 169, this is a great opportunity to own instead of rent while staying connected for an easy commute.
Active with contingency
Price cut: $2K (6/10)
$217,900
206 E Orchard St, Belle Plaine, MN 56011
3beds
1,217sqft
(TH) Side x Side
Built in 2008
1,306 Square Feet Lot
$217,800 Zestimate®
$179/sqft
$270/mo HOA
What's special
- 126 days |
- 153 |
- 8 |
Zillow last checked:
Listing updated:
Listed by:
Gregory W Schmidt 612-919-0213,
Exit Northstar Realty,
Heather Lynn Barker 763-567-0917
Source: NorthstarMLS as distributed by MLS GRID,MLS#: 7057837
Facts & features
Interior
Bedrooms & bathrooms
- Bedrooms: 3
- Bathrooms: 2
- Full bathrooms: 1
- 1/2 bathrooms: 1
Bedroom
- Level: Upper
- Area: 132 Square Feet
- Dimensions: 12'x11'
Bedroom 2
- Level: Upper
- Area: 99 Square Feet
- Dimensions: 11'x9'
Bedroom 3
- Level: Upper
- Area: 98 Square Feet
- Dimensions: 14'x7'
Dining room
- Level: Main
- Area: 112 Square Feet
- Dimensions: 14'x8'
Kitchen
- Level: Main
- Area: 90 Square Feet
- Dimensions: 10'x9'
Living room
- Level: Main
- Area: 154 Square Feet
- Dimensions: 14'x11'
Heating
- Forced Air
Cooling
- Central Air
Appliances
- Included: Dishwasher, Disposal, Dryer, Exhaust Fan, Freezer, Microwave, Range, Refrigerator, Washer
Features
- Basement: None
- Has fireplace: No
Interior area
- Total structure area: 1,217
- Total interior livable area: 1,217 sqft
- Finished area above ground: 1,217
- Finished area below ground: 0
Property
Parking
- Total spaces: 2
- Parking features: Attached, Asphalt, Guest
- Attached garage spaces: 2
- Details: Garage Dimensions (20'x19')
Accessibility
- Accessibility features: None
Features
- Levels: Two
- Stories: 2
Lot
- Size: 1,306 Square Feet
Details
- Foundation area: 602
- Parcel number: 200650040
- Zoning description: Residential-Single Family
Construction
Type & style
- Home type: Townhouse
- Property subtype: (TH) Side x Side
- Attached to another structure: Yes
Condition
- New construction: No
- Year built: 2008
Utilities & green energy
- Gas: Natural Gas
- Sewer: City Sewer/Connected
- Water: City Water/Connected
Community & HOA
Community
- Subdivision: Belle Meadow
HOA
- Has HOA: Yes
- Services included: Maintenance Structure, Hazard Insurance, Lawn Care, Maintenance Grounds, Professional Mgmt, Sanitation, Snow Removal
- HOA fee: $270 monthly
- HOA name: Association One
- HOA phone: 833-737-8663
Location
- Region: Belle Plaine
Financial & listing details
- Price per square foot: $179/sqft
- Annual tax amount: $3,038
- Date on market: 4/18/2026
Estimated market value
$217,800
$207,000 - $229,000
$1,803/mo
Price history
| Date | Event | Price |
|---|---|---|
| 6/10/2026 | Price change | $217,900-0.9%$179/sqft |
Source:  NorthstarMLS as distributed by MLS GRID #7057837 Report a problem NorthstarMLS as distributed by MLS GRID #7057837 Report a problem | ||
| 4/23/2026 | Listed for sale | $219,900+3%$181/sqft |
Source: NorthstarMLS as distributed by MLS GRID #7057837 Report a problem | ||
| 6/28/2024 | Sold | $213,500-4%$175/sqft |
Source:  RASM #7034714 Report a problem RASM #7034714 Report a problem | ||
| 6/10/2024 | Pending sale | $222,500$183/sqft |
Source: NorthstarMLS as distributed by MLS GRID #6520816 Report a problem | ||
| 5/29/2024 | Contingent | $222,500$183/sqft |
Source: RASM #7034714 Report a problem | ||
| 5/16/2024 | Price change | $222,500-0.9%$183/sqft |
Source: RASM #7034714 Report a problem | ||
| 5/1/2024 | Price change | $224,500-0.7%$184/sqft |
Source: RASM #7034714 Report a problem | ||
| 4/19/2024 | Listed for sale | $226,000+10.2%$186/sqft |
Source: RASM #7034714 Report a problem | ||
| 5/17/2022 | Sold | $205,000+5.1%$168/sqft |
Source: NorthstarMLS as distributed by MLS GRID #6155118 Report a problem | ||
| 4/15/2022 | Pending sale | $195,000$160/sqft |
Source: NorthstarMLS as distributed by MLS GRID #6155118 Report a problem | ||
| 4/5/2022 | Listed for sale | $195,000$160/sqft |
Source: NorthstarMLS as distributed by MLS GRID #6155118 Report a problem | ||
Public tax history
Tax history is unavailable.
Monthly payment
Est. payment
Payment breakdown
Explore the cost of this home by adjusting the details. Changes won't be saved.Climate risks
Neighborhood: 56011
Nearby schools
GreatSchools rating
- NAChatfield Elementary SchoolGrades: PK-2Distance: 0.6 mi
- 7/10Belle Plaine Junior High SchoolGrades: 7-8Distance: 0.7 mi
- 6/10Belle Plaine Senior High SchoolGrades: 9-12Distance: 0.7 mi
- $213,5003 bd2 ba1.2k sqft206 Orchard St E, Belle Plaine, MN 56011Sold

- $221,4003 bd2 ba1.2k sqft204 Orchard St E, Belle Plaine, MN 56011Off Market
- $--3 bd2 ba1.2k sqft204 E Orchard St, Belle Plaine, MN 56011Off Market
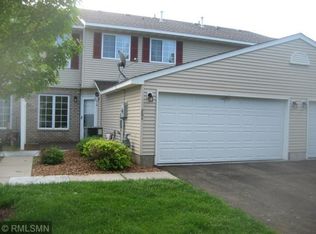
- $218,1003 bd2 ba1.5k sqft208 Orchard St E, Belle Plaine, MN 56011Off Market
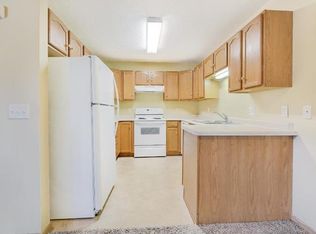
- $220,0003 bd2 ba1.2k sqft208 E Orchard St, Belle Plaine, MN 56011For Sale
- $216,5003 bd2 ba1.2k sqft216 Orchard St E, Belle Plaine, MN 56011Off Market
- $212,9003 bd2 ba1.2k sqft216 E Orchard St, Belle Plaine, MN 56011Sold
- $220,5003 bd2 ba1.2k sqft218 Orchard St E, Belle Plaine, MN 56011Off Market
A local agent can set up tours, give advice and negotiate with sellers.
Similar homes
- $220,0003 bd2 ba1.2k sqft208 E Orchard St, Belle Plaine, MN 56011For Sale
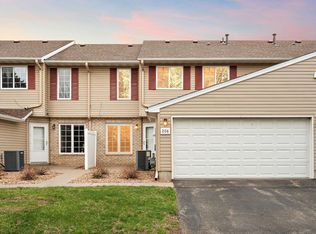
 MLS ID #7063456, Brandon Capelle, RE/MAX Advantage Plus. NorthstarMLS as distributed by MLS GRID
 - $235,0004 bd2 ba1.3k sqft300 E State St, Belle Plaine, MN 56011For Sale
 MLS ID #7068464, Kris Lindahl, Kris Lindahl Real Estate. NorthstarMLS as distributed by MLS GRID
 - $240,0005 bd1 ba1.3k sqft210 Church St W, Belle Plaine, MN 56011For Sale
 MLS ID #7106300, The Stier-Ruud Home Team, Keller Williams Preferred Rlty. NorthstarMLS as distributed by MLS GRID
 - $280,0004 bd2 ba1.3k sqft503 Elm St N, Belle Plaine, MN 56011For Sale
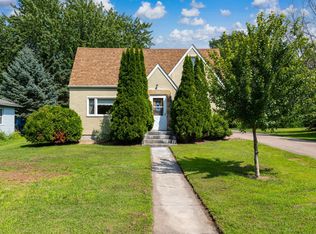 MLS ID #7112436, The Stier-Ruud Home Team, Keller Williams Preferred Rlty. NorthstarMLS as distributed by MLS GRID
 - $299,9003 bd3 ba1.7k sqft819 Viburnum St, Belle Plaine, MN 56011New ConstructionMLS ID #6773439, The Stier-Ruud Home Team, Keller Williams Preferred Rlty. NorthstarMLS as distributed by MLS GRID
- $209,9003 bd2 ba1.2k sqft915 Harmony Path, Nya, MN 55397For SaleMLS ID #7053036, Patrick M. Hogan, Edina Realty, Inc.. NorthstarMLS as distributed by MLS GRID
- $229,9003 bd2 ba1k sqft1526 Praha St SE, New Prague, MN 56071For SaleMLS ID #7096853, Ryan Geiger, Weichert, REALTORS- Heartland. NorthstarMLS as distributed by MLS GRID
- $265,0003 bd2 ba1.2k sqft4052 Blakewood Dr, Shakopee, MN 55379For SaleMLS ID #7131604, Jen Packard, Real Broker, LLC. NorthstarMLS as distributed by MLS GRID
- $214,9002 bd2 ba1k sqft1229 Highpoint Curv, Shakopee, MN 55379For SaleMLS ID #7114751, Marisa Rebecca Lee, Keller Williams Realty Integrity Lakes. NorthstarMLS as distributed by MLS GRID
- $209,5002 bd1 ba960 sqft518 Devonshire Dr, Nya, MN 55397For SaleMLS ID #7129534, Jeffrey A. Schulz, RE/MAX Advantage Plus. NorthstarMLS as distributed by MLS GRID
- $299,0002 bd1 ba1.1k sqft214 E Main St, Belle Plaine, MN 56011For SaleMLS ID #7099149, Khalid Mansour, Real Estate Corners, Inc. NorthstarMLS as distributed by MLS GRID
- $302,9003 bd3 ba1.7k sqft803 Viburnum St, Belle Plaine, MN 56011New ConstructionMLS ID #7116751, The Stier-Ruud Home Team, Keller Williams Preferred Rlty. NorthstarMLS as distributed by MLS GRID
- $249,9003 bd2 ba1.3k sqft1191 Highpoint Curv, Shakopee, MN 55379For SaleMLS ID #7127250, Michael Kootsikas, Northstar Real Estate Associates. NorthstarMLS as distributed by MLS GRID
- $299,9003 bd3 ba1.7k sqft811 Viburnum St, Belle Plaine, MN 56011New ConstructionMLS ID #6727681, The Stier-Ruud Home Team, Keller Williams Preferred Rlty. NorthstarMLS as distributed by MLS GRID
- $225,0002 bd3 ba1.4k sqft855 Providence Dr, Shakopee, MN 55379For SaleMLS ID #7118469, Jason Walgrave, RE/MAX Advantage Plus. NorthstarMLS as distributed by MLS GRID
- $242,9002 bd2 ba1.4k sqft1012 Heldt St, Chaska, MN 55318For SaleMLS ID #7124289, Michael Kootsikas, Northstar Real Estate Associates. NorthstarMLS as distributed by MLS GRID
- $264,9003 bd3 ba1.6k sqft1524 Liberty Cir, Shakopee, MN 55379For SaleMLS ID #7130223, Joe S Maselter, Fuze Real Estate. NorthstarMLS as distributed by MLS GRID
- $244,9002 bd2 ba1k sqft1003 Heather Ln, Waconia, MN 55387For SaleMLS ID #7097877, Ann Smothers, RE/MAX Advantage Plus. NorthstarMLS as distributed by MLS GRID
- $220,0002 bd2 ba1.1k sqft4113 Cj Cir SE, Prior Lake, MN 55372For SaleMLS ID #7117320, Erin Koch, RE/MAX Results. NorthstarMLS as distributed by MLS GRID
- $209,9002 bd2 ba1.6k sqft16379 Timber Crest Dr SE, Prior Lake, MN 55372For SaleMLS ID #7117666, Laney Pope, Weichert, REALTORS- Heartland. NorthstarMLS as distributed by MLS GRID
