Welcome to this charming 4-bedroom, 1¼-bath home offering space, character, and value in a convenient Belle Plaine location. The home features kitchen cabinetry with abundant storage, a cozy breakfast nook perfect for morning coffee, and all kitchen appliances are included, making it move-in ready.
Recent updates include a new roof in 2017, water heater in 2024, 100-amp electrical service (2016), and some newer windows, providing peace of mind for the next owner. Outside, you'll find a heated 2-car detached garage along with two storage sheds, offering plenty of room for vehicles, hobbies, tools, and outdoor equipment.
The spacious yard provides room to relax, garden, or entertain. This home presents an excellent opportunity to build equity and add your own personal style. This property combines everyday comfort with outstanding potential.
Active
$280,000
503 Elm St N, Belle Plaine, MN 56011
4beds
1,380sqft
:
Get pre-qualified$1,760/mo
Single Family
Built in 1925
10,018 Square Feet Lot
$279,800 Zestimate®
$203/sqft
$-- HOA
What's special
- 21 days |
- 634 |
- 22 |
Zillow last checked:
Listing updated:
Listed by:
The Stier-Ruud Home Team 952-486-3477,
Keller Williams Preferred Rlty,
The Stier-Ruud Home Team 612-598-7771
Source: NorthstarMLS as distributed by MLS GRID,MLS#: 7112436
Facts & features
Interior
Bedrooms & bathrooms
- Bedrooms: 4
- Bathrooms: 2
- Full bathrooms: 1
- 1/4 bathrooms: 1
Bedroom
- Level: Main
- Area: 155.89 Square Feet
- Dimensions: 11.9X13.10
Bedroom 2
- Level: Main
- Area: 123.76 Square Feet
- Dimensions: 11.9X10.4
Bedroom 3
- Level: Upper
- Area: 246 Square Feet
- Dimensions: 16.4X15
Bedroom 4
- Level: Upper
- Area: 143.91 Square Feet
- Dimensions: 12.3X11.7
Dining room
- Level: Main
- Area: 163.9 Square Feet
- Dimensions: 14.9X11
Kitchen
- Level: Main
- Area: 222.3 Square Feet
- Dimensions: 11.4X19.5
Living room
- Level: Main
- Area: 261.43 Square Feet
- Dimensions: 20.11X13
Heating
- Forced Air
Cooling
- Central Air
Appliances
- Included: Gas Water Heater, Range, Refrigerator, Water Softener Owned
- Laundry: Main Level
Features
- Basement: Block,Full,Unfinished
- Has fireplace: No
Interior area
- Total structure area: 2,760
- Total interior livable area: 1,380 sqft
- Finished area above ground: 1,380
- Finished area below ground: 0
Property
Parking
- Total spaces: 2
- Parking features: Detached Garage, Asphalt, Garage Door Opener, Heated Garage
- Garage spaces: 2
- Has uncovered spaces: Yes
Accessibility
- Accessibility features: None
Features
- Levels: One and One Half
- Stories: 1.5
- Pool features: None
- Fencing: None
Lot
- Size: 10,018 Square Feet
- Dimensions: 70 x 144
- Features: Tree Coverage - Medium
Details
- Additional structures: Storage Shed
- Foundation area: 1380
- Parcel number: 200018442
- Zoning description: Residential-Single Family
Construction
Type & style
- Home type: SingleFamily
- Property subtype: Single Family
Materials
- Block
- Roof: Age Over 8 Years,Asphalt
Condition
- New construction: No
- Year built: 1925
Utilities & green energy
- Electric: Circuit Breakers, 100 Amp Service
- Gas: Natural Gas
- Sewer: City Sewer/Connected
- Water: City Water/Connected
Community & HOA
Community
- Subdivision: City Of Belle Plaine
HOA
- Has HOA: No
Location
- Region: Belle Plaine
Financial & listing details
- Price per square foot: $203/sqft
- Tax assessed value: $265,400
- Annual tax amount: $4,046
- Date on market: 7/22/2026
Estimated market value
$279,800
$266,000 - $294,000
$2,368/mo
Price history
| Date | Event | Price |
|---|---|---|
| 8/10/2026 | Listed for sale | $280,000$203/sqft |
Source:  NorthstarMLS as distributed by MLS GRID #7112436 Report a problem NorthstarMLS as distributed by MLS GRID #7112436 Report a problem | ||
Public tax history
| Year | Property taxes | Tax assessment |
|---|---|---|
| 2025 | $3,584 +5% | $265,400 +4.5% |
| 2024 | $3,414 +4% | $253,900 +5.7% |
| 2023 | $3,284 +9.3% | $240,100 -1.5% |
| 2022 | $3,004 +12.2% | $243,700 +20.8% |
| 2021 | $2,678 +6.6% | $201,700 +14.1% |
| 2020 | $2,512 | $176,800 |
| 2019 | $2,512 -21.6% | $176,800 |
| 2018 | $3,204 +37.2% | -- |
| 2016 | $2,335 | -- |
| 2014 | $2,335 | -- |
| 2013 | -- | $70,200 |
| 2012 | -- | $70,200 -12.8% |
| 2011 | $1,468 -13.4% | $80,500 -39.7% |
| 2010 | $1,696 -0.9% | $133,400 -8% |
| 2009 | $1,712 -0.5% | $145,000 |
| 2008 | $1,720 +4.5% | -- |
| 2007 | $1,646 -1.7% | -- |
| 2006 | $1,674 +52.5% | -- |
| 2005 | $1,098 +11.6% | -- |
| 2004 | $984 +9.8% | -- |
| 2003 | $896 +8.2% | -- |
| 2002 | $828 -12.1% | -- |
| 2001 | $942 | -- |
Find assessor info on the county website
Monthly payment
Est. payment
Payment breakdown
Explore the cost of this home by adjusting the details. Changes won't be saved.Climate risks
Neighborhood: 56011
Nearby schools
GreatSchools rating
- NAChatfield Elementary SchoolGrades: PK-2Distance: 0.8 mi
- 7/10Belle Plaine Junior High SchoolGrades: 7-8Distance: 0.7 mi
- 6/10Belle Plaine Senior High SchoolGrades: 9-12Distance: 0.7 mi
- $289,0003 bd2 ba1.5k sqft505 Elm St N, Belle Plaine, MN 56011Off Market

- $286,1003 bd2 ba1.5k sqft505 N Elm St, Belle Plaine, MN 56011Off Market
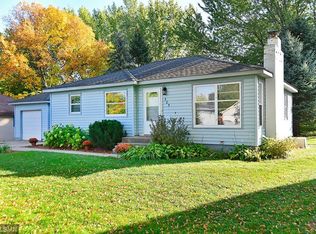
- $338,3004 bd3 ba2k sqft501 N Elm St, Belle Plaine, MN 56011Off Market

- $320,1004 bd3 ba2k sqft501 Elm St N, Belle Plaine, MN 56011Off Market

- $270,3003 bd1 ba1k sqft513 Elm St N, Belle Plaine, MN 56011Off Market
- $321,1004 bd1 ba1.1k sqft500 N Linden St, Belle Plaine, MN 56011Off Market
- $373,1004 bd1 ba1.3k sqft529 E Beaver St, Belle Plaine, MN 56011Off Market
- $340,9004 bd2 ba2.1k sqft502 Elm St N, Belle Plaine, MN 56011Off Market
A local agent can set up tours, give advice and negotiate with sellers.
Similar homes
- $260,0004 bd2 ba1.3k sqft300 E State St, Belle Plaine, MN 56011For Sale

 MLS ID #7068464, Kris Lindahl, Kris Lindahl Real Estate. NorthstarMLS as distributed by MLS GRID
 - $330,0003 bd2 ba1.6k sqft817 Daniel Dr, Belle Plaine, MN 56011For Sale
 MLS ID #7097828, Kath Hammerseng- Sohus Real Estate Group, Edina Realty, Inc.. NorthstarMLS as distributed by MLS GRID
 - $364,9003 bd2 ba1.9k sqft902 Park Ln, Belle Plaine, MN 56011For Sale
 MLS ID #7119125, Nick Schmidt, Edina Realty, Inc.. NorthstarMLS as distributed by MLS GRID
 - $379,9004 bd2 ba1.8k sqft920 W State St, Belle Plaine, MN 56011For Sale
 MLS ID #7064054, Joel D Andersen, Keller Williams Integrity NW. NorthstarMLS as distributed by MLS GRID
 - $339,9003 bd2 ba1.2k sqft961 Ivy Hills Rd, Belle Plaine, MN 56011For SaleMLS ID #7069596, The Stier-Ruud Home Team, Keller Williams Preferred Rlty. NorthstarMLS as distributed by MLS GRID
- $295,0002 bd2 ba1.6k sqft302 W Douglas St, Arlington, MN 55307For SaleMLS ID #7125455, Jennifer Favorite, RE/MAX Advantage Plus. NorthstarMLS as distributed by MLS GRID
- $300,0003 bd1 ba1.9k sqft209 3rd St W, Jordan, MN 55352For SaleMLS ID #7120355, Your Real Estate Dream Team, TheMLSonline.com, Inc.. NorthstarMLS as distributed by MLS GRID
- $217,9003 bd2 ba1.2k sqft206 E Orchard St, Belle Plaine, MN 56011For SaleMLS ID #7057837, Gregory W Schmidt, Exit Northstar Realty. NorthstarMLS as distributed by MLS GRID
- $288,0005 bd2 ba1.6k sqft417 Central Ave S, Nya, MN 55397For SaleMLS ID #7098933, Kris Lindahl, Kris Lindahl Real Estate. NorthstarMLS as distributed by MLS GRID
- $289,9003 bd1 ba1.5k sqft411 3rd Ave W, Shakopee, MN 55379For SaleMLS ID #7121579, Randolph J Kubes, Kubes Realty Inc. NorthstarMLS as distributed by MLS GRID
- $370,0004 bd2 ba2k sqft950 Herbert St, Jordan, MN 55352For SaleMLS ID #7120946, Jessica J Olson, eXp Realty. NorthstarMLS as distributed by MLS GRID
- $295,0003 bd2 ba1.7k sqft417 Countryside Dr SE, Montgomery, MN 56069For SaleMLS ID #7118006, Sarah Krocak, RE/MAX Advantage Plus. NorthstarMLS as distributed by MLS GRID
- $300,0002 bd2 ba1.7k sqft1443 Independence Ave, Chaska, MN 55318For SaleMLS ID #7105675, Josephine Marie Johnson, Keller Williams Realty Integrity. NorthstarMLS as distributed by MLS GRID
- $174,9005 bd1 ba1.5k sqft107 5th St SW, Nya, MN 55397For SaleMLS ID #7120732, Mitchell Scrimgeour, eXp Realty. NorthstarMLS as distributed by MLS GRID
- $285,0004 bd3 ba2k sqft131 Elm St E, Nya, MN 55368For SaleMLS ID #7100107, Kimberly Katzenmeyer, Keller Williams Realty Integrity Northwest. NorthstarMLS as distributed by MLS GRID
- $239,9003 bd1 ba1.2k sqft110 4th St SE, Montgomery, MN 56069For SaleMLS ID #7115608, Cynthia S Rasmussen, RE/MAX Advantage Plus. NorthstarMLS as distributed by MLS GRID
- $249,9004 bd2 ba1.7k sqft209 4th St E, Carver, MN 55315For SaleMLS ID #7090966, Daniel L Revsbech, RE/MAX Results. NorthstarMLS as distributed by MLS GRID
- $409,9003 bd2 ba1.4k sqft109 Lydia Rd, Jordan, MN 55352For SaleMLS ID #7078595, Christy H Haasken Schuler, Chestnut Realty Inc. NorthstarMLS as distributed by MLS GRID
- $279,9002 bd3 ba1.4k sqft2058 Parkway Ave, Shakopee, MN 55379For SaleMLS ID #7076594, Israel Garcia, National Realty Guild. NorthstarMLS as distributed by MLS GRID
- $350,0004 bd1 ba1.6k sqft113 4th St E, Carver, MN 55315For SaleMLS ID #7117446, Kristy Burau, Coldwell Banker Realty. NorthstarMLS as distributed by MLS GRID
