Welcome home to this inviting end-unit townhome tucked into a private, wooded setting. The spacious living room features a cozy gas fireplace, while the bright kitchen offers beautiful soft wood-tone cabinetry, stainless steel appliances, subway tile backsplash, and an adjoining dining area with walkout to the private patio. Upstairs you'll find two generously sized bedrooms, each with its own walk-in closet, plus a full bath and convenient upper-level laundry. A 1-stall attached garage, fresh updates, and abundant natural light complete this move-in ready home. Enjoy the privacy of a corner/end-unit location with easy access to shopping, restaurants, parks, and major commuting routes.
Pending
Price cut: $10K (8/13)
$209,900
16379 Timber Crest Dr SE, Prior Lake, MN 55372
2beds
1,602sqft
(TH) Side x Side
Built in 2003
435 Square Feet Lot
$209,000 Zestimate®
$131/sqft
$410/mo HOA
What's special
Cozy gas fireplaceAbundant natural lightStainless steel appliancesSubway tile backsplashBright kitchenBeautiful soft wood-tone cabinetryPrivate wooded setting
- 42 days
- 322
- 20
Likely to sell faster than
Zillow last checked:
Listing updated:
Listed by:
Laney Pope 507-838-6175,
Weichert, REALTORS- Heartland
Source: NorthstarMLS as distributed by MLS GRID,MLS#: 7117666
Facts & features
Interior
Bedrooms & bathrooms
- Bedrooms: 2
- Bathrooms: 2
- Full bathrooms: 1
- 1/2 bathrooms: 1
Bedroom
- Level: Upper
- Area: 110 Square Feet
- Dimensions: 10x11
Bedroom 2
- Level: Upper
- Area: 90 Square Feet
- Dimensions: 9x10
Dining room
- Level: Main
- Area: 80 Square Feet
- Dimensions: 10x8
Kitchen
- Level: Main
- Area: 80 Square Feet
- Dimensions: 10x8
Laundry
- Level: Upper
- Area: 30 Square Feet
- Dimensions: 6x5
Living room
- Level: Main
- Area: 180 Square Feet
- Dimensions: 12x15
Walk in closet
- Level: Upper
- Area: 40 Square Feet
- Dimensions: 10x4
Walk in closet
- Level: Upper
- Area: 20 Square Feet
- Dimensions: 4x5
Heating
- Forced Air
Cooling
- Central Air
Features
- Basement: Block
- Number of fireplaces: 1
Interior area
- Total structure area: 1,602
- Total interior livable area: 1,602 sqft
- Finished area above ground: 1,602
- Finished area below ground: 0
Property
Parking
- Total spaces: 1
- Parking features: Detached Garage
- Garage spaces: 1
Accessibility
- Accessibility features: None
Features
- Levels: Two
- Stories: 2
Lot
- Size: 435 Square Feet
Details
- Foundation area: 534
- Parcel number: 254100160
- Zoning description: Residential-Single Family
Construction
Type & style
- Home type: Townhouse
- Property subtype: (TH) Side x Side
- Attached to another structure: Yes
Condition
- New construction: No
- Year built: 2003
Utilities & green energy
- Gas: Natural Gas
- Sewer: City Sewer/Connected
- Water: City Water/Connected
Community & HOA
Community
- Subdivision: Cic 1131 Timber Crest Park Villg
HOA
- Has HOA: Yes
- Services included: Maintenance Structure, Hazard Insurance, Lawn Care, Maintenance Grounds, Professional Mgmt, Snow Removal
- HOA fee: $410 monthly
- HOA name: Community Association Group
- HOA phone: 651-882-0400
Location
- Region: Prior Lake
Financial & listing details
- Price per square foot: $131/sqft
- Tax assessed value: $229,600
- Annual tax amount: $2,067
- Date on market: 7/30/2026
- Cumulative days on market: 42 days
Estimated market value
$209,000
$199,000 - $219,000
$2,211/mo
Price history
| Date | Event | Price |
|---|---|---|
| 8/24/2026 | Pending sale | $209,900$131/sqft |
Source:  NorthstarMLS as distributed by MLS GRID #7117666 Report a problem NorthstarMLS as distributed by MLS GRID #7117666 Report a problem | ||
| 8/13/2026 | Price change | $209,900-4.5%$131/sqft |
Source: NorthstarMLS as distributed by MLS GRID #7117666 Report a problem | ||
| 7/30/2026 | Listed for sale | $219,900+48.6%$137/sqft |
Source: NorthstarMLS as distributed by MLS GRID #7117666 Report a problem | ||
| 9/27/2007 | Sold | $148,000-2%$92/sqft |
Source: Public Record Report a problem | ||
| 8/13/2003 | Sold | $151,000$94/sqft |
Source: Public Record Report a problem | ||
Public tax history
| Year | Property taxes | Tax assessment |
|---|---|---|
| 2026 | $2,186 +6.8% | $229,600 +0.7% |
| 2025 | $2,046 -4.4% | $228,000 +4% |
| 2024 | $2,140 +2% | $219,300 +2.1% |
| 2023 | $2,098 +13.2% | $214,800 -1% |
| 2022 | $1,854 +10.4% | $217,000 +28.6% |
| 2021 | $1,680 +11.6% | $168,700 +26.6% |
| 2020 | $1,506 | $133,300 |
| 2019 | $1,506 +1.6% | $133,300 |
| 2018 | $1,482 +15.4% | -- |
| 2016 | $1,284 | -- |
| 2014 | $1,284 | -- |
| 2013 | -- | $78,600 |
| 2012 | -- | $78,600 -23.8% |
| 2011 | $1,458 -3.3% | $103,200 -26.4% |
| 2010 | $1,508 +4.4% | $140,300 |
| 2009 | $1,444 -8.7% | $140,300 |
| 2008 | $1,582 -10.1% | -- |
| 2007 | $1,760 +4% | -- |
| 2006 | $1,692 +10% | -- |
| 2005 | $1,538 +3243.5% | -- |
| 2004 | $46 | -- |
Find assessor info on the county website
Monthly payment
Est. payment
Payment breakdown
Explore the cost of this home by adjusting the details. Changes won't be saved.Climate risks
Neighborhood: 55372
- $209,6002 bd1 ba928 sqft16375 Timber Crest Dr SE, Prior Lake, MN 55372Off Market
- $207,5002 bd2 ba925 sqft16371 Timber Crest Dr SE, Prior Lake, MN 55372Off Market
- $204,6002 bd2 ba976 sqft16385 Timber Crest Dr SE, Prior Lake, MN 55372Off Market
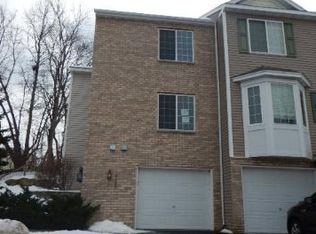
- $212,6002 bd2 ba927 sqft16367 Timber Crest Dr SE, Prior Lake, MN 55372Off Market
Similar homes
- $284,0002 bd2 ba1.6k sqft14109 Wilds Path NW, Prior Lake, MN 55372For Sale
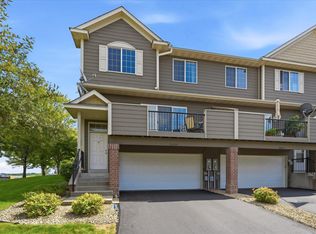
 MLS ID #7134141, Kyle Reilly, Bridge Realty, LLC. NorthstarMLS as distributed by MLS GRID
 - $269,9002 bd3 ba1.6k sqft13900 Glendale Trl, Savage, MN 55378For Sale
 MLS ID #7141311, Tim Dougherty, Coldwell Banker Realty. NorthstarMLS as distributed by MLS GRID
 - $214,9002 bd2 ba1k sqft1229 Highpoint Curv, Shakopee, MN 55379For Sale
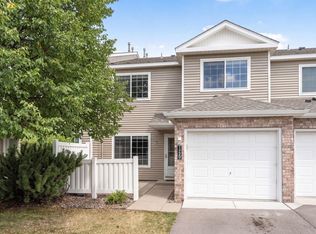 MLS ID #7114751, Marisa Rebecca Lee, Keller Williams Realty Integrity Lakes. NorthstarMLS as distributed by MLS GRID
 - $225,0002 bd2 ba1.2k sqft15309 Greenhaven Ln APT 109, Burnsville, MN 55306For Sale
 MLS ID #7129170, Regina Marinina, eXp Realty. NorthstarMLS as distributed by MLS GRID
 - $235,0002 bd2 ba1.2k sqft713 Cobblestone Way, Shakopee, MN 55379For SaleMLS ID #7088059, Sarah Ruhland - The Property Geeks, Real Broker, LLC. NorthstarMLS as distributed by MLS GRID
- $250,0003 bd3 ba1.4k sqft966 Princeton Ave, Shakopee, MN 55379For SaleMLS ID #7138923, Hillary J Slama, Engel & Volkers Prior Lake. NorthstarMLS as distributed by MLS GRID
- $240,0002 bd2 ba1.3k sqft7232 Woodstock Curv, Bloomington, MN 55438For SaleMLS ID #7114003, Kathi Vetter, RE/MAX Results. NorthstarMLS as distributed by MLS GRID
- $249,9002 bd2 ba1.3k sqft1336 Yorkshire Ln, Shakopee, MN 55379For SaleMLS ID #7109891, Christopher J Dennis, Compass. NorthstarMLS as distributed by MLS GRID
- $225,0002 bd2 ba927 sqft15549 Flyboat Ln #63, Saint Paul, MN 55124For SaleMLS ID #7127292, Lynnea Fox, Weichert, REALTORS- Heartland. NorthstarMLS as distributed by MLS GRID
- $234,9002 bd2 ba1.2k sqft6040 Chasewood Pkwy APT 2, Minnetonka, MN 55343For SaleMLS ID #7133877, Paige Bieker, eXp Realty. NorthstarMLS as distributed by MLS GRID
- $230,0002 bd1 ba1.1k sqft8564 134th St W, Apple Valley, MN 55124For SaleMLS ID #7126837, Lisa M Ford, Edina Realty, Inc.. NorthstarMLS as distributed by MLS GRID
- $224,5002 bd2 ba1.3k sqft8296 144th St W, Apple Valley, MN 55124For SaleMLS ID #7123310, Joseph D Oslund, RE/MAX Results. NorthstarMLS as distributed by MLS GRID
- $219,9002 bd1 ba1k sqft493 Marshland Trl, Chanhassen, MN 55317For SaleMLS ID #7125515, Nicole Mueller, Keller Williams Realty Integrity Lakes. NorthstarMLS as distributed by MLS GRID
- $219,0002 bd2 ba942 sqft2875 Arboretum Village Trl, Chanhassen, MN 55317For SaleMLS ID #7104670, Andrew J Wolf, Edina Realty, Inc.. NorthstarMLS as distributed by MLS GRID
- $259,9002 bd3 ba1.4k sqft1574 Liberty Cir, Shakopee, MN 55379For SaleMLS ID #7134596, Lisa L Martin, Epique Realty. NorthstarMLS as distributed by MLS GRID
- $229,9002 bd1 ba1.2k sqft12830 Echo Ln, Apple Valley, MN 55124For SaleMLS ID #7135407, Lee J Arntz, RE/MAX Results. NorthstarMLS as distributed by MLS GRID
- $232,9002 bd2 ba1.3k sqft6452 158th St W, Apple Valley, MN 55124For SaleMLS ID #7126823, Elie Safi, RE/MAX Results. NorthstarMLS as distributed by MLS GRID
- $250,0002 bd2 ba1.4k sqft2245 River Rock Ln, Shakopee, MN 55379For SaleMLS ID #7115834, Thomas Scott, RE/MAX Advantage Plus. NorthstarMLS as distributed by MLS GRID
- $268,0002 bd2 ba1.4k sqft8271 Kimball Dr, Eden Prairie, MN 55347For SaleMLS ID #7120593, CJ Cashman, Edina Realty, Inc.. NorthstarMLS as distributed by MLS GRID
- $235,0003 bd2 ba1.6k sqft14708 Embry Path, Apple Valley, MN 55124For SaleMLS ID #7123144, Madeline C Schaak, Edina Realty, Inc.. NorthstarMLS as distributed by MLS GRID
