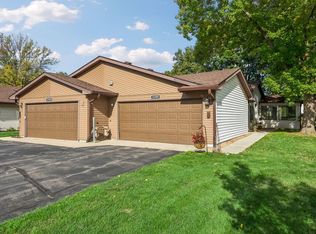
This move-in-ready townhome is in the award-winning 196 school district of Apple Valley, with shopping, dining, parks, and attractions all within minutes! This open floor plan is filled with natural light and soaring vaulted ceilings across the living room that includes a beautiful brick fireplace, a spacious kitchen with new stainless-steel appliances and tons of counter space, and a dining room that walks out to a newer patio! Recent updates include upper-level Bathroom renovation (2026), Refrigerator/Range/Dishwasher (2026), Forced Air Furnace (2025), Roof (2022), Siding (2022), Primary Bedroom Windows (2025), main level Kitchen/Entry/Dining/Hallway LVP Flooring, Water Heater (2017), LG Washer and Dryer, Newer Garage Door/Lift/Track, Bathroom and Kitchen fixtures, and Water Softener system. Huge bedrooms with a ton of closet space in the primary and a recently renovated upper-level bathroom step-in shower. Enjoy!
Pending
Price cut: $24.6K (9/16)
$199,900
8296 144th St W, Apple Valley, MN 55124
2beds
1,318sqft
(TH) Quad/4 Corners
Built in 1981
-- sqft lot
$199,600 Zestimate®
$152/sqft
$225/mo HOA
What's special
- 69 days
- 385
- 40
Zillow last checked:
Listing updated:
Listed by:
Joseph D Oslund 612-802-5001,
RE/MAX Results
Source: NorthstarMLS as distributed by MLS GRID,MLS#: 7123310
Facts & features
Interior
Bedrooms & bathrooms
- Bedrooms: 2
- Bathrooms: 2
- 3/4 bathrooms: 1
- 1/2 bathrooms: 1
Bedroom
- Level: Upper
- Area: 182.25 Square Feet
- Dimensions: 13.5x13.5
Bedroom 2
- Level: Upper
- Area: 155.25 Square Feet
- Dimensions: 11.5x13.5
Bathroom
- Level: Main
Bathroom
- Level: Upper
Dining room
- Level: Main
- Area: 102 Square Feet
- Dimensions: 8.5 x 12
Garage
- Level: Main
- Area: 283.5 Square Feet
- Dimensions: 13.5 x 21
Kitchen
- Level: Main
- Area: 123.25 Square Feet
- Dimensions: 8.5x14.5
Laundry
- Level: Main
- Area: 99 Square Feet
- Dimensions: 9x11
Living room
- Level: Main
- Area: 247.5 Square Feet
- Dimensions: 15x16.5
Patio
- Level: Main
- Area: 120 Square Feet
- Dimensions: 10x12
Heating
- Forced Air
Cooling
- Central Air
Appliances
- Included: Dishwasher, Dryer, Microwave, Range, Refrigerator, Washer, Water Softener Owned
- Laundry: Electric Dryer Hookup, Main Level, Sink, Washer Hookup
Features
- Basement: None
- Number of fireplaces: 1
- Fireplace features: Brick, Living Room, Wood Burning
Interior area
- Total structure area: 1,318
- Total interior livable area: 1,318 sqft
- Finished area above ground: 1,318
- Finished area below ground: 0
Property
Parking
- Total spaces: 1
- Parking features: Attached, Covered, Asphalt, Electric, Garage, Garage Door Opener
- Attached garage spaces: 1
- Has uncovered spaces: Yes
- Details: Garage Dimensions (13.5x21)
Accessibility
- Accessibility features: None
Features
- Levels: Two
- Stories: 2
- Patio & porch: Patio
Details
- Foundation area: 774
- Parcel number: 011035004002
- Zoning description: Residential-Single Family
Construction
Type & style
- Home type: Townhouse
- Property subtype: (TH) Quad/4 Corners
- Attached to another structure: Yes
Materials
- Concrete, Frame
- Roof: Age 8 Years or Less,Architectural Shingle,Asphalt,Composition,Pitched
Condition
- New construction: No
- Year built: 1981
Utilities & green energy
- Electric: Circuit Breakers, 100 Amp Service, Power Company: Dakota Electric Association
- Gas: Natural Gas
- Sewer: City Sewer/Connected
- Water: City Water/Connected
Community & HOA
Community
- Subdivision: Academy Village
HOA
- Has HOA: Yes
- Services included: Hazard Insurance, Lawn Care, Maintenance Grounds, Parking, Sanitation, Sewer, Snow Removal
- HOA fee: $225 monthly
- HOA name: Academy Villas
- HOA phone: 952-564-0669
Location
- Region: Apple Valley
Financial & listing details
- Price per square foot: $152/sqft
- Tax assessed value: $178,900
- Annual tax amount: $1,958
- Date on market: 8/7/2026
- Cumulative days on market: 69 days
- Road surface type: Paved
Estimated market value
$199,600
$190,000 - $210,000
$1,793/mo
Price history
| Date | Event | Price |
|---|---|---|
| 9/25/2026 | Pending sale | $199,900$152/sqft |
Source:  NorthstarMLS as distributed by MLS GRID #7123310 Report a problem NorthstarMLS as distributed by MLS GRID #7123310 Report a problem | ||
| 9/16/2026 | Price change | $199,900-11%$152/sqft |
Source: NorthstarMLS as distributed by MLS GRID #7123310 Report a problem | ||
| 8/20/2026 | Price change | $224,500-4.5%$170/sqft |
Source: NorthstarMLS as distributed by MLS GRID #7123310 Report a problem | ||
| 8/8/2026 | Listed for sale | $235,000-59.2%$178/sqft |
Source: NorthstarMLS as distributed by MLS GRID #7123310 Report a problem | ||
| 10/29/2018 | Sold | $576,251+281.6%$437/sqft |
Source: Public Record Report a problem | ||
| 2/2/2018 | Sold | $151,000$115/sqft |
Source: Public Record Report a problem | ||
| 11/21/2017 | Sold | $151,000+5.6%$115/sqft |
Source: NorthstarMLS as distributed by MLS GRID #4878462 Report a problem | ||
| 10/6/2017 | Listed for sale | $143,000$108/sqft |
Source: Edina Realty, Inc., a Berkshire Hathaway affiliate #4878462 Report a problem | ||
| 10/6/2017 | Pending sale | $143,000$108/sqft |
Source: Edina Realty, Inc., a Berkshire Hathaway affiliate #4878462 Report a problem | ||
| 9/23/2017 | Listed for sale | $143,000+38.3%$108/sqft |
Source: Edina Realty, Inc., a Berkshire Hathaway affiliate #4878462 Report a problem | ||
| 3/5/2010 | Sold | $103,410-32.9%$78/sqft |
Source:  Lake Superior Area Realtors as distributed by MLS GRID #1134377 Report a problem Lake Superior Area Realtors as distributed by MLS GRID #1134377 Report a problem | ||
| 5/6/2006 | Sold | $154,000$117/sqft |
Source: Public Record Report a problem | ||
Public tax history
| Year | Property taxes | Tax assessment |
|---|---|---|
| 2025 | $1,958 +19.4% | $178,900 +9.7% |
| 2024 | $1,640 +0.6% | $163,100 +1.9% |
| 2023 | $1,630 +7.4% | $160,100 +0.8% |
| 2022 | $1,518 +13.1% | $158,900 +19.1% |
| 2021 | $1,342 +3.9% | $133,400 +32.1% |
| 2020 | $1,292 +9.7% | $100,972 -12.2% |
| 2019 | $1,178 | $115,000 +11.4% |
| 2018 | $1,178 +22.3% | $103,200 +6.2% |
| 2017 | $963 +3.8% | $97,200 +15.9% |
| 2016 | $928 +17.1% | $83,900 +67.9% |
| 2015 | $792 +6.3% | $49,960 -16% |
| 2014 | $745 -13% | $59,443 +2.6% |
| 2013 | $857 +8110.9% | $57,917 |
| 2012 | $10 -99.2% | -- |
| 2011 | $1,287 -6.3% | -- |
| 2010 | $1,373 +1.4% | -- |
| 2009 | $1,354 +2.8% | -- |
| 2008 | $1,317 -1.5% | -- |
| 2007 | $1,337 +5.4% | -- |
| 2006 | $1,268 +72.4% | -- |
| 2002 | $735 +3.1% | -- |
| 2001 | $713 | -- |
Find assessor info on the county website
Monthly payment
Est. payment
Payment breakdown
Explore the cost of this home by adjusting the details. Changes won't be saved.Climate risks
Neighborhood: Alimagnet

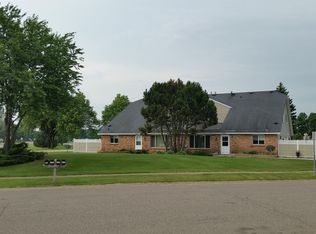
Similar homes
- $255,9003 bd2 ba1.5k sqft15822 Griffon Path, Apple Valley, MN 55124For Sale
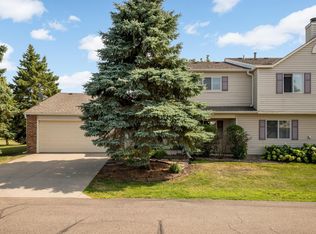
 MLS ID #7159903, Venkata Kishore Goli, Real Broker, LLC. NorthstarMLS as distributed by MLS GRID
 - $237,0002 bd1 ba1.1k sqft7775 Glenda Ct, Apple Valley, MN 55124For Sale
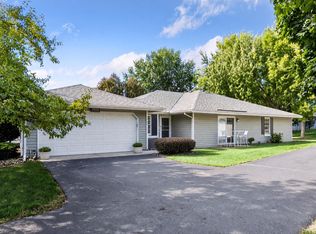 MLS ID #7142035, Kami M Gerald, Compass. NorthstarMLS as distributed by MLS GRID
 - $225,0002 bd2 ba1k sqft15955 Finch Ln, Apple Valley, MN 55124For Sale
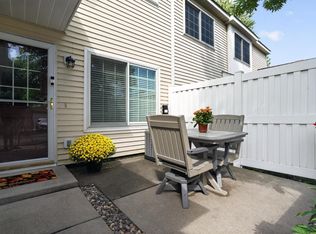 MLS ID #7137364, Sandy L Loescher, Sandy Green Realty, Inc.. NorthstarMLS as distributed by MLS GRID
 - $265,0002 bd2 ba1.2k sqft13390 Hughes Ct, Apple Valley, MN 55124For Sale
 MLS ID #7154374, Melanie Willy, Edina Realty, Inc.. NorthstarMLS as distributed by MLS GRID
 - $260,0003 bd2 ba1.4k sqft13906 Herald Way, Apple Valley, MN 55124For SaleMLS ID #7094854, Julian Scott, Coldwell Banker Realty. NorthstarMLS as distributed by MLS GRID
- $224,9002 bd2 ba1.3k sqft14098 Plymouth Ave S #56, Burnsville, MN 55337For SaleMLS ID #7131618, Brittney Dahl, Herman Realty, Inc. NorthstarMLS as distributed by MLS GRID
- $215,0002 bd2 ba1.2k sqft14542 Cobalt Ave #51, Rosemount, MN 55068For SaleMLS ID #7156428, Joshua Nelson, Keller Williams Classic Rlty NW. NorthstarMLS as distributed by MLS GRID
- $259,9002 bd2 ba1.2k sqft15280 Flower Way #230, Saint Paul, MN 55124For SaleMLS ID #7118081, Nathan F Turk, Stone Path Realty, LLC. NorthstarMLS as distributed by MLS GRID
- $269,5002 bd2 ba1.3k sqft15573 Garnet Way #60, Saint Paul, MN 55124For SaleMLS ID #7137057, Steve Casalenda, RE/MAX Results. NorthstarMLS as distributed by MLS GRID
- $264,9002 bd3 ba1.6k sqft6598 154th St W #136, Saint Paul, MN 55124For SaleMLS ID #7126013, Jason M. Brueske, Edina Realty, Inc.. NorthstarMLS as distributed by MLS GRID
- $254,9002 bd2 ba1.2k sqft6256 158th St W #57, Saint Paul, MN 55124For SaleMLS ID #7115468, Carlee Cuthbert, Pemberton RE. NorthstarMLS as distributed by MLS GRID
- $275,0002 bd2 ba1.5k sqft6429 157th St W, Apple Valley, MN 55124For SaleMLS ID #7118549, Leonid Merman, eXp Realty. NorthstarMLS as distributed by MLS GRID
- $264,9003 bd2 ba1.4k sqft5545 126th St W, Apple Valley, MN 55124For SaleMLS ID #7116517, Joey Clark, eXp Realty. NorthstarMLS as distributed by MLS GRID
- $174,9002 bd2 ba1.1k sqft705 E Burnsville Pkwy APT 114, Burnsville, MN 55337For SaleMLS ID #7155715, Tony Miller, Lakes Sotheby's International Realty. NorthstarMLS as distributed by MLS GRID
- $178,0002 bd2 ba1.3k sqft9700 Portland Ave S Unit 332, Bloomington, MN 55420For SaleMLS ID #7033321, William C Keller, eXp Realty. NorthstarMLS as distributed by MLS GRID
- $215,0003 bd3 ba1.6k sqft8948 Neill Lake Rd #155E, Eden Prairie, MN 55347For SaleMLS ID #7135696, Shannon Marti, eXp Realty. NorthstarMLS as distributed by MLS GRID
- $190,0002 bd2 ba1k sqft3861 Gold Point #B, Eagan, MN 55122For SaleMLS ID #7144451, Michael J Finstad, Engel & Volkers Minneapolis. NorthstarMLS as distributed by MLS GRID
- $139,9002 bd1 ba881 sqft14630 Garrett Ave APT 401, Apple Valley, MN 55124For SaleMLS ID #7095348, The Monson and Larson Group, RE/MAX Results. NorthstarMLS as distributed by MLS GRID
- $215,0002 bd2 ba1.1k sqft8948 Neill Lake Rd #B, Eden Prairie, MN 55347For SaleMLS ID #7140462, Welcome Home Co., Welcome Home Productions, LLC. NorthstarMLS as distributed by MLS GRID
- $179,9003 bd2 ba1.3k sqft456 Dorland Ct S, Saint Paul, MN 55119For SaleMLS ID #7144180, Cristy Elizabeth Oldman, HOMESTEAD ROAD. NorthstarMLS as distributed by MLS GRID
