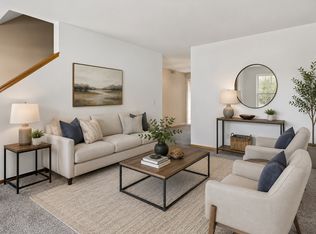
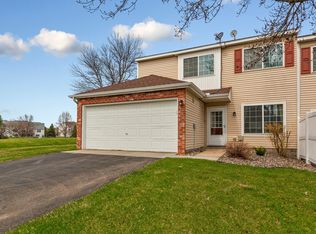
Welcome home to this adorable 2-bedroom, 2-bathroom Apple Valley townhome! Featuring bright, naturally lit spaces, a functional layout, and a deeper garage for added storage and convenience. Enjoy being close to schools, parks, restaurants, coffee shops, shopping, and more. A wonderful place to call home!
Active
$225,000
15549 Flyboat Ln #63, Saint Paul, MN 55124
2beds
927sqft
(TH) Side x Side
Built in 2001
-- sqft lot
$224,600 Zestimate®
$243/sqft
$290/mo HOA
What's special
Functional layoutBright naturally lit spaces
- 9 days
- 268
- 14
Zillow last checked:
Listing updated:
Listed by:
Lynnea Fox 651-485-8917,
Weichert, REALTORS- Heartland,
Evan Knutson 507-210-9140
Source: NorthstarMLS as distributed by MLS GRID,MLS#: 7127292
Facts & features
Interior
Bedrooms & bathrooms
- Bedrooms: 2
- Bathrooms: 2
- Full bathrooms: 1
- 1/2 bathrooms: 1
Heating
- Forced Air
Cooling
- Central Air
Features
- Basement: None
- Number of fireplaces: 1
Interior area
- Total structure area: 927
- Total interior livable area: 927 sqft
- Finished area above ground: 927
- Finished area below ground: 0
Property
Parking
- Total spaces: 1
- Parking features: Attached
- Attached garage spaces: 1
Accessibility
- Accessibility features: None
Features
- Levels: Two
- Stories: 2
Details
- Foundation area: 927
- Parcel number: 016340250063
- Zoning description: Residential-Single Family
Construction
Type & style
- Home type: Townhouse
- Property subtype: (TH) Side x Side
- Attached to another structure: Yes
Condition
- New construction: No
- Year built: 2001
Utilities & green energy
- Gas: Natural Gas
- Sewer: City Sewer/Connected
- Water: City Water/Connected
Community & HOA
Community
- Subdivision: Regatta 3rd Add
HOA
- Has HOA: Yes
- Services included: Hazard Insurance, Lawn Care, Professional Mgmt, Sanitation, Sewer, Snow Removal, Water
- HOA fee: $290 monthly
- HOA name: Network management
- HOA phone: 952-432-8979
Location
- Region: Saint Paul
Financial & listing details
- Price per square foot: $243/sqft
- Date on market: 8/31/2026
Estimated market value
$224,600
$213,000 - $236,000
$1,779/mo
Price history
| Date | Event | Price |
|---|---|---|
| 8/31/2026 | Listed for sale | $225,000$243/sqft |
Source:  NorthstarMLS as distributed by MLS GRID #7127292 Report a problem NorthstarMLS as distributed by MLS GRID #7127292 Report a problem | ||
| 11/6/2023 | Sold | $225,000+7.1%$243/sqft |
Source: NorthstarMLS as distributed by MLS GRID #6442525 Report a problem | ||
| 10/16/2023 | Pending sale | $210,000$227/sqft |
Source: NorthstarMLS as distributed by MLS GRID #6442525 Report a problem | ||
| 10/5/2023 | Listed for sale | $210,000+16%$227/sqft |
Source: NorthstarMLS as distributed by MLS GRID #6442525 Report a problem | ||
| 4/30/2021 | Sold | $181,000+0.6%$195/sqft |
Source: NorthstarMLS as distributed by MLS GRID #5712305 Report a problem | ||
| 2/23/2021 | Listed for sale | $180,000+33.3%$194/sqft |
Source: NorthstarMLS as distributed by MLS GRID #5712305 Report a problem | ||
| 5/24/2017 | Sold | $135,000$146/sqft |
Source: NorthstarMLS as distributed by MLS GRID #4815461 Report a problem | ||
Public tax history
Tax history is unavailable.
Monthly payment
Est. payment
Payment breakdown
Explore the cost of this home by adjusting the details. Changes won't be saved.Climate risks
Neighborhood: Galaxie Commons
Similar homes
- $199,9002 bd2 ba940 sqft15537 Foghorn Ln #45, Saint Paul, MN 55124For Sale
 MLS ID #7098476, Alan Youngberg, Pemberton RE. NorthstarMLS as distributed by MLS GRID
 - $229,5002 bd1 ba1.1k sqft7093 146th St W, Apple Valley, MN 55124For Sale
 MLS ID #7124252, Marzena M Melby, Coldwell Banker Realty - Southwest Regional. NorthstarMLS as distributed by MLS GRID
 - $235,0003 bd2 ba1.2k sqft6413 158th St W, Apple Valley, MN 55124For Sale
 MLS ID #7057170, Tribhuvan Balbhadr, Bridge Realty, LLC. NorthstarMLS as distributed by MLS GRID
 - $249,9002 bd2 ba1.2k sqft6276 158th St W, Apple Valley, MN 55124For Sale
 MLS ID #7064560, Nick Thull, Coldwell Banker Realty. NorthstarMLS as distributed by MLS GRID
 - $254,9002 bd2 ba1.2k sqft6256 158th St W #57, Saint Paul, MN 55124For SaleMLS ID #7115468, Carlee Cuthbert, Pemberton RE. NorthstarMLS as distributed by MLS GRID
- $230,0002 bd1 ba1.1k sqft8564 134th St W, Apple Valley, MN 55124For SaleMLS ID #7126837, Lisa M Ford, Edina Realty, Inc.. NorthstarMLS as distributed by MLS GRID
- $229,9002 bd1 ba1.2k sqft12830 Echo Ln, Apple Valley, MN 55124For SaleMLS ID #7135407, Lee J Arntz, RE/MAX Results. NorthstarMLS as distributed by MLS GRID
- $229,0002 bd2 ba1.2k sqft15030 Dunwood Trl, Apple Valley, MN 55124For SaleMLS ID #7123022, Sheryl Petrashek, RE/MAX Results. NorthstarMLS as distributed by MLS GRID
- $230,0002 bd2 ba1.2k sqft14075 Plymouth Ave #92, Burnsville, MN 55337For SaleMLS ID #7072114, Nestor Arguello, Edina Realty, Inc.. NorthstarMLS as distributed by MLS GRID
- $250,0002 bd2 ba1.3k sqft15522 Garnet Way #102, Saint Paul, MN 55124For SaleMLS ID #7012433, Anna Dahlby, Edina Realty, Inc.. NorthstarMLS as distributed by MLS GRID
- $239,0002 bd1 ba1.2k sqft12878 Echo Ln, Apple Valley, MN 55124For SaleMLS ID #7123469, Jonathan Liu, JL Elite Realty. NorthstarMLS as distributed by MLS GRID
- $234,9002 bd2 ba1.1k sqft4701 Osage Point, Eagan, MN 55122For SaleMLS ID #7089777, The Huerkamp Home Group, Keller Williams Preferred Rlty. NorthstarMLS as distributed by MLS GRID
- $265,0003 bd3 ba1.3k sqft15720 Griffon Path, Apple Valley, MN 55124For SaleMLS ID #7100161, Stefan Petrashek, RE/MAX Results. NorthstarMLS as distributed by MLS GRID
- $269,0003 bd2 ba1.3k sqft15865 Griffon Path, Apple Valley, MN 55124For SaleMLS ID #7107675, Mark D. Heinzman, Coldwell Banker Realty. NorthstarMLS as distributed by MLS GRID
- $269,9992 bd2 ba1.2k sqft14597 Evergreen Trl #64, Saint Paul, MN 55124For SaleMLS ID #7057192, Dave Roth, RE/MAX Results. NorthstarMLS as distributed by MLS GRID
- $225,0002 bd2 ba1.2k sqft15309 Greenhaven Ln APT 109, Burnsville, MN 55306For SaleMLS ID #7129170, Regina Marinina, eXp Realty. NorthstarMLS as distributed by MLS GRID
- $220,0002 bd2 ba1.2k sqft14218 Plymouth Ave #3, Burnsville, MN 55337For SaleMLS ID #7129891, Katie Fears, Edina Realty, Inc.. NorthstarMLS as distributed by MLS GRID
- $220,0002 bd2 ba1.2k sqft15345 Greenhaven Ln APT 111, Burnsville, MN 55306For SaleMLS ID #7101820, Michael Hurley, Keller Williams Integrity NW. NorthstarMLS as distributed by MLS GRID
- $224,9002 bd2 ba1.2k sqft14172 Plymouth Ave #28, Burnsville, MN 55337For SaleMLS ID #7085987, Michael B. Murphy, Epique Realty. NorthstarMLS as distributed by MLS GRID
- $209,9002 bd2 ba1.2k sqft15321 Greenhaven Ln APT 107, Burnsville, MN 55306For SaleMLS ID #7116357, Nicole Y Wang, RE/MAX Results. NorthstarMLS as distributed by MLS GRID
