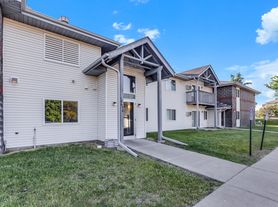

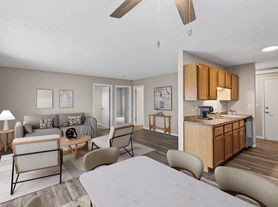
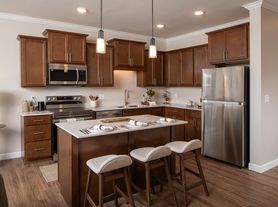
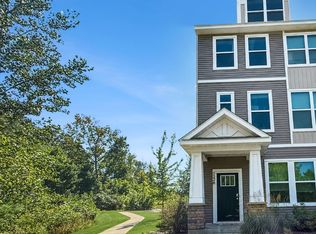
Welcome home! This stunning townhouse has been completely transformed from top to bottom with high-end finishes and modern design. Nestled in a highly desirable and quiet Prior Lake neighborhood, this home offers the perfect blend of suburban tranquility and contemporary living. Every detail has been meticulously updated, making it completely move-in ready for its next residents.
Brand New Kitchen
Stainless Steel Appliances: Equipped with a brand new refrigerator, stove, microwave, and dishwasher.
Premium Countertops and Backsplash: Gorgeous new countertops paired with a stylish, modern tile backsplash.
Refreshed Cabinetry: Plenty of storage space with a clean, contemporary aesthetic.
Upgraded Interior and Living Spaces
Luxury Vinyl Plank (LVP) Flooring: Durable, waterproof, and beautiful new LVP flooring throughout the main living areas.
Fresh Professional Paint: A bright, neutral color palette that complements any decor style.
Modern Designer Lighting: Brand new light fixtures and hardware installed throughout the entire home for a bright, welcoming ambiance.
Additional Amenities
Layout: 3 Beds and 2 bath
Parking: 2 car garage attached garage
Laundry: In-unit washer and dryer
Outdoor Space: Deck
Prior Lake - Savage School District.
Minutes from Savage, Burnsville, Shakopee, and Lakeville.
Rental Terms
Monthly Rent: $2,295 per month
Security Deposit: $2,295
Available: Now
Lease Duration: Minimum 1 Year
Pet Policy: Small pets considered with fee
Owner Pays: HOA dues (which include trash removal, snow removal, and lawn care)
Renter Pays: All utilities (including electricity, gas, and water)
Townhouse for rent
Townhouse
Available now
Cats, small dogs OK
Air conditioner, central air
In unit laundry
Attached garage parking
Forced air
What's special
Clean contemporary aestheticModern designer lightingStylish modern tile backsplashBrand new kitchenFresh professional paintBright neutral color paletteIn-unit washer and dryer
- 18 days |
- -- |
- -- |
Zillow last checked:
Listing updated:
Travel times

Let’s turn your rent into credit progress
Build credit history with every on-time payment and get credit for the payment you’re already making.
Facts & features
Interior
Bedrooms & bathrooms
- Bedrooms: 3
- Bathrooms: 2
- Full bathrooms: 2
Heating
- Forced Air
Cooling
- Air Conditioner, Central Air
Appliances
- Included: Dishwasher, Dryer, Microwave Oven, Oven, Refrigerator, Washer
- Laundry: In Unit
Interior area
- Total interior livable area: 1,664 sqft
Property
Parking
- Parking features: Attached, Garage
- Has attached garage: Yes
- Details: Contact manager
Features
- Patio & porch: Patio
Details
- Additional structures: Garage(s)
- Parcel number: 254020730
Construction
Type & style
- Home type: Townhouse
- Property subtype: Townhouse
Utilities & green energy
- Utilities for property: Garbage
Building
Management
- Pets allowed: Yes
Community & HOA
Location
- Region: Prior Lake
Financial & listing details
- Lease term: 1 Year
Price history
| Date | Event | Price |
|---|---|---|
| 10/8/2026 | Price change | $2,295-4.4%$1/sqft |
Source: Zillow Rentals Report a problem | ||
| 10/1/2026 | Listed for rent | $2,400$1/sqft |
Source: Zillow Rentals Report a problem | ||
| 9/4/2026 | Sold | $233,000-6.8%$140/sqft |
Source:  NorthstarMLS as distributed by MLS GRID #7117683 Report a problem NorthstarMLS as distributed by MLS GRID #7117683 Report a problem | ||
| 9/4/2026 | Pending sale | $250,000$150/sqft |
Source: NorthstarMLS as distributed by MLS GRID #7117683 Report a problem | ||
| 8/10/2026 | Price change | $250,000-3.8%$150/sqft |
Source: NorthstarMLS as distributed by MLS GRID #7117683 Report a problem | ||
| 7/30/2026 | Listed for sale | $260,000+188.2%$156/sqft |
Source: NorthstarMLS as distributed by MLS GRID #7117683 Report a problem | ||
| 1/12/2005 | Sold | $90,215$54/sqft |
Source: Public Record Report a problem | ||