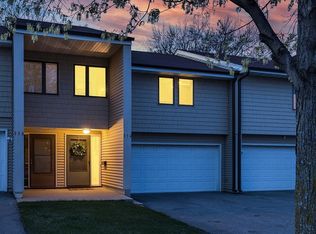
Welcome to this meticulously maintained, inviting split-level townhome ideally situated in the heart of Waconia, where small-town charm meets everyday convenience—and where lake life is just a couple of blocks away. With Lake Waconia mere steps from your door, you'll enjoy easy access to boating, fishing, swimming, and all the seasonal fun that comes with living near one of the area's most beloved lakes.
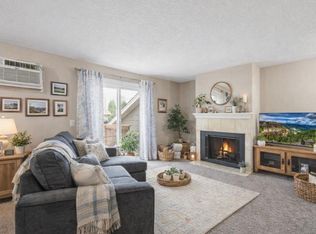
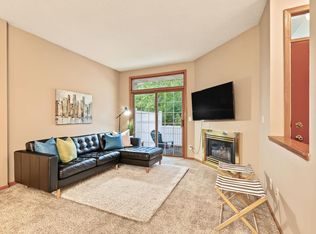
Step inside to a large, light-filled living room that flows seamlessly into the dining space—perfect for both relaxing evenings and entertaining guests. All carpets were recently professionally cleaned. A slider door opens onto your own private deck, overlooking a peaceful backyard that gives you room to unwind, grill, or soak up the sunshine in privacy.
The galley-style kitchen makes the most of its footprint with ample storage and smart, efficient design, keeping everything you need within easy reach. The main level offers two generously sized bedrooms and a full bathroom, providing comfortable accommodations for guests, or a home office setup.
Downstairs, you'll find an additional bedroom paired with a convenient 3/4 bath; ideal for a private guest suite or flexible living space. The lower level also features a clean, bright utility and laundry room that makes household chores a breeze.
A tuck-under two-car garage adds everyday practicality with protected parking and extra storage. With its versatile layout, private outdoor space, and unbeatable location just moments from the water, this Waconia townhome offers the best of lake living—come see it for yourself.
Active
Price cut: $11K (10/5)
$239,000
336 W 5th St, Waconia, MN 55387
3beds
1,695sqft
(TH) Side x Side
Built in 1988
871 Square Feet Lot
$238,600 Zestimate®
$141/sqft
$225/mo HOA
What's special
- 58 days
- 708
- 19
Zillow last checked:
Listing updated:
Listed by:
Bethany Nelson 763-888-8311,
Keller Williams Premier Realty Lake Minnetonka,
Marta C Beckett 763-312-1339
Source: NorthstarMLS as distributed by MLS GRID,MLS#: 7090388
Facts & features
Interior
Bedrooms & bathrooms
- Bedrooms: 3
- Bathrooms: 2
- Full bathrooms: 1
- 3/4 bathrooms: 1
Bedroom
- Level: Main
- Area: 156 Square Feet
- Dimensions: 13"x12"
Bedroom 2
- Level: Main
- Area: 120.83 Square Feet
- Dimensions: 10"x12'1"
Bedroom 3
- Level: Lower
- Area: 136.88 Square Feet
- Dimensions: 12'2"x11'3"
Primary bathroom
- Level: Main
- Area: 40 Square Feet
- Dimensions: 8"x5"
Bathroom
- Level: Lower
- Area: 42 Square Feet
- Dimensions: 8"x5'3"
Deck
- Level: Main
- Area: 70 Square Feet
- Dimensions: 14"x5"
Dining room
- Level: Main
- Area: 65.33 Square Feet
- Dimensions: 8"x8'2
Foyer
- Level: Lower
- Area: 60 Square Feet
- Dimensions: 5"x12"
Kitchen
- Level: Main
- Area: 65.33 Square Feet
- Dimensions: 8"x 8'2"
Living room
- Level: Main
- Area: 288.75 Square Feet
- Dimensions: 15"x19'3"
Utility room
- Level: Lower
- Area: 104 Square Feet
- Dimensions: 8"x13"
Walk in closet
- Level: Main
- Area: 24 Square Feet
- Dimensions: 6"x4"
Heating
- Baseboard
Cooling
- Central Air
Appliances
- Included: Dishwasher, Dryer, Exhaust Fan, Microwave, Range, Refrigerator, Water Softener Owned
- Laundry: In Basement, Lower Level
Features
- Basement: Block,Finished,Full
- Has fireplace: No
Interior area
- Total structure area: 1,809
- Total interior livable area: 1,695 sqft
- Finished area above ground: 1,290
- Finished area below ground: 405
Property
Parking
- Total spaces: 2
- Parking features: Attached, Asphalt, Insulated Garage, Tuckunder Garage
- Attached garage spaces: 2
- Details: Garage Dimensions (19x21)
Accessibility
- Accessibility features: None
Features
- Levels: Multi/Split
- Patio & porch: Deck
- Fencing: None
Lot
- Size: 871 Square Feet
- Dimensions: 24 x 53
Details
- Foundation area: 885
- Parcel number: 750521000
- Zoning description: Residential-Multi-Family
Construction
Type & style
- Home type: Townhouse
- Property subtype: (TH) Side x Side
- Attached to another structure: Yes
Condition
- New construction: No
- Year built: 1988
Utilities & green energy
- Gas: Electric, Natural Gas
- Sewer: City Sewer/Connected
- Water: City Water/Connected
Community & HOA
Community
- Subdivision: Maple Court
HOA
- Has HOA: Yes
- Services included: Lawn Care, Snow Removal
- HOA fee: $225 monthly
- HOA name: HOA Assist
- HOA phone: 855-952-8222
Location
- Region: Waconia
Financial & listing details
- Price per square foot: $141/sqft
- Tax assessed value: $239,000
- Annual tax amount: $2,834
- Date on market: 8/11/2026
Estimated market value
$238,600
$227,000 - $251,000
$2,372/mo
Price history
| Date | Event | Price |
|---|---|---|
| 10/5/2026 | Price change | $239,000-4.4%$141/sqft |
Source:  NorthstarMLS as distributed by MLS GRID #7090388 Report a problem NorthstarMLS as distributed by MLS GRID #7090388 Report a problem | ||
| 9/4/2026 | Price change | $250,000-3.1%$147/sqft |
Source: NorthstarMLS as distributed by MLS GRID #7090388 Report a problem | ||
| 8/14/2026 | Listed for sale | $258,000$152/sqft |
Source: NorthstarMLS as distributed by MLS GRID #7090388 Report a problem | ||
Public tax history
| Year | Property taxes | Tax assessment |
|---|---|---|
| 2025 | $2,502 -0.2% | $239,000 +9.1% |
| 2024 | $2,508 +15.4% | $219,000 |
| 2023 | $2,174 +5.1% | $219,000 +10.9% |
| 2022 | $2,068 +3.4% | $197,400 +19.6% |
| 2021 | $2,000 +6.3% | $165,000 +4.2% |
| 2020 | $1,882 +16.6% | $158,400 +1.9% |
| 2019 | $1,614 | $155,400 +13.9% |
| 2017 | $1,614 +20.6% | $136,400 +47.1% |
| 2016 | $1,338 | $92,700 +13.6% |
| 2015 | $1,338 +25.5% | $81,600 +21.4% |
| 2014 | $1,066 +0.9% | $67,200 -29.9% |
| 2013 | $1,056 -13.3% | $95,800 +3.5% |
| 2012 | $1,218 -12.4% | $92,600 -15.7% |
| 2011 | $1,390 +2.4% | $109,900 |
| 2010 | $1,358 +1% | -- |
| 2009 | $1,344 -9.7% | $137,500 -5.8% |
| 2008 | $1,488 | $145,900 -2.8% |
| 2007 | -- | $150,148 +9.9% |
| 2005 | -- | $136,617 +5% |
| 2004 | -- | $130,123 |
| 2002 | -- | -- |
| 2001 | $1,181 +4.8% | -- |
| 2000 | $1,127 | -- |
Find assessor info on the county website
Monthly payment
Est. payment
Payment breakdown
Explore the cost of this home by adjusting the details. Changes won't be saved.Climate risks
Neighborhood: 55387


Similar homes
- $230,0002 bd2 ba1.2k sqft1122 Heather Ln, Waconia, MN 55387For Sale

 MLS ID #7134510, Andrew J Wolf, Edina Realty, Inc.. NorthstarMLS as distributed by MLS GRID
 - $205,0002 bd1 ba936 sqft3 Somerset Dr, Waconia, MN 55387For Sale
 MLS ID #7153607, Paul R Springer, Coldwell Banker Realty. NorthstarMLS as distributed by MLS GRID
 - $184,9002 bd1 ba940 sqft14 13th St E, Waconia, MN 55387For Sale
 MLS ID #7132313, Twyla Kay Menth, Counselor Realty of Victoria. NorthstarMLS as distributed by MLS GRID
 - $239,0002 bd2 ba1.2k sqft8399 Kimball Dr, Eden Prairie, MN 55347For Sale
 MLS ID #7116924, Jacqueline Day & Partners, Jen Cutter, Edina Realty, Inc.. NorthstarMLS as distributed by MLS GRID
 - $245,9003 bd3 ba1.6k sqft14389 Bedford Dr, Eden Prairie, MN 55346For SaleMLS ID #7146955, Terry L Eggan, Bridge Realty, LLC. NorthstarMLS as distributed by MLS GRID
- $215,0003 bd3 ba1.6k sqft8948 Neill Lake Rd #155E, Eden Prairie, MN 55347For SaleMLS ID #7135696, Shannon Marti, eXp Realty. NorthstarMLS as distributed by MLS GRID
- $259,9003 bd2 ba1.4k sqft2407 Harvest Way, Chanhassen, MN 55317For SaleMLS ID #7143713, Tim Schepers, Park Street Realty, LLC. NorthstarMLS as distributed by MLS GRID
- $225,0002 bd2 ba1.2k sqft941 Newport Ave, Shakopee, MN 55379For SaleMLS ID #7155848, Ryan Olson, Pemberton RE. NorthstarMLS as distributed by MLS GRID
- $300,0002 bd3 ba1.6k sqft111302 Village Rd Unit 2, Chaska, MN 55318For SaleMLS ID #7156415, David B Joas, Pemberton RE. NorthstarMLS as distributed by MLS GRID
- $249,9002 bd2 ba1.2k sqft18126 Settlers Way, Eden Prairie, MN 55347For SaleMLS ID #7146212, Angella Meyer, RE/MAX Results. NorthstarMLS as distributed by MLS GRID
- $265,0003 bd2 ba1.4k sqft2898 Clover Ridge Dr, Chaska, MN 55318For SaleMLS ID #7053807, Cindy K Hanson Welu, Athena Realty +. NorthstarMLS as distributed by MLS GRID
- $229,9002 bd2 ba1.2k sqft7291 Penny Hill Rd, Eden Prairie, MN 55346For SaleMLS ID #7120557, Charles Johnson, Coldwell Banker Realty - Southwest Regional. NorthstarMLS as distributed by MLS GRID
- $239,9002 bd2 ba1.1k sqft3117 Clover Ridge Dr, Chaska, MN 55318For SaleMLS ID #7117469, Heidi Irene Oare, Compass. NorthstarMLS as distributed by MLS GRID
- $272,5002 bd2 ba1.4k sqft17980 Cobblestone Way, Eden Prairie, MN 55347For SaleMLS ID #7146416, Tho Kim Huynh, Creative Results. NorthstarMLS as distributed by MLS GRID
- $225,0003 bd3 ba1.4k sqft18669 Clear View Ct, Minnetonka, MN 55345For SaleMLS ID #7137317, Ahmad Hicks, Coldwell Banker Realty - Southwest Regional. NorthstarMLS as distributed by MLS GRID
- $254,9002 bd1 ba1k sqft775 Rockford Ave E, Delano, MN 55328For SaleMLS ID #7153977, Vanderlinde Group, Vanderlinde Group | Edge Realty, Inc.. NorthstarMLS as distributed by MLS GRID
- $215,0002 bd2 ba1.1k sqft8948 Neill Lake Rd #B, Eden Prairie, MN 55347For SaleMLS ID #7140462, Welcome Home Co., Welcome Home Productions, LLC. NorthstarMLS as distributed by MLS GRID
- $299,9003 bd2 ba1.6k sqft1407 Naples Ave, Cologne, MN 55322For SaleMLS ID #7132060, Gina Connell, Set Apart Realty. NorthstarMLS as distributed by MLS GRID
- $250,0003 bd3 ba1.4k sqft966 Princeton Ave, Shakopee, MN 55379For SaleMLS ID #7138923, Hillary J Slama, Engel & Volkers Prior Lake. NorthstarMLS as distributed by MLS GRID
- $250,0003 bd2 ba1.7k sqft305 Chatum Ln, Jordan, MN 55352For SaleMLS ID #7149600, Adam L Fuchs, Central MN Realty LLC. NorthstarMLS as distributed by MLS GRID
