**So much value in this Move In Ready property** Must see this completely renovated home from top to bottom! This exceptional walkout townhome is truly move-in ready! The stunning kitchen has custom knotty alder cabinetry, granite countertops, a tile backsplash, new appliances and quality finishes throughout. New luxury vinyl plank flooring spans the kitchen/DR/LR, while the upper BRs and lower level features plush new carpeting for added comfort. New paint, 4” maple millwork, solid maple 2 panel doors, lighting, and window treatments combine for a quality that can’t be found in this price range! Enjoy the beauty of every season from the New 3 seasons cedar porch, creating the perfect space to relax or entertain. Both bathrooms have been tastefully updated with stylish finishes. Major mechanicals were replaced in 2020, offering peace of mind for years to come. Combined with the desirable walkout design, this meticulously updated townhome offers the perfect blend of style, quality, and low-maintenance living. The walkability to DT Waconia, trails, shopping, dining, entertaining, Lake Waconia is also a huge plus or this property. Please see supplements for all the upgrades/updates.
Active
$339,900
1851 Lakeridge Way, Waconia, MN 55387
3beds
2,029sqft
(TH) Side x Side
Built in 2002
2,613 Square Feet Lot
$338,800 Zestimate®
$168/sqft
$343/mo HOA
What's special
Quality finishes throughoutExceptional walkout townhomeCustom knotty alder cabinetryPlush new carpetingNew appliancesTile backsplashDesirable walkout design
- 15 days
- 525
- 28
Likely to sell faster than
Zillow last checked:
Listing updated:
Listed by:
Ann Smothers 612-619-3460,
RE/MAX Advantage Plus
Source: NorthstarMLS as distributed by MLS GRID,MLS#: 7152013
Facts & features
Interior
Bedrooms & bathrooms
- Bedrooms: 3
- Bathrooms: 2
- Full bathrooms: 1
- 3/4 bathrooms: 1
Bedroom
- Level: Main
- Area: 149.6 Square Feet
- Dimensions: 13.6x11
Bedroom 2
- Level: Main
- Area: 132 Square Feet
- Dimensions: 11x12
Bedroom 3
- Level: Lower
- Area: 143 Square Feet
- Dimensions: 11x13
Deck
- Level: Main
- Area: 100 Square Feet
- Dimensions: 10x10
Dining room
- Level: Main
- Area: 168 Square Feet
- Dimensions: 12x14
Family room
- Level: Lower
- Area: 429 Square Feet
- Dimensions: 13x33
Kitchen
- Level: Main
- Area: 117 Square Feet
- Dimensions: 9x13
Living room
- Level: Main
- Area: 196 Square Feet
- Dimensions: 14x14
Office
- Level: Lower
- Area: 143 Square Feet
- Dimensions: 11x13
Other
- Level: Main
- Area: 42 Square Feet
- Dimensions: 7x6
Screened porch
- Level: Main
- Area: 140 Square Feet
- Dimensions: 14x10
Utility room
- Level: Lower
- Area: 187 Square Feet
- Dimensions: 11x17
Heating
- Forced Air
Cooling
- Central Air
Appliances
- Included: Air-To-Air Exchanger, Dishwasher, Disposal, Dryer, Electronic Air Filter, Humidifier, Gas Water Heater, Microwave, Range, Refrigerator, Stainless Steel Appliance(s), Washer, Water Softener Owned
- Laundry: Lower Level
Features
- Basement: Daylight,Drain Tiled,Finished,Full,Sump Pump,Walk-Out Access
- Has fireplace: No
Interior area
- Total structure area: 2,216
- Total interior livable area: 2,029 sqft
- Finished area above ground: 1,108
- Finished area below ground: 921
Video & virtual tour
Property
Parking
- Total spaces: 2
- Parking features: Attached, Asphalt, Garage Door Opener, Guest
- Attached garage spaces: 2
- Has uncovered spaces: Yes
Accessibility
- Accessibility features: None
Features
- Levels: One
- Stories: 1
- Patio & porch: Covered, Deck, Enclosed, Front Porch, Patio, Porch, Screened
Lot
- Size: 2,613 Square Feet
- Features: Tree Coverage - Light
Details
- Foundation area: 1108
- Parcel number: 754920170
- Zoning description: Residential-Single Family
Construction
Type & style
- Home type: Townhouse
- Property subtype: (TH) Side x Side
- Attached to another structure: Yes
Materials
- Roof: Asphalt
Condition
- New construction: No
- Year built: 2002
Utilities & green energy
- Gas: Natural Gas
- Sewer: City Sewer/Connected
- Water: City Water/Connected
Community & HOA
Community
- Subdivision: Villages Of Hilks Lake
HOA
- Has HOA: Yes
- Services included: Hazard Insurance, Lawn Care, Maintenance Grounds, Professional Mgmt, Sanitation, Snow Removal
- HOA fee: $343 monthly
- HOA name: Sharper Property Management
- HOA phone: 952-224-4777
Location
- Region: Waconia
Financial & listing details
- Price per square foot: $168/sqft
- Tax assessed value: $346,500
- Annual tax amount: $4,275
- Date on market: 9/29/2026
- Cumulative days on market: 69 days
Estimated market value
$338,800
$322,000 - $356,000
$2,556/mo
Price history
| Date | Event | Price |
|---|---|---|
| 9/29/2026 | Listed for sale | $339,900-10.5%$168/sqft |
Source:  NorthstarMLS as distributed by MLS GRID #7152013 Report a problem NorthstarMLS as distributed by MLS GRID #7152013 Report a problem | ||
| 9/29/2026 | Listing removed | $379,900$187/sqft |
Source: NorthstarMLS as distributed by MLS GRID #7110974 Report a problem | ||
| 8/21/2026 | Price change | $379,900-4.8%$187/sqft |
Source: NorthstarMLS as distributed by MLS GRID #7110974 Report a problem | ||
| 8/6/2026 | Listed for sale | $399,000+85.6%$197/sqft |
Source: NorthstarMLS as distributed by MLS GRID #7110974 Report a problem | ||
| 12/12/2019 | Sold | $215,000-4.4%$106/sqft |
Source: NorthstarMLS as distributed by MLS GRID #5323306 Report a problem | ||
| 11/26/2019 | Pending sale | $224,999$111/sqft |
Source: Coldwell Banker Burnet - Eden Prairie #5323306 Report a problem | ||
| 10/24/2019 | Price change | $224,999-4.3%$111/sqft |
Source: Coldwell Banker Burnet - Eden Prairie #5323306 Report a problem | ||
| 10/3/2019 | Listed for sale | $235,000+51.6%$116/sqft |
Source: Owner Report a problem | ||
| 5/17/2012 | Sold | $155,000-4.6%$76/sqft |
Source:  Lake Superior Area Realtors as distributed by MLS GRID #1735521 Report a problem Lake Superior Area Realtors as distributed by MLS GRID #1735521 Report a problem | ||
| 3/7/2012 | Listed for sale | $162,500-14.5%$80/sqft |
Source: RE/MAX Advantage Plus #4127988 Report a problem | ||
| 7/12/2004 | Sold | $190,143$94/sqft |
Source: Public Record Report a problem | ||
Public tax history
| Year | Property taxes | Tax assessment |
|---|---|---|
| 2025 | $3,898 +2.8% | $346,500 +7.5% |
| 2024 | $3,790 +9.3% | $322,300 +1.5% |
| 2023 | $3,466 +12.9% | $317,400 +6.2% |
| 2022 | $3,070 +4.1% | $299,000 +28.8% |
| 2021 | $2,948 +3.6% | $232,100 +5.1% |
| 2020 | $2,846 +13.7% | $220,900 |
| 2019 | $2,504 | $220,900 +5.4% |
| 2017 | $2,504 +4.2% | $209,500 +22.8% |
| 2016 | $2,404 | $170,600 +12.8% |
| 2015 | $2,404 +24.6% | $151,300 +20.6% |
| 2014 | $1,930 +11.6% | $125,500 -15.9% |
| 2013 | $1,730 -9.9% | $149,300 +12.3% |
| 2012 | $1,920 -5.8% | $133,000 -14.9% |
| 2011 | $2,038 +4.8% | $156,300 |
| 2010 | $1,944 +1.9% | -- |
| 2009 | $1,908 -8.4% | $183,300 -5% |
| 2008 | $2,082 | $193,000 +0.6% |
| 2007 | -- | $191,887 -0.1% |
| 2005 | -- | $192,073 -5.4% |
| 2004 | -- | $203,033 |
Find assessor info on the county website
Monthly payment
Est. payment
Payment breakdown
Explore the cost of this home by adjusting the details. Changes won't be saved.Climate risks
Neighborhood: 55387
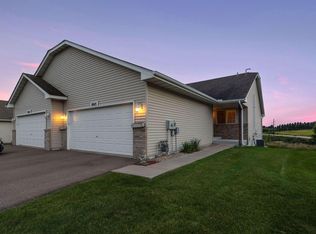

Similar homes
- $340,0003 bd3 ba2.3k sqft675 Sienna Dr, Watertown, MN 55388For Sale

 MLS ID #7148163, Butcher Real Estate Team, Edina Realty, Inc.. NorthstarMLS as distributed by MLS GRID
 - $399,9005 bd3 ba2.3k sqft1519 Hidden Trl, Mayer, MN 55360For Sale
 MLS ID #7159270, Trista Kottke, RE/MAX Experience. NorthstarMLS as distributed by MLS GRID
 - $334,9003 bd3 ba1.6k sqft9122 Fox Ct, Victoria, MN 55386For Sale
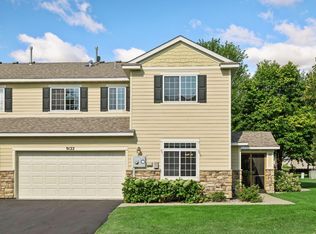 MLS ID #7126705, Randy L Kellogg, Edina Realty, Inc.. NorthstarMLS as distributed by MLS GRID
 - $212,0002 bd2 ba1.2k sqft1654 Freedom Ln, Waconia, MN 55387For Sale
 MLS ID #7114184, Dayln Sebietz, Bridge Realty, LLC. NorthstarMLS as distributed by MLS GRID
 - $469,9005 bd3 ba2.5k sqft2081 Silver St, Waconia, MN 55387For SaleMLS ID #7157354, Leah D. Hetzel, LPT Realty, LLC. NorthstarMLS as distributed by MLS GRID
- $359,9003 bd3 ba2.5k sqft8992 Quail Ct, Saint Bonifacius, MN 55375For SaleMLS ID #7113381, Christy H Haasken Schuler, Chestnut Realty Inc. NorthstarMLS as distributed by MLS GRID
- $342,5002 bd2 ba1.4k sqft1308 Naples Ave, Cologne, MN 55322For SaleMLS ID #7123253, Jeffrey Marwede, Lakes Area Realty G.V.. NorthstarMLS as distributed by MLS GRID
- $365,0003 bd2 ba1.8k sqft18512 Lime Tree Ct, Minnetonka, MN 55345For SaleMLS ID #7148771, Matthew C Johnson, Compass. NorthstarMLS as distributed by MLS GRID
- $359,9003 bd3 ba1.8k sqft9540 Washington Blvd Unit 5, Chanhassen, MN 55317For SaleMLS ID #7135140, Christy H Haasken Schuler, Chestnut Realty Inc. NorthstarMLS as distributed by MLS GRID
- $500,0003 bd3 ba2.2k sqft1066 Meadow Ln, Waconia, MN 55387For SaleMLS ID #7135317, Ryan M Platzke, Coldwell Banker Realty - Southwest Regional. NorthstarMLS as distributed by MLS GRID
- $359,9003 bd3 ba2.6k sqft1245 Vernon Dr, Carver, MN 55315For SaleMLS ID #7145586, Nicole L Stone, RE/MAX Results. NorthstarMLS as distributed by MLS GRID
- $294,9273 bd3 ba1.8k sqft441 Pleasant Ln, Chaska, MN 55318For SaleMLS ID #7137843, John Wichmann, RE/MAX Advantage Plus. NorthstarMLS as distributed by MLS GRID
- $369,9003 bd2 ba2k sqft20210 County Road 2, Silver Lake, MN 55381For SaleMLS ID #7138561, Jana L Cornelius, Kubes Realty Inc. NorthstarMLS as distributed by MLS GRID
- $350,0003 bd3 ba2.2k sqft2224 Pinewood Dr, Shakopee, MN 55379For SaleMLS ID #7136120, Zachary Stebbing, Pemberton RE. NorthstarMLS as distributed by MLS GRID
- $375,0004 bd4 ba2.2k sqft1802 Colonial Ln Unit 1, Chanhassen, MN 55317For SaleMLS ID #7140375, Katey Bean & Company, Keller Williams Realty Integrity Lakes. NorthstarMLS as distributed by MLS GRID
- $300,0002 bd3 ba1.6k sqft111302 Village Rd Unit 2, Chaska, MN 55318For SaleMLS ID #7156415, David B Joas, Pemberton RE. NorthstarMLS as distributed by MLS GRID
- $399,9005 bd3 ba2.6k sqft930 Meadows Blvd, Nya, MN 55397For SaleMLS ID #7158356, Kerby & Cristina Real Estate Experts, RE/MAX Results. NorthstarMLS as distributed by MLS GRID
- $299,9992 bd2 ba1.2k sqft3806 Meadowview Way, Saint Bonifacius, MN 55375For SaleMLS ID #7145410, Jason Hopkins, Keller Williams Realty Integrity Lakes. NorthstarMLS as distributed by MLS GRID
- $319,9003 bd4 ba2k sqft15729 Porchlight Ln, Eden Prairie, MN 55347For SaleMLS ID #7125062, Venkata Kishore Goli, Real Broker, LLC. NorthstarMLS as distributed by MLS GRID
- $375,0003 bd2 ba2.2k sqft6159 Creek Line Dr, Minnetonka, MN 55345For SaleMLS ID #7134481, Mary Jane Meehan, Edina Realty, Inc.. NorthstarMLS as distributed by MLS GRID
