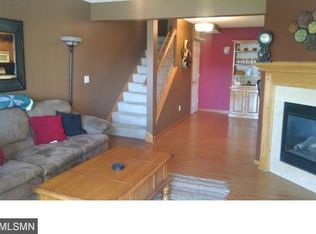
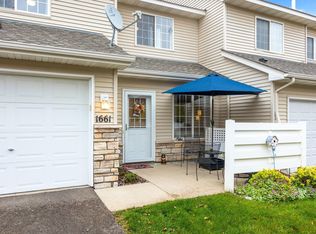
Welcome home to this beautifully maintained 2-bedroom, 2-bathroom home in the heart of Waconia! This move-in-ready property offers a bright, inviting layout with tasteful modern updates throughout, making it the perfect place to call home.
Enjoy peace of mind with a brand-new A/C system (2025), along with new window treatments, updated recessed lighting, and newer carpeting throughout the upper level. The spacious primary suite features California custom shelving in the walk-in closet, providing exceptional organization and storage. On the main level, you’ll appreciate the stylish updates including a new bathroom vanity and new toilet, adding a fresh, contemporary touch. Complete renovated kitchen with new sink and fixtures, stainless steel appliances, new countertop and fresh paint throughout!
Conveniently located near parks, trails, shopping, dining, and everything Waconia has to offer, this home offers the perfect combination of comfort, style, and convenience. With its thoughtful updates and move-in-ready condition, this is one you won’t want to miss. Schedule your showing today!
Active
$212,000
1654 Freedom Ln, Waconia, MN 55387
2beds
1,228sqft
(TH) Side x Side
Built in 2005
871 Square Feet Lot
$211,800 Zestimate®
$173/sqft
$388/mo HOA
What's special
Tasteful modern updates throughoutSpacious primary suiteNew countertopNew sink and fixturesBright inviting layoutStainless steel appliancesUpdated recessed lighting
- 18 days
- 639
- 23
Likely to sell faster than
Zillow last checked:
Listing updated:
Listed by:
Dayln Sebietz 952-769-7306,
Bridge Realty, LLC
Source: NorthstarMLS as distributed by MLS GRID,MLS#: 7114184
Facts & features
Interior
Bedrooms & bathrooms
- Bedrooms: 2
- Bathrooms: 2
- Full bathrooms: 1
- 1/2 bathrooms: 1
Bedroom
- Level: Upper
- Area: 195 Square Feet
- Dimensions: 13x15
Bedroom 2
- Level: Upper
- Area: 110 Square Feet
- Dimensions: 11x10
Dining room
- Level: Main
- Area: 88 Square Feet
- Dimensions: 11x8
Kitchen
- Level: Main
- Area: 88 Square Feet
- Dimensions: 11x8
Living room
- Level: Main
- Area: 208 Square Feet
- Dimensions: 16x13
Heating
- Forced Air
Cooling
- Central Air
Appliances
- Included: Dishwasher, Disposal, Dryer, Gas Water Heater, Microwave, Range, Refrigerator, Stainless Steel Appliance(s), Washer, Water Softener Owned
- Laundry: In Unit, Upper Level
Features
- Basement: None
- Number of fireplaces: 1
- Fireplace features: Gas
Interior area
- Total structure area: 1,228
- Total interior livable area: 1,228 sqft
- Finished area above ground: 1,228
- Finished area below ground: 0
Property
Parking
- Total spaces: 1
- Parking features: Attached, Shared Driveway, Garage
- Attached garage spaces: 1
- Has uncovered spaces: Yes
Accessibility
- Accessibility features: None
Features
- Levels: One
- Stories: 1
- Patio & porch: Patio
- Pool features: None
- Fencing: None
Lot
- Size: 871 Square Feet
- Dimensions: 40 x 26
Details
- Foundation area: 728
- Parcel number: 752760190
- Zoning description: Residential-Single Family
Construction
Type & style
- Home type: Townhouse
- Property subtype: (TH) Side x Side
- Attached to another structure: Yes
Materials
- Block
- Roof: Age 8 Years or Less,Asphalt,Pitched
Condition
- New construction: No
- Year built: 2005
Utilities & green energy
- Electric: Circuit Breakers, 100 Amp Service
- Gas: Natural Gas
- Sewer: City Sewer/Connected
- Water: City Water/Connected
Community & HOA
Community
- Subdivision: Fronterra 6th Add
HOA
- Has HOA: Yes
- Amenities included: Concrete Floors & Walls, In-Ground Sprinkler System
- Services included: Lawn Care, Maintenance Grounds, Parking, Professional Mgmt, Sanitation, Snow Removal
- HOA fee: $388 monthly
- HOA name: First Service Residential
- HOA phone: 952-270-2700
Location
- Region: Waconia
Financial & listing details
- Price per square foot: $173/sqft
- Tax assessed value: $226,600
- Annual tax amount: $2,662
- Date on market: 9/1/2026
- Cumulative days on market: 157 days
- Road surface type: Paved
Estimated market value
$211,800
$201,000 - $222,000
$2,024/mo
Price history
| Date | Event | Price |
|---|---|---|
| 9/1/2026 | Listed for sale | $212,000-4.5%$173/sqft |
Source:  NorthstarMLS as distributed by MLS GRID #7114184 Report a problem NorthstarMLS as distributed by MLS GRID #7114184 Report a problem | ||
| 7/14/2026 | Listing removed | $221,900$181/sqft |
Source: NorthstarMLS as distributed by MLS GRID #7021685 Report a problem | ||
| 6/14/2026 | Price change | $221,900-2.2%$181/sqft |
Source: NorthstarMLS as distributed by MLS GRID #7021685 Report a problem | ||
| 6/7/2026 | Price change | $226,900-3.4%$185/sqft |
Source: NorthstarMLS as distributed by MLS GRID #7021685 Report a problem | ||
| 5/17/2026 | Price change | $234,900-0.8%$191/sqft |
Source: NorthstarMLS as distributed by MLS GRID #7021685 Report a problem | ||
| 3/20/2026 | Price change | $236,900-1.3%$193/sqft |
Source: NorthstarMLS as distributed by MLS GRID #7021685 Report a problem | ||
| 2/27/2026 | Price change | $239,900-2.1%$195/sqft |
Source: NorthstarMLS as distributed by MLS GRID #7021685 Report a problem | ||
| 2/16/2026 | Listed for sale | $245,000+22.5%$200/sqft |
Source: NorthstarMLS as distributed by MLS GRID #7021685 Report a problem | ||
| 3/1/2022 | Sold | $200,000+86.7%$163/sqft |
Source: Public Record Report a problem | ||
| 6/18/2013 | Sold | $107,150-2.1%$87/sqft |
Source: NorthstarMLS as distributed by MLS GRID #4358573 Report a problem | ||
| 4/24/2013 | Listed for sale | $109,500-28.9%$89/sqft |
Source: National Realty Guild #4358573 Report a problem | ||
| 8/25/2005 | Sold | $154,000$125/sqft |
Source: Public Record Report a problem | ||
Public tax history
| Year | Property taxes | Tax assessment |
|---|---|---|
| 2025 | $2,330 -0.5% | $226,600 +9.8% |
| 2024 | $2,342 +3.3% | $206,300 |
| 2023 | $2,268 +7% | $206,300 +0.8% |
| 2022 | $2,120 +2.6% | $204,700 +21.5% |
| 2021 | $2,066 +8.2% | $168,500 +3.5% |
| 2020 | $1,910 +21.5% | $162,800 +3.4% |
| 2019 | $1,572 | $157,400 +17.9% |
| 2017 | $1,572 +29.5% | $133,500 +59.7% |
| 2016 | $1,214 | $83,600 +19.9% |
| 2015 | $1,214 +58.9% | $69,700 +49.3% |
| 2014 | $764 -17% | $46,700 -39.4% |
| 2013 | $920 -20.1% | $77,000 -8.8% |
| 2012 | $1,152 -5.6% | $84,400 -20% |
| 2011 | $1,220 -4.8% | $105,500 |
| 2010 | $1,282 -4.3% | -- |
| 2009 | $1,340 -14.6% | $137,100 -10% |
| 2008 | $1,570 | $152,400 +0.7% |
| 2007 | -- | $151,318 +417.1% |
| 2005 | -- | $29,260 |
Find assessor info on the county website
Monthly payment
Est. payment
Payment breakdown
Explore the cost of this home by adjusting the details. Changes won't be saved.Climate risks
Neighborhood: 55387

Similar homes
- $235,0002 bd2 ba1.2k sqft1122 Heather Ln, Waconia, MN 55387For Sale
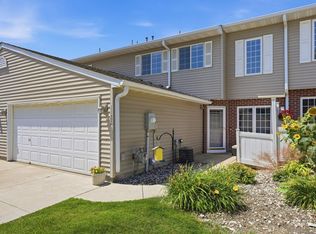
 MLS ID #7134510, Andrew J Wolf, Edina Realty, Inc.. NorthstarMLS as distributed by MLS GRID
 - $210,0002 bd1 ba936 sqft3 Somerset Dr, Waconia, MN 55387For Sale
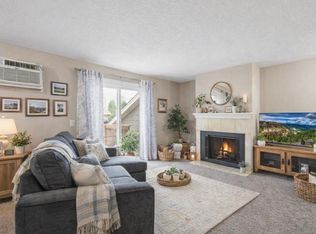 MLS ID #7040898, Paul R Springer, Coldwell Banker Realty. NorthstarMLS as distributed by MLS GRID
 - $184,9002 bd1 ba940 sqft14 13th St E, Waconia, MN 55387For Sale
 MLS ID #7132313, Twyla Kay Menth, Counselor Realty of Victoria. NorthstarMLS as distributed by MLS GRID
 - $169,9002 bd1 ba900 sqft16 E 13th St, Waconia, MN 55387For Sale
 MLS ID #7134508, Kris Lindahl, Kris Lindahl Real Estate. NorthstarMLS as distributed by MLS GRID
 - $229,0002 bd2 ba1.2k sqft713 Cobblestone Way, Shakopee, MN 55379For SaleMLS ID #7144264, Sarah Ruhland - The Property Geeks, Real Broker, LLC. NorthstarMLS as distributed by MLS GRID
- $209,9003 bd2 ba1.2k sqft915 Harmony Path, Nya, MN 55397For SaleMLS ID #7053036, Patrick M. Hogan, Edina Realty, Inc.. NorthstarMLS as distributed by MLS GRID
- $245,9003 bd3 ba1.6k sqft14389 Bedford Dr, Eden Prairie, MN 55346For SaleMLS ID #7146955, Terry L Eggan, Bridge Realty, LLC. NorthstarMLS as distributed by MLS GRID
- $272,5002 bd2 ba1.4k sqft17980 Cobblestone Way, Eden Prairie, MN 55347For SaleMLS ID #7146416, Tho Kim Huynh, Creative Results. NorthstarMLS as distributed by MLS GRID
- $218,9002 bd2 ba984 sqft13093 Crimson Clover Ln, Eden Prairie, MN 55347For SaleMLS ID #7137389, Todd M Bertelson, RE/MAX Results. NorthstarMLS as distributed by MLS GRID
- $234,5002 bd2 ba1.5k sqft1495 Riverpointe Rd #F, Watertown, MN 55388For SaleMLS ID #7124499, Marianna Maki, Keller Williams Realty Integrity Lakes. NorthstarMLS as distributed by MLS GRID
- $219,9003 bd1 ba1.5k sqft112704 Hundertmark Rd, Chaska, MN 55318For SaleMLS ID #7136437, Savanah Farrell, Coldwell Banker Realty. NorthstarMLS as distributed by MLS GRID
- $239,9002 bd2 ba1.1k sqft3117 Clover Ridge Dr, Chaska, MN 55318For SaleMLS ID #7117469, Heidi Irene Oare, Compass. NorthstarMLS as distributed by MLS GRID
- $219,9002 bd1 ba1k sqft493 Marshland Trl, Chanhassen, MN 55317For SaleMLS ID #7125515, Nicole Mueller, Keller Williams Realty Integrity Lakes. NorthstarMLS as distributed by MLS GRID
- $229,9002 bd1 ba1k sqft483 Mission Hills Way E, Chanhassen, MN 55317For SaleMLS ID #7131793, Austin C Eaton III, Real Broker, LLC. NorthstarMLS as distributed by MLS GRID
- $229,9002 bd2 ba1.3k sqft789 Providence Dr, Shakopee, MN 55379For SaleMLS ID #7132947, Angela Degel, Compass. NorthstarMLS as distributed by MLS GRID
- $219,0002 bd2 ba942 sqft2875 Arboretum Village Trl, Chanhassen, MN 55317For SaleMLS ID #7104670, Andrew J Wolf, Edina Realty, Inc.. NorthstarMLS as distributed by MLS GRID
- $214,9002 bd2 ba1k sqft1229 Highpoint Curv, Shakopee, MN 55379For SaleMLS ID #7114751, Marisa Rebecca Lee, Keller Williams Realty Integrity Lakes. NorthstarMLS as distributed by MLS GRID
- $259,9003 bd2 ba1.4k sqft2407 Harvest Way, Chanhassen, MN 55317For SaleMLS ID #7143713, Tim Schepers, Park Street Realty, LLC. NorthstarMLS as distributed by MLS GRID
- $239,9002 bd2 ba1.2k sqft7291 Penny Hill Rd, Eden Prairie, MN 55346For SaleMLS ID #7120557, Charles Johnson, Coldwell Banker Realty - Southwest Regional. NorthstarMLS as distributed by MLS GRID
- $239,9002 bd2 ba1.4k sqft1012 Heldt St, Chaska, MN 55318For SaleMLS ID #7124289, Michael Kootsikas, Northstar Real Estate Associates. NorthstarMLS as distributed by MLS GRID
