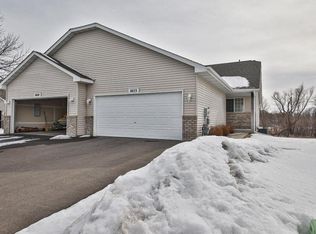
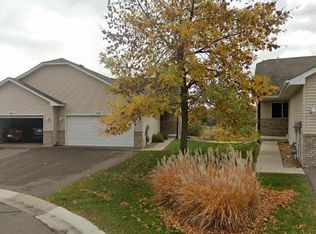
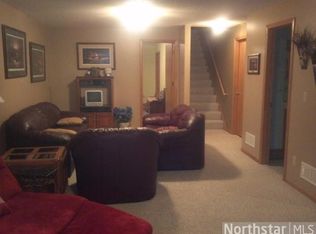
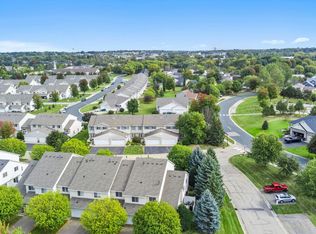
Welcome to this warm and inviting Waconia townhome near Hills Lake - a perfect home for those seeking one level living! Enjoy an open concept living area that is filled with natural light and features ample counter space in the kitchen and natural woodwork that seamlessly connects with the living area. The upper deck is south facing with fantastic views and feels very secluded. Oversized garage for those who need room for their 4 door truck. The unfinished lower level is ready for you to finish your way and build equity! This spacious lower level walks out to the back yard and a rough-in for the bathroom is already there. This home close to Waconia's parks, lakes, and charming downtown which includes shopping, and dining options plus easy access to County Road 10. This is the perfect home for a first time homebuyer or someone looking to downsize!
Active
$299,000
1649 Lakeridge Way, Waconia, MN 55387
2beds
1,126sqft
(TH) Side x Side
Built in 2002
2,613 Square Feet Lot
$297,600 Zestimate®
$266/sqft
$343/mo HOA
What's special
Oversized garageFeels very secludedOne level livingFilled with natural light
- 7 days
- 174
- 2
Zillow last checked:
Listing updated:
Listed by:
Daniel K Schmitt 612-750-9706,
Keller Williams Realty Integrity Lakes
Source: NorthstarMLS as distributed by MLS GRID,MLS#: 7155097
Facts & features
Interior
Bedrooms & bathrooms
- Bedrooms: 2
- Bathrooms: 1
- Full bathrooms: 1
Bedroom
- Level: Main
- Area: 154 Square Feet
- Dimensions: 11x14
Bedroom
- Level: Main
- Area: 121 Square Feet
- Dimensions: 11x11
Deck
- Level: Main
- Area: 100 Square Feet
- Dimensions: 10x10
Dining room
- Level: Main
- Area: 234 Square Feet
- Dimensions: 13x18
Living room
- Level: Main
- Area: 234 Square Feet
- Dimensions: 13x18
Heating
- Forced Air
Cooling
- Central Air
Appliances
- Included: Range, Refrigerator
- Laundry: Main Level
Features
- Basement: Drain Tiled,Sump Basket,Sump Pump,Unfinished,Walk-Out Access
- Has fireplace: No
Interior area
- Total structure area: 2,252
- Total interior livable area: 1,126 sqft
- Finished area above ground: 1,126
- Finished area below ground: 0
Property
Parking
- Total spaces: 2
- Parking features: Attached
- Attached garage spaces: 2
- Details: Garage Dimensions (19x25), Garage Door Height (7)
Accessibility
- Accessibility features: None
Features
- Levels: One
- Stories: 1
- Patio & porch: Deck
Lot
- Size: 2,613 Square Feet
Details
- Foundation area: 1126
- Parcel number: 754920440
- Zoning description: Residential-Single Family
Construction
Type & style
- Home type: Townhouse
- Property subtype: (TH) Side x Side
- Attached to another structure: Yes
Condition
- New construction: No
- Year built: 2002
Utilities & green energy
- Electric: Circuit Breakers, 100 Amp Service
- Gas: Natural Gas
- Sewer: City Sewer/Connected
- Water: City Water/Connected
Community & HOA
Community
- Subdivision: Villages Of Hilks Lake
HOA
- Has HOA: Yes
- Services included: Lawn Care, Professional Mgmt, Sanitation, Snow Removal
- HOA fee: $343 monthly
- HOA name: Sharper Property Management
- HOA phone: 952-224-4777
Location
- Region: Waconia
Financial & listing details
- Price per square foot: $266/sqft
- Tax assessed value: $297,900
- Annual tax amount: $3,298
- Date on market: 10/8/2026
Estimated market value
$297,600
$283,000 - $312,000
$1,878/mo
Price history
| Date | Event | Price |
|---|---|---|
| 10/8/2026 | Listed for sale | $299,000+66.2%$266/sqft |
Source:  NorthstarMLS as distributed by MLS GRID #7155097 Report a problem NorthstarMLS as distributed by MLS GRID #7155097 Report a problem | ||
| 11/5/2002 | Sold | $179,896$160/sqft |
Source: Public Record Report a problem | ||
Public tax history
| Year | Property taxes | Tax assessment |
|---|---|---|
| 2025 | $3,298 +2.3% | $297,900 +7.2% |
| 2024 | $3,224 +9.3% | $278,000 +1.5% |
| 2023 | $2,950 +13.4% | $274,000 +6% |
| 2022 | $2,602 +0.1% | $258,500 +28.8% |
| 2021 | $2,600 +3.7% | $200,700 +1.4% |
| 2020 | $2,508 +12.6% | $197,900 |
| 2019 | $2,228 | $197,900 +8.4% |
| 2017 | $2,228 +4.2% | $182,600 +20.8% |
| 2016 | $2,138 | $151,100 +13.2% |
| 2015 | $2,138 +22% | $133,500 +17.6% |
| 2014 | $1,752 +1.6% | $113,500 -17.9% |
| 2013 | $1,724 -10.1% | $138,300 +4.3% |
| 2012 | $1,918 -5.8% | $132,600 -15.1% |
| 2011 | $2,036 +4.2% | $156,200 |
| 2010 | $1,954 +0.2% | -- |
| 2009 | $1,950 -11.5% | $186,600 -8% |
| 2008 | $2,204 | $202,800 +0.6% |
| 2007 | -- | $201,672 +2.6% |
| 2005 | -- | $196,603 +1.1% |
| 2004 | -- | $194,394 |
Find assessor info on the county website
Monthly payment
Est. payment
Payment breakdown
Explore the cost of this home by adjusting the details. Changes won't be saved.Climate risks
Neighborhood: 55387
Similar homes
- $315,0002 bd2 ba1.2k sqft1283 Creekside Dr, Waconia, MN 55387For Sale
 MLS ID #7158351, Kevin Warkentien, Bridge Realty, LLC. NorthstarMLS as distributed by MLS GRID
 - $225,0002 bd2 ba1.2k sqft1122 Heather Ln, Waconia, MN 55387For Sale
 MLS ID #7159869, Andrew J Wolf, Edina Realty, Inc.. NorthstarMLS as distributed by MLS GRID
 - $269,9003 bd2 ba1.3k sqft1591 Serenity Ln, Waconia, MN 55387For Sale
 MLS ID #7151490, Michele L. Anselmo, RE/MAX Advantage Plus. NorthstarMLS as distributed by MLS GRID
 - $290,0003 bd2 ba1.2k sqft417 S Elm St, Waconia, MN 55387For Sale
 MLS ID #7131057, James W. Stangler, Real Broker, LLC. NorthstarMLS as distributed by MLS GRID
 - $299,9003 bd2 ba1.1k sqft3601 Heidelberg Ln, Saint Bonifacius, MN 55375For SaleMLS ID #7160582, Carrie F Schmitz, Keller Williams Classic Rlty NW. NorthstarMLS as distributed by MLS GRID
- $224,9002 bd2 ba1.2k sqft1685 Patriot Ln, Waconia, MN 55387For SaleMLS ID #7128603, Phillip D Holm, Edina Realty, Inc.. NorthstarMLS as distributed by MLS GRID
- $212,0002 bd2 ba1.2k sqft1654 Freedom Ln, Waconia, MN 55387For SaleMLS ID #7114184, Dayln Sebietz, Bridge Realty, LLC. NorthstarMLS as distributed by MLS GRID
- $205,0002 bd1 ba936 sqft3 Somerset Dr, Waconia, MN 55387For SaleMLS ID #7153607, Paul R Springer, Coldwell Banker Realty. NorthstarMLS as distributed by MLS GRID
- $399,9002 bd2 ba1.6k sqft421 E Lake St, Waconia, MN 55387For SaleMLS ID #7140571, Heather Reichenberger Fabish, RE/MAX Results. NorthstarMLS as distributed by MLS GRID
- $299,9992 bd2 ba1.2k sqft3806 Meadowview Way, Saint Bonifacius, MN 55375For SaleMLS ID #7145410, Jason Hopkins, Keller Williams Realty Integrity Lakes. NorthstarMLS as distributed by MLS GRID
- $184,9002 bd1 ba940 sqft14 13th St E, Waconia, MN 55387For SaleMLS ID #7132313, Twyla Kay Menth, Counselor Realty of Victoria. NorthstarMLS as distributed by MLS GRID
- $300,0002 bd3 ba1.6k sqft111302 Village Rd Unit 2, Chaska, MN 55318For SaleMLS ID #7156415, David B Joas, Pemberton RE. NorthstarMLS as distributed by MLS GRID
- $289,9002 bd2 ba1.5k sqft9124 Fox Ct, Victoria, MN 55386For SaleMLS ID #7114895, Joseph Marrone, Ashworth Real Estate. NorthstarMLS as distributed by MLS GRID
- $240,0002 bd2 ba957 sqft7775 Village St, Chanhassen, MN 55317For SaleMLS ID #7160301, Becky Penttila, Real Broker, LLC. NorthstarMLS as distributed by MLS GRID
- $279,5002 bd2 ba1.5k sqft616 Jefferson Ave SW, Watertown, MN 55388For SaleMLS ID #7108597, Butcher Real Estate Team, Edina Realty, Inc.. NorthstarMLS as distributed by MLS GRID
- $279,9002 bd2 ba1.1k sqft4605 Cumberland Rd, Mound, MN 55364For SaleMLS ID #7160818, Butcher Real Estate Team, Edina Realty, Inc.. NorthstarMLS as distributed by MLS GRID
- $334,9003 bd3 ba1.6k sqft9122 Fox Ct, Victoria, MN 55386For SaleMLS ID #7126705, Randy L Kellogg, Edina Realty, Inc.. NorthstarMLS as distributed by MLS GRID
