Island living. Great vibes in this 2+ bedroom, 2 bath home. The lot offers some nice mature trees for privacy and has a covered back yard patio/deck and a main level deck to enjoy the outdoors. Fairly open concept with living room, dining room, kitchen and 2 bedrooms all on main level. The lower level has a large family room, flex room, laundry room, 1/2 bath and utility area. Updated mechanicals. New roof, attic insulation, and siding repair coming soon.
Active
$279,900
4605 Cumberland Rd, Mound, MN 55364
2beds
1,199sqft
Single Family
Built in 1981
6,098 Square Feet Lot
$-- Zestimate®
$233/sqft
$-- HOA
What's special
Flex roomUtility areaMature trees for privacyLarge family roomLaundry room
- 21 days
- 1,348
- 179
Likely to sell faster than
Zillow last checked:
Listing updated:
Listed by:
Butcher Real Estate Team 952-212-2374,
Edina Realty, Inc.
Source: NorthstarMLS as distributed by MLS GRID,MLS#: 7160818
Facts & features
Interior
Bedrooms & bathrooms
- Bedrooms: 2
- Bathrooms: 2
- Full bathrooms: 1
- 1/2 bathrooms: 1
Bedroom
- Level: Main
- Area: 130 Square Feet
- Dimensions: 13x10
Bedroom 2
- Level: Main
- Area: 110 Square Feet
- Dimensions: 11x10
Deck
- Level: Main
- Area: 256 Square Feet
- Dimensions: 16x16
Dining room
- Level: Main
- Area: 75 Square Feet
- Dimensions: 10x7.5
Family room
- Level: Lower
- Area: 180 Square Feet
- Dimensions: 15x12
Kitchen
- Level: Main
- Area: 90 Square Feet
- Dimensions: 9x10
Living room
- Level: Main
- Area: 255 Square Feet
- Dimensions: 17x15
Office
- Level: Lower
- Area: 81 Square Feet
- Dimensions: 9x9
Patio
- Level: Lower
- Area: 264 Square Feet
- Dimensions: 22x12
Heating
- Forced Air
Cooling
- Central Air
Appliances
- Included: Dryer, Exhaust Fan, Gas Water Heater, Range, Refrigerator, Washer
- Laundry: In Basement
Features
- Basement: Block,Daylight,Drain Tiled,Drainage System,Finished,Partial,Sump Basket,Sump Pump
- Has fireplace: No
Interior area
- Total structure area: 1,549
- Total interior livable area: 1,199 sqft
- Finished area above ground: 902
- Finished area below ground: 297
Video & virtual tour
Property
Parking
- Total spaces: 1
- Parking features: Garage Door Opener, Tuckunder Garage
- Attached garage spaces: 1
- Has uncovered spaces: Yes
- Details: Garage Dimensions (12x20)
Accessibility
- Accessibility features: None
Features
- Levels: Multi/Split
- Patio & porch: Deck
- Pool features: None
- Fencing: Partial,Privacy
Lot
- Size: 6,098 Square Feet
- Dimensions: 60 x 106 x 60 x 108
- Features: Tree Coverage - Light
Details
- Foundation area: 902
- Parcel number: 1911723330207
- Zoning description: Residential-Single Family
Construction
Type & style
- Home type: SingleFamily
- Property subtype: Single Family
Materials
- Block, Concrete, Frame
- Roof: Age Over 8 Years
Condition
- New construction: No
- Year built: 1981
Utilities & green energy
- Electric: 100 Amp Service, Power Company: Xcel Energy
- Gas: Natural Gas
- Sewer: City Sewer/Connected
- Water: City Water/Connected
Community & HOA
Community
- Subdivision: Pembroke
HOA
- Has HOA: No
Location
- Region: Mound
Financial & listing details
- Price per square foot: $233/sqft
- Tax assessed value: $265,700
- Annual tax amount: $3,022
- Date on market: 10/15/2026
- Cumulative days on market: 12 days
Estimated market value
Not available
Estimated sales range
Not available
Not available
Price history
| Date | Event | Price |
|---|---|---|
| 10/15/2026 | Listed for sale | $279,900+236.4%$233/sqft |
Source:  NorthstarMLS as distributed by MLS GRID #7160818 Report a problem | ||
| 1/19/1994 | Sold | $83,200$69/sqft |
Source: Agent Provided Report a problem | ||
| 11/1/1993 | Sold | $83,200+17.2%$69/sqft |
Source: Agent Provided Report a problem | ||
| 2/28/1990 | Sold | $71,000$59/sqft |
Source: Agent Provided Report a problem | ||
Public tax history
| Year | Property taxes | Tax assessment |
|---|---|---|
| 2026 | $3,023 -0.4% | $265,700 +4.4% |
| 2025 | $3,034 +1.1% | $254,600 -1.9% |
| 2024 | $3,001 +8.8% | $259,400 +0.2% |
| 2023 | $2,760 +10% | $259,000 +4.4% |
| 2022 | $2,508 +1.5% | $248,000 +29.2% |
| 2021 | $2,470 +5.8% | $192,000 +2.7% |
| 2020 | $2,335 -5.5% | $187,000 +13.3% |
| 2019 | $2,470 +5.8% | $165,000 +3.1% |
| 2018 | $2,335 +1.9% | $160,000 +7.4% |
| 2017 | $2,293 -0.8% | $149,000 +9.6% |
| 2016 | $2,312 +5.6% | $136,000 +3% |
| 2015 | $2,190 -3% | $132,000 +21.1% |
| 2014 | $2,259 +94.9% | $109,000 +6.9% |
| 2013 | $1,159 -25.5% | $102,000 -23.3% |
| 2012 | $1,554 -5.5% | $133,000 -11.9% |
| 2011 | $1,645 +8.4% | $151,000 -3.2% |
| 2010 | $1,517 -1.2% | $156,000 -6.6% |
| 2009 | $1,535 -2.4% | $167,000 +4.4% |
| 2006 | $1,574 +1.6% | $160,000 +8.1% |
| 2005 | $1,549 +8.8% | $148,000 +8.5% |
| 2004 | $1,424 +10.5% | $136,400 +15.8% |
| 2002 | $1,288 -30.1% | $117,800 |
| 2001 | $1,843 | -- |
Find assessor info on the county website
Monthly payment
Est. payment
Payment breakdown
Explore the cost of this home by adjusting the details. Changes won't be saved.Climate risks
Neighborhood: 55364
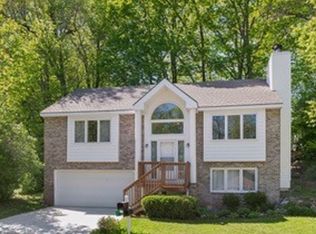
Similar homes
- $--3 bd1 ba1.5k sqft3127 Drury Ln, Mound, MN 55364Auction
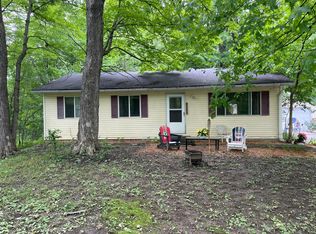 Auction.com 2
- $295,0002 bd2 ba1.2k sqft4519/4521 Manchester Rd, Mound, MN 55364For Sale
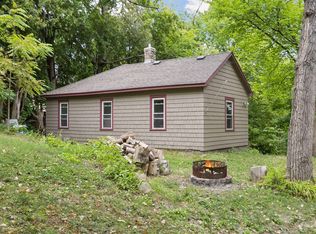
 MLS ID #7132648, Ashley Trulson, Keller Williams Classic Rlty NW. NorthstarMLS as distributed by MLS GRID
- $--2 bd1 ba1.7k sqft5138 Hanover Rd, Mound, MN 55364Auction
 Auction.com 2
- $284,9002 bd1 ba1.6k sqft3046 Dundee Ln, Mound, MN 55364For Sale
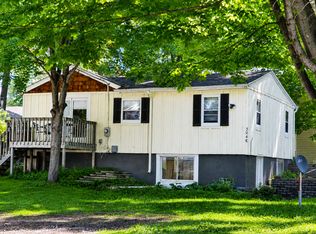 MLS ID #7138639, Nancy F Ferrell Geng, Ferrell Real Estate Group Inc. NorthstarMLS as distributed by MLS GRID
- $334,9003 bd2 ba1.6k sqft4638 Bedford Rd, Mound, MN 55364For SaleMLS ID #7136746, Anna Dahlby, Edina Realty, Inc.. NorthstarMLS as distributed by MLS GRID
- $349,9003 bd2 ba1.5k sqft5001 Rosedale Rd, Mound, MN 55364For SaleMLS ID #7161922, Mitchell Scrimgeour, eXp Realty. NorthstarMLS as distributed by MLS GRID
- $249,9003 bd1 ba1.2k sqft5013 Shoreline Dr, Mound, MN 55364For SaleMLS ID #7145149, Thomas E Fleetham, Lakes Sotheby's International. NorthstarMLS as distributed by MLS GRID
- $275,0002 bd1 ba978 sqft5440 Three Points Blvd APT 536, Mound, MN 55364For SaleMLS ID #7134813, John E. Beise, RE/MAX Advantage Plus. NorthstarMLS as distributed by MLS GRID
- $169,0692 bd2 ba1k sqft3149 Inverness Ln, Mound, MN 55364For SaleMLS ID #7094562, Brian J. Hauer, Referral Realty. NorthstarMLS as distributed by MLS GRID
- $234,9001 bd1 ba628 sqft4363 Wilshire Blvd #210, Mound, MN 55364For SaleMLS ID #7166488, Hunter Brown, Pemberton RE. NorthstarMLS as distributed by MLS GRID
- $349,0002 bd1 ba880 sqft5129 Waterbury Rd, Mound, MN 55364For SaleMLS ID #7146956, Gregory W Lawrence, Home Avenue Flat Fee Realty. NorthstarMLS as distributed by MLS GRID
- $224,5003 bd1 ba1.2k sqft5749 Sunset Rd, Mound, MN 55364For SaleMLS ID #7147922, Kyle White, RE/MAX Advantage Plus. NorthstarMLS as distributed by MLS GRID
- $199,9002 bd1 ba892 sqft4397 Wilshire Blvd APT E305, Mound, MN 55364For SaleMLS ID #7165915, Brent Dahl, Re/Max Advantage Plus. NorthstarMLS as distributed by MLS GRID
- $299,9993 bd3 ba1.7k sqft2144 Village Trl, Mound, MN 55364For SaleMLS ID #7101098, Rhonda Pahl, Excelsior Realty. NorthstarMLS as distributed by MLS GRID
- $185,0002 bd1 ba936 sqft4371 Wilshire Blvd #303, Mound, MN 55364For SaleMLS ID #7126027, Thomas M Turner, RE/MAX Results. NorthstarMLS as distributed by MLS GRID
- $170,0002 bd1 ba978 sqft5440 Three Points Blvd APT 523, Mound, MN 55364For SaleMLS ID #7165015, Blake Dean-Scott Davis, Pemberton RE. NorthstarMLS as distributed by MLS GRID
