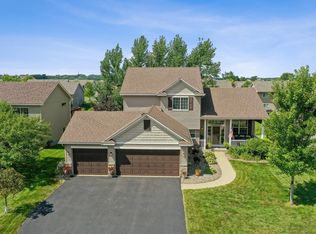
Welcome to 924 Ivy Hills Drive in Belle Plaine — a spacious and beautifully maintained two-story home offering more than 3,000 square feet of comfortable living space. Situated on a desirable corner lot, this five-bedroom, four-bathroom home provides the perfect combination of space, style, and functionality.
Inside, you'll find fresh new paint throughout the entire home, creating a bright, clean, and move-in-ready feel. The thoughtfully designed floor plan offers generous living areas, spacious bedrooms, and plenty of room for both everyday living and entertaining. The newly finished basement adds even more versatile living space, ideal for a family room, recreation area, home office, or guest suite.
Step outside to enjoy the fenced-in backyard, offering privacy and room to relax, play, or entertain. A deck just off the kitchen creates the perfect space for grilling, outdoor dining, or enjoying your morning coffee. Additional features include a heated garage for year-round comfort and convenience, as well as a sprinkler system to help keep the lawn looking its best.
With its spacious layout, updated interior, newly finished basement, and desirable lot, this home offers everything today's buyers are looking for.
This is a must see, book your showing while you can!
Active
Price cut: $10.1K (8/19)
$474,900
924 Ivy Hills Rd, Belle Plaine, MN 56011
5beds
3,130sqft
Single Family
Built in 2004
10,018 Square Feet Lot
$-- Zestimate®
$152/sqft
$-- HOA
What's special
- 99 days
- 612
- 12
Zillow last checked:
Listing updated:
Listed by:
Ashley Hiniker 952-270-0200,
Re/Max Advantage Plus
Source: NorthstarMLS as distributed by MLS GRID,MLS#: 7102648
Facts & features
Interior
Bedrooms & bathrooms
- Bedrooms: 5
- Bathrooms: 4
- Full bathrooms: 3
- 1/2 bathrooms: 1
Bedroom
- Level: Upper
- Area: 143 Square Feet
- Dimensions: 11x13
Bedroom 2
- Level: Upper
- Area: 169 Square Feet
- Dimensions: 13x13
Bedroom 3
- Level: Upper
- Area: 110 Square Feet
- Dimensions: 10x11
Bedroom 4
- Level: Upper
- Area: 195 Square Feet
- Dimensions: 13x15
Bedroom 5
- Level: Basement
Deck
- Level: Main
- Area: 360 Square Feet
- Dimensions: 18x20
Dining room
- Level: Main
- Area: 168 Square Feet
- Dimensions: 12x14
Family room
- Level: Main
- Area: 221 Square Feet
- Dimensions: 13x17
Family room
- Level: Basement
- Area: 140 Square Feet
- Dimensions: 10x14
Kitchen
- Level: Main
- Area: 156 Square Feet
- Dimensions: 12x13
Laundry
- Level: Upper
- Area: 18 Square Feet
- Dimensions: 03x06
Living room
- Level: Main
- Area: 156 Square Feet
- Dimensions: 12x13
Mud room
- Level: Main
- Area: 80 Square Feet
- Dimensions: 08x10
Heating
- Forced Air
Cooling
- Central Air
Appliances
- Included: Air-To-Air Exchanger, Dishwasher, Disposal, Double Oven, Dryer, Freezer, Microwave, Range, Refrigerator, Tankless Water Heater, Wall Oven, Washer, Water Softener Owned
- Laundry: Upper Level
Features
- Basement: Daylight,Drain Tiled
- Number of fireplaces: 1
- Fireplace features: Family Room
Interior area
- Total structure area: 3,130
- Total interior livable area: 3,130 sqft
- Finished area above ground: 2,170
- Finished area below ground: 960
Property
Parking
- Total spaces: 3
- Parking features: Attached
- Attached garage spaces: 3
- Details: Garage Dimensions (24x30)
Accessibility
- Accessibility features: None
Features
- Levels: Two
- Stories: 2
- Patio & porch: Deck
Lot
- Size: 10,018 Square Feet
- Dimensions: 88 x 115 x 78 x 117
- Features: Corner Lot
Details
- Foundation area: 1088
- Parcel number: 200720550
- Zoning description: Residential-Single Family
Construction
Type & style
- Home type: SingleFamily
- Property subtype: Single Family
Materials
- Roof: Age Over 8 Years,Asphalt
Condition
- New construction: No
- Year built: 2004
Utilities & green energy
- Electric: Fuses
- Gas: Natural Gas
- Sewer: City Sewer/Connected
- Water: City Water/Connected
Community & HOA
Community
- Subdivision: Chatfield on the Green
HOA
- Has HOA: No
Location
- Region: Belle Plaine
Financial & listing details
- Price per square foot: $152/sqft
- Tax assessed value: $456,600
- Annual tax amount: $6,798
- Date on market: 7/1/2026
- Cumulative days on market: 150 days
Estimated market value
Not available
Estimated sales range
Not available
Not available
Price history
| Date | Event | Price |
|---|---|---|
| 8/19/2026 | Price change | $474,900-2.1%$152/sqft |
Source:  NorthstarMLS as distributed by MLS GRID #7102648 Report a problem NorthstarMLS as distributed by MLS GRID #7102648 Report a problem | ||
| 7/1/2026 | Listed for sale | $485,000-2.8%$155/sqft |
Source: NorthstarMLS as distributed by MLS GRID #7102648 Report a problem | ||
| 6/23/2026 | Listing removed | $499,000$159/sqft |
Source: NorthstarMLS as distributed by MLS GRID #7055694 Report a problem | ||
| 5/20/2026 | Price change | $499,000-3.1%$159/sqft |
Source: NorthstarMLS as distributed by MLS GRID #7055694 Report a problem | ||
| 5/1/2026 | Listed for sale | $515,000+28%$165/sqft |
Source: NorthstarMLS as distributed by MLS GRID #7055694 Report a problem | ||
| 6/15/2021 | Sold | $402,500-4.1%$129/sqft |
Source: NorthstarMLS as distributed by MLS GRID #5730727 Report a problem | ||
| 5/3/2021 | Pending sale | $419,900$134/sqft |
Source: NorthstarMLS as distributed by MLS GRID #5730727 Report a problem | ||
| 3/26/2021 | Listed for sale | $419,900-6.7%$134/sqft |
Source: NorthstarMLS as distributed by MLS GRID #5730727 Report a problem | ||
| 3/26/2021 | Listing removed | -- |
Source: NorthstarMLS as distributed by MLS GRID #5722370 Report a problem | ||
| 3/9/2021 | Listed for sale | $449,900+31.5%$144/sqft |
Source: NorthstarMLS as distributed by MLS GRID #5722370 Report a problem | ||
| 6/16/2017 | Sold | $342,000-2.3%$109/sqft |
Source: NorthstarMLS as distributed by MLS GRID #4807497 Report a problem | ||
| 3/24/2017 | Pending sale | $349,900$112/sqft |
Source: Kubes Realty, Inc. #4807497 Report a problem | ||
| 3/24/2017 | Listed for sale | $349,900+8.9%$112/sqft |
Source: Kubes Realty, Inc. #4807497 Report a problem | ||
| 1/4/2006 | Sold | $321,401$103/sqft |
Source: Public Record Report a problem | ||
Public tax history
| Year | Property taxes | Tax assessment |
|---|---|---|
| 2026 | $7,456 +9.7% | $456,600 -0.2% |
| 2025 | $6,798 +8.6% | $457,500 +2% |
| 2024 | $6,260 +13.2% | $448,500 +8.1% |
| 2023 | $5,528 +10% | $415,000 +6.6% |
| 2022 | $5,024 +10.8% | $389,200 +23% |
| 2021 | $4,536 -0.5% | $316,400 +7.1% |
| 2020 | $4,560 | $295,300 |
| 2019 | $4,560 +4.3% | $295,300 |
| 2018 | $4,374 +4% | -- |
| 2016 | $4,206 | -- |
| 2014 | $4,206 | -- |
| 2013 | -- | $229,300 |
| 2012 | -- | $229,300 -4.4% |
| 2011 | $4,286 +12.7% | $239,900 -11.1% |
| 2010 | $3,804 +0.4% | $269,800 -6.9% |
| 2009 | $3,788 -0.6% | $289,800 |
| 2008 | $3,810 +10.2% | -- |
| 2007 | $3,456 -9.1% | -- |
| 2006 | $3,800 +5328.6% | -- |
| 2005 | $70 | -- |
Find assessor info on the county website
Monthly payment
Est. payment
Payment breakdown
Explore the cost of this home by adjusting the details. Changes won't be saved.Climate risks
Neighborhood: 56011


Similar homes
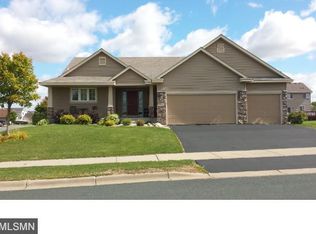
- $394,9005 bd2 ba2.2k sqft911 Cobblestone Ln, Belle Plaine, MN 56011For Sale
 MLS ID #7151475, Lindsey Hagen, HomeFront Realty. NorthstarMLS as distributed by MLS GRID
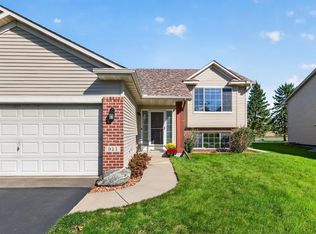
 - $399,5004 bd3 ba2.5k sqft929 Farmers Ridge Trl, Belle Plaine, MN 56011For Sale
 MLS ID #7154918, Marcus Johannes, Coldwell Banker Realty. NorthstarMLS as distributed by MLS GRID
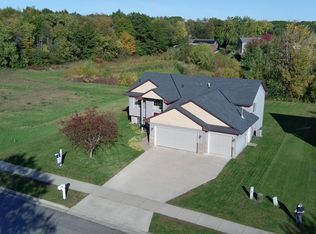
 - $399,9905 bd3 ba2.5k sqft908 Ashford Rd, Belle Plaine, MN 56011For Sale
 MLS ID #7117619, Zachary Stebbing, Pemberton RE. NorthstarMLS as distributed by MLS GRID
 - $449,9004 bd3 ba2.8k sqft1017 Provence Ln, Belle Plaine, MN 56011For Sale
 MLS ID #7127464, Gregory W Schmidt, Exit Northstar Realty. NorthstarMLS as distributed by MLS GRID
 - $424,9004 bd4 ba2.7k sqft955 Park Dr, Belle Plaine, MN 56011For SaleMLS ID #7123352, Eduardo Osorio, Eagan Realty LLC. NorthstarMLS as distributed by MLS GRID
- $475,0005 bd4 ba3.1k sqft848 Bridle Creek Ln, Jordan, MN 55352For SaleMLS ID #7120944, The Holmers Group, Keller Williams Premier Realty Lake Minnetonka. NorthstarMLS as distributed by MLS GRID
- $379,9004 bd2 ba1.8k sqft920 W State St, Belle Plaine, MN 56011For SaleMLS ID #7064054, Joel D Andersen, Keller Williams Integrity NW. NorthstarMLS as distributed by MLS GRID
- $469,9005 bd3 ba2.5k sqft2081 Silver St, Waconia, MN 55387For SaleMLS ID #7157354, Leah D. Hetzel, LPT Realty, LLC. NorthstarMLS as distributed by MLS GRID
- $474,9005 bd4 ba3.9k sqft237 Adam Cir, Carver, MN 55315For SaleMLS ID #7151078, Gina E. Brethorst, RE/MAX Advantage Plus. NorthstarMLS as distributed by MLS GRID
- $479,0004 bd3 ba2.2k sqft600 Kipp Dr, Jordan, MN 55352For SaleMLS ID #7142993, Dawn E. Holm, National Realty Guild. NorthstarMLS as distributed by MLS GRID
- $470,0005 bd4 ba3.4k sqft230 Butternut Cir, Carver, MN 55315For SaleMLS ID #7098165, Corey McCracken, RE/MAX Professionals. NorthstarMLS as distributed by MLS GRID
- $450,0004 bd3 ba2.1k sqft505 Ironwood Ave NE, New Prague, MN 56071For SaleMLS ID #7150686, Patrick Sullivan, RE/MAX Advantage Plus. NorthstarMLS as distributed by MLS GRID
- $524,9004 bd4 ba3.2k sqft1745 1st Ave SE, New Prague, MN 56071For SaleMLS ID #7140550, Curt Lambrecht, South Metro Realty. NorthstarMLS as distributed by MLS GRID
- $500,0003 bd4 ba2.9k sqft2061 Cobblestone Dr, Cologne, MN 55322For SaleMLS ID #7074624, Steve Weinzierl, RE/MAX Advantage Plus. NorthstarMLS as distributed by MLS GRID
- $415,0005 bd3 ba2.3k sqft1315 English Ave NW, New Prague, MN 56071For SaleMLS ID #7022271, Cole Nelson, eXp Realty. NorthstarMLS as distributed by MLS GRID
- $439,0005 bd3 ba2.5k sqft1525 English Ave NW, New Prague, MN 56071For SaleMLS ID #7130654, Hannah Zimmerman, Keller Williams Realty Integrity Lakes. NorthstarMLS as distributed by MLS GRID
- $469,9004 bd4 ba2.9k sqft207 10th Ave NW, Lonsdale, MN 55046For SaleMLS ID #7128981, Lisa Skluzacek, RE/MAX Advantage Plus. NorthstarMLS as distributed by MLS GRID
- $449,7775 bd2 ba2.6k sqft1123 Ridge Bluff Dr, Chaska, MN 55318For SaleMLS ID #7131676, Shannon M. Earle, Fresh Start Realty. NorthstarMLS as distributed by MLS GRID
- $439,9005 bd3 ba2.8k sqft15071 Appaloosa Trl NE, Prior Lake, MN 55372For SaleMLS ID #7084873, Dustin Woods, Homes For Now. NorthstarMLS as distributed by MLS GRID
- $419,9005 bd3 ba2.6k sqft930 Meadows Blvd, Nya, MN 55397For SaleMLS ID #7131962, Kerby & Cristina Real Estate Experts, RE/MAX Results. NorthstarMLS as distributed by MLS GRID
