This move-in ready 4-bedroom, 2-bathroom home features a versatile layout with 3 bedrooms upstairs and the convenient option for main-level living. The property offers walk-in closets, remodeled bathrooms,
and a lovely level lot complete with a patio area and shady trees. You will love this dreamy oversized
heated garage, perfect for a workshop or man cave, with high vaulted ceilings and large overhead doors.
All of this is situated in a wonderful corner lot location adorned with mature trees, within easy walking
distance to parks and downtown.
Pending
$314,900
201 Linden St N, Belle Plaine, MN 56011
4beds
1,540sqft
Single Family
Built in 1930
10,454 Square Feet Lot
$-- Zestimate®
$204/sqft
$-- HOA
What's special
Large overhead doorsPatio areaHigh vaulted ceilingsRemodeled bathroomsMature treesWalk-in closetsShady trees
- 29 days |
- 1,103 |
- 89 |
Zillow last checked:
Listing updated:
Listed by:
John Behnke 952-292-3389,
RE/MAX Advantage Plus
Source: NorthstarMLS as distributed by MLS GRID,MLS#: 7114192
Facts & features
Interior
Bedrooms & bathrooms
- Bedrooms: 4
- Bathrooms: 2
- Full bathrooms: 1
- 3/4 bathrooms: 1
Bedroom
- Level: Upper
- Area: 195 Square Feet
- Dimensions: 13x15
Bedroom 2
- Level: Upper
- Area: 90 Square Feet
- Dimensions: 10x9
Bedroom 3
- Level: First
- Area: 81 Square Feet
- Dimensions: 9x9
Dining room
- Level: Main
- Area: 170 Square Feet
- Dimensions: 17x10
Family room
- Level: Main
- Area: 150 Square Feet
- Dimensions: 10x15
Kitchen
- Level: Main
- Area: 210 Square Feet
- Dimensions: 15x14
Laundry
- Level: Main
- Area: 49 Square Feet
- Dimensions: 7x7
Porch
- Level: Main
- Area: 80 Square Feet
- Dimensions: 10x8
Storage
- Level: Basement
- Area: 112 Square Feet
- Dimensions: 8x14
Heating
- Forced Air
Cooling
- Central Air, Window Unit(s)
Appliances
- Included: Dishwasher, Dryer, Electric Water Heater, Microwave, Range, Refrigerator, Washer, Water Softener Owned
- Laundry: Electric Dryer Hookup, Laundry Room, Main Level
Features
- Basement: Crawl Space,Partial,Storage Space,Unfinished
- Has fireplace: No
Interior area
- Total structure area: 2,164
- Total interior livable area: 1,540 sqft
- Finished area above ground: 1,540
- Finished area below ground: 0
Video & virtual tour
Property
Parking
- Total spaces: 4
- Parking features: Detached Garage, Concrete, Garage, Heated Garage, Insulated Garage, Paved Lot, Storage
- Garage spaces: 4
Accessibility
- Accessibility features: None
Features
- Levels: Two
- Stories: 2
- Patio & porch: Covered, Front Porch, Patio, Porch
Lot
- Size: 10,454 Square Feet
- Dimensions: 151 x 63
- Features: Corner Lot
Details
- Additional structures: Garage(s)
- Foundation area: 1096
- Parcel number: 200019300
- Zoning description: Residential-Single Family
Construction
Type & style
- Home type: SingleFamily
- Property subtype: Single Family
Materials
- Brick, Concrete, Frame
- Roof: Age Over 8 Years,Architectural Shingle,Asphalt,Pitched
Condition
- New construction: No
- Year built: 1930
Utilities & green energy
- Electric: Circuit Breakers, 100 Amp Service
- Gas: Natural Gas
- Sewer: City Sewer/Connected
- Water: City Water/Connected
Community & HOA
Community
- Subdivision: City Of Belle Plaine
HOA
- Has HOA: No
Location
- Region: Belle Plaine
Financial & listing details
- Price per square foot: $204/sqft
- Tax assessed value: $254,600
- Annual tax amount: $3,854
- Date on market: 7/24/2026
- Cumulative days on market: 30 days
- Road surface type: Paved
Estimated market value
Not available
Estimated sales range
Not available
$2,367/mo
Price history
| Date | Event | Price |
|---|---|---|
| 8/12/2026 | Pending sale | $314,900$204/sqft |
Source:  NorthstarMLS as distributed by MLS GRID #7114192 Report a problem NorthstarMLS as distributed by MLS GRID #7114192 Report a problem | ||
| 7/24/2026 | Listed for sale | $314,900+44.5%$204/sqft |
Source: NorthstarMLS as distributed by MLS GRID #7114192 Report a problem | ||
| 7/2/2021 | Sold | $217,900+150.5%$141/sqft |
Source: Public Record Report a problem | ||
| 5/30/2014 | Sold | $87,000$56/sqft |
Source: Public Record Report a problem | ||
Public tax history
| Year | Property taxes | Tax assessment |
|---|---|---|
| 2025 | $3,434 +4.9% | $254,600 +4% |
| 2024 | $3,274 +3.3% | $244,900 +5.7% |
| 2023 | $3,168 +10% | $231,600 -2% |
| 2022 | $2,880 +12.2% | $236,300 +21.4% |
| 2021 | $2,566 +7.3% | $194,700 +14.6% |
| 2020 | $2,392 | $169,900 |
| 2019 | $2,392 +14.1% | $169,900 |
| 2018 | $2,096 +41.2% | -- |
| 2016 | $1,484 | -- |
| 2014 | $1,484 | -- |
| 2013 | -- | $75,200 |
| 2012 | -- | $75,200 -13% |
| 2011 | $1,572 -13.1% | $86,400 -38.6% |
| 2010 | $1,810 -2% | $140,800 -8.8% |
| 2009 | $1,846 -12.2% | $154,400 |
| 2008 | $2,102 +13% | -- |
| 2007 | $1,860 +10.6% | -- |
| 2006 | $1,682 +52.4% | -- |
| 2005 | $1,104 +11.5% | -- |
| 2004 | $990 +10% | -- |
| 2003 | $900 +8.2% | -- |
| 2002 | $832 -12.2% | -- |
| 2001 | $948 | -- |
Find assessor info on the county website
Monthly payment
Est. payment
Payment breakdown
Explore the cost of this home by adjusting the details. Changes won't be saved.Climate risks
Neighborhood: 56011
Nearby schools
GreatSchools rating
- NAChatfield Elementary SchoolGrades: PK-2Distance: 0.7 mi
- 7/10Belle Plaine Junior High SchoolGrades: 7-8Distance: 0.6 mi
- 6/10Belle Plaine Senior High SchoolGrades: 9-12Distance: 0.6 mi
- $---- bd-- ba-- sqft212 N Linden St, Belle Plaine, MN 56011Off Market
- $283,5003 bd1 ba1.3k sqft212 Linden St N, Belle Plaine, MN 56011Off Market
- $310,0003 bd2 ba1.6k sqft208 N Linden St, Belle Plaine, MN 56011Sold

- $310,0003 bd1 ba1.1k sqft208 Linden St N, Belle Plaine, MN 56011Sold
- $353,7004 bd2 ba1.9k sqft541 State St E, Belle Plaine, MN 56011Off Market
- $332,9004 bd2 ba1.9k sqft541 E State St, Belle Plaine, MN 56011Off Market
- $316,9003 bd1 ba1.6k sqft540 Church St E, Belle Plaine, MN 56011Off Market
- $266,9002 bd1 ba1k sqft213 Elm St N, Belle Plaine, MN 56011Off Market
A local agent can set up tours, give advice and negotiate with sellers.
Similar homes
- $280,0004 bd2 ba1.3k sqft503 Elm St N, Belle Plaine, MN 56011For Sale
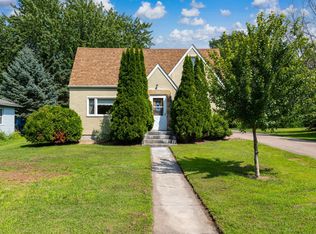
 MLS ID #7112436, The Stier-Ruud Home Team, Keller Williams Preferred Rlty. NorthstarMLS as distributed by MLS GRID
 - $360,0004 bd2 ba2.2k sqft729 Heritage Ln, Belle Plaine, MN 56011For Sale
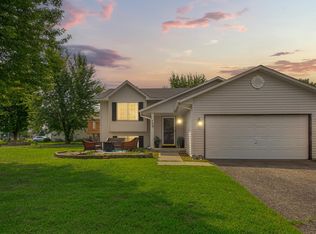 MLS ID #7128402, Lacie Nelson, eXp Realty. NorthstarMLS as distributed by MLS GRID
 - $330,0003 bd2 ba1.6k sqft817 Daniel Dr, Belle Plaine, MN 56011For Sale
 MLS ID #7097828, Kath Hammerseng- Sohus Real Estate Group, Edina Realty, Inc.. NorthstarMLS as distributed by MLS GRID
 - $235,0004 bd2 ba1.3k sqft300 E State St, Belle Plaine, MN 56011For Sale
 MLS ID #7068464, Kris Lindahl, Kris Lindahl Real Estate. NorthstarMLS as distributed by MLS GRID
 - $339,9003 bd2 ba1.2k sqft961 Ivy Hills Rd, Belle Plaine, MN 56011For SaleMLS ID #7069596, The Stier-Ruud Home Team, Keller Williams Preferred Rlty. NorthstarMLS as distributed by MLS GRID
- $379,9004 bd2 ba1.8k sqft920 W State St, Belle Plaine, MN 56011For SaleMLS ID #7064054, Joel D Andersen, Keller Williams Integrity NW. NorthstarMLS as distributed by MLS GRID
- $399,9002 bd2 ba1.4k sqft914 Prestwick Dr, Belle Plaine, MN 56011For SaleMLS ID #7111444, Tamara Janzen, Edina Realty, Inc.. NorthstarMLS as distributed by MLS GRID
- $414,9002 bd2 ba1.4k sqft1304 Linwood Rd, Belle Plaine, MN 56011For SaleMLS ID #7117853, John Wichmann, RE/MAX Advantage Plus. NorthstarMLS as distributed by MLS GRID
- $300,0003 bd1 ba1.9k sqft209 3rd St W, Jordan, MN 55352For SaleMLS ID #7120355, Your Real Estate Dream Team, TheMLSonline.com, Inc.. NorthstarMLS as distributed by MLS GRID
- $299,9003 bd2 ba1.2k sqft417 S Elm St, Waconia, MN 55387For SaleMLS ID #7131057, James W. Stangler, Real Broker, LLC. NorthstarMLS as distributed by MLS GRID
- $370,0004 bd2 ba2k sqft950 Herbert St, Jordan, MN 55352For SaleMLS ID #7120946, Jessica J Olson, eXp Realty. NorthstarMLS as distributed by MLS GRID
- $295,0002 bd2 ba1.6k sqft302 W Douglas St, Arlington, MN 55307For SaleMLS ID #7125455, Jennifer Favorite, RE/MAX Advantage Plus. NorthstarMLS as distributed by MLS GRID
- $325,0004 bd2 ba1.7k sqft24 Main St E, Nya, MN 55397For SaleMLS ID #7052481, Shelly Kilibarda, Coldwell Banker Realty. NorthstarMLS as distributed by MLS GRID
- $365,0003 bd2 ba1.5k sqft715 Boulder Pass St, Jordan, MN 55352For SaleMLS ID #7093364, Kris Lindahl, Kris Lindahl Real Estate. NorthstarMLS as distributed by MLS GRID
- $288,0005 bd2 ba1.6k sqft417 Central Ave S, Nya, MN 55397For SaleMLS ID #7098933, Kris Lindahl, Kris Lindahl Real Estate. NorthstarMLS as distributed by MLS GRID
- $287,0003 bd2 ba1.7k sqft417 Countryside Dr SE, Montgomery, MN 56069For SaleMLS ID #7118006, Sarah Krocak, RE/MAX Advantage Plus. NorthstarMLS as distributed by MLS GRID
- $350,0004 bd1 ba1.6k sqft113 4th St E, Carver, MN 55315For SaleMLS ID #7117446, Kristy Burau, Coldwell Banker Realty. NorthstarMLS as distributed by MLS GRID
- $339,9004 bd2 ba1.7k sqft1202 Sunset Blvd NW, Montgomery, MN 56069For SaleMLS ID #7093164, Gregory D Kennard, Edina Realty, Inc.. NorthstarMLS as distributed by MLS GRID
- $349,9004 bd3 ba2.1k sqft212 Central Ave S, Nya, MN 55397For SaleMLS ID #7028187, Kris Lindahl, Kris Lindahl Real Estate. NorthstarMLS as distributed by MLS GRID
- $399,9003 bd2 ba1.9k sqft5210 Mount Carmel Rd, Carver, MN 55315For SaleMLS ID #7127081, Laney Pope, Weichert, REALTORS- Heartland. NorthstarMLS as distributed by MLS GRID
