Welcome to this spacious and inviting 5-bedroom, 2-bathroom home situated on a generous 0.41-acre corner lot in the heart of Hamburg. Offering exceptional flexibility and room to spread out, this unique property is perfect for multi-generational living, hosting guests, or simply enjoying extra space both inside and out.
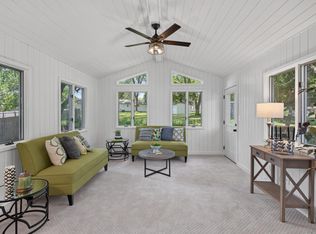
The main level features a bright and functional layout with abundant kitchen storage, stainless steel appliances, custom built-in cabinetry, three bedrooms, a full bathroom, and a cozy four-season porch filled with natural light.
The lower level offers incredible versatility with a secondary kitchen, spacious family room, two additional bedrooms, a full bathroom, and a dedicated laundry and utility area. A wood-burning fireplace adds warmth and character, creating the perfect gathering space throughout Minnesota's seasons. Whether you're looking for separate living space, room for extended family, or additional entertaining options, this home provides endless possibilities.
Step outside to enjoy the large backyard, complete with a patio, mature trees, and plenty of space for outdoor activities, gardening, or relaxing with family and friends. The property also features fully owned solar panels, providing outstanding energy efficiency and helping reduce utility costs.
Conveniently located near Hawks Park, the Hamburg Baseball Field, and Hamburg Bicentennial Park, you'll enjoy easy access to recreation, community events, and green space while experiencing the charm of small-town living. This well-maintained home offers space, flexibility, and a fantastic location all in one.
Active
Price cut: $10K (7/28)
$319,000
360 Sophia Ave, Hamburg, MN 55339
5beds
2,611sqft
:
Get pre-qualified$2,054/mo
Single Family
Built in 1972
0.41 Acres Lot
$-- Zestimate®
$122/sqft
$-- HOA
What's special
- 49 days |
- 497 |
- 24 |
Zillow last checked:
Listing updated:
Listed by:
Grace Colette Wickenhauser 651-319-6384,
Keller Williams Premier Realty Lake Minnetonka,
Billy Pauling 952-261-9014
Source: NorthstarMLS as distributed by MLS GRID,MLS#: 7083300
Facts & features
Interior
Bedrooms & bathrooms
- Bedrooms: 5
- Bathrooms: 2
- Full bathrooms: 2
Bedroom
- Level: Main
- Area: 110 Square Feet
- Dimensions: 10 x 11
Bedroom 2
- Level: Main
- Area: 132 Square Feet
- Dimensions: 12 x 11
Bedroom 3
- Level: Main
- Area: 99 Square Feet
- Dimensions: 9 x 11
Bedroom 4
- Level: Lower
- Area: 168 Square Feet
- Dimensions: 14 x 12
Bedroom 5
- Level: Lower
- Area: 130 Square Feet
- Dimensions: 10 x 13
Primary bathroom
- Level: Main
- Area: 63 Square Feet
- Dimensions: 7 x 9
Bathroom
- Level: Lower
- Area: 45 Square Feet
- Dimensions: 5 x 9
Dining room
- Level: Main
- Area: 110 Square Feet
- Dimensions: 10 x 11
Dining room
- Level: Lower
- Area: 108 Square Feet
- Dimensions: 9 x 12
Family room
- Level: Lower
- Area: 234 Square Feet
- Dimensions: 18 x 13
Kitchen
- Level: Main
- Area: 132 Square Feet
- Dimensions: 12 x 11
Kitchen 2nd
- Level: Lower
- Area: 132 Square Feet
- Dimensions: 11 x 12
Laundry
- Level: Lower
- Area: 96 Square Feet
- Dimensions: 8 x 12
Living room
- Level: Main
- Area: 252 Square Feet
- Dimensions: 18 x 14
Sun room
- Level: Main
- Area: 228 Square Feet
- Dimensions: 19 x 12
Heating
- Forced Air
Cooling
- Central Air
Appliances
- Included: Dishwasher, Double Oven, Dryer, Range, Refrigerator, Wall Oven, Washer, Water Softener Owned
- Laundry: In Basement, Lower Level, Laundry Room
Features
- Basement: Block
- Number of fireplaces: 1
- Fireplace features: Family Room, Free Standing, Wood Burning Stove
Interior area
- Total structure area: 2,611
- Total interior livable area: 2,611 sqft
- Finished area above ground: 1,426
- Finished area below ground: 1,185
Video & virtual tour
Property
Parking
- Total spaces: 2
- Parking features: Attached
- Attached garage spaces: 2
Accessibility
- Accessibility features: None
Features
- Levels: Multi/Split
- Patio & porch: Patio
- Pool features: None
- Fencing: None
Lot
- Size: 0.41 Acres
- Dimensions: 179 x 101
- Features: Corner Lot
Details
- Additional structures: Storage Shed
- Foundation area: 1185
- Parcel number: 457000020
- Zoning description: Residential-Single Family
Construction
Type & style
- Home type: SingleFamily
- Property subtype: Single Family
Materials
- Block
- Roof: Age 8 Years or Less
Condition
- New construction: No
- Year built: 1972
Utilities & green energy
- Electric: Circuit Breakers
- Gas: Natural Gas
- Sewer: City Sewer/Connected
- Water: City Water/Connected
Community & HOA
Community
- Subdivision: Truwes Add To Hamburg
HOA
- Has HOA: No
Location
- Region: Hamburg
Financial & listing details
- Price per square foot: $122/sqft
- Tax assessed value: $267,900
- Annual tax amount: $3,571
- Date on market: 6/15/2026
Estimated market value
Not available
Estimated sales range
Not available
Not available
Price history
| Date | Event | Price |
|---|---|---|
| 7/28/2026 | Price change | $319,000-3%$122/sqft |
Source:  NorthstarMLS as distributed by MLS GRID #7083300 Report a problem NorthstarMLS as distributed by MLS GRID #7083300 Report a problem | ||
| 7/13/2026 | Price change | $329,000-1.5%$126/sqft |
Source: NorthstarMLS as distributed by MLS GRID #7083300 Report a problem | ||
| 6/17/2026 | Listed for sale | $334,000+203.6%$128/sqft |
Source: NorthstarMLS as distributed by MLS GRID #7083300 Report a problem | ||
| 4/3/1996 | Sold | $110,000$42/sqft |
Source: Public Record Report a problem | ||
Public tax history
| Year | Property taxes | Tax assessment |
|---|---|---|
| 2025 | $3,446 -3.6% | $267,900 +2.9% |
| 2024 | $3,576 -6% | $260,400 +2.6% |
| 2023 | $3,804 +27.7% | $253,800 -7.4% |
| 2022 | $2,980 +20.6% | $274,200 +32% |
| 2021 | $2,472 -0.6% | $207,800 +12.4% |
| 2020 | $2,486 +16.2% | $184,800 |
| 2019 | $2,140 | $184,800 +9.9% |
| 2017 | $2,140 +9% | $168,100 +35.9% |
| 2016 | $1,964 | $123,700 +5.1% |
| 2015 | $1,964 +25.3% | $117,700 +15.5% |
| 2014 | $1,568 -2% | $101,900 -19% |
| 2013 | $1,600 -36.9% | $125,800 -0.9% |
| 2012 | $2,536 +4.4% | $127,000 -10.4% |
| 2011 | $2,430 -1.4% | $141,800 |
| 2010 | $2,464 -5.2% | -- |
| 2009 | $2,598 -3.6% | $178,200 -7.4% |
| 2008 | $2,696 | $192,500 -0.9% |
| 2007 | -- | $194,223 +5.2% |
| 2005 | -- | $184,683 +1.5% |
| 2004 | -- | $181,938 |
| 2002 | -- | -- |
| 2001 | $1,903 -2.4% | -- |
| 2000 | $1,949 | -- |
Find assessor info on the county website
Monthly payment
Est. payment
Payment breakdown
Explore the cost of this home by adjusting the details. Changes won't be saved.Climate risks
Neighborhood: 55339
Nearby schools
GreatSchools rating
- 7/10Central Elementary SchoolGrades: PK-5Distance: 3.4 mi
- 6/10Central Middle SchoolGrades: 6-8Distance: 3.6 mi
- 9/10Central Senior High SchoolGrades: 9-12Distance: 3.6 mi
- $298,5003 bd2 ba1.6k sqft361 Maria Ave, Hamburg, MN 55339Off Market

- $246,5004 bd3 ba1.4k sqft351 Maria Ave, Hamburg, MN 55339Off Market
- $295,2003 bd3 ba1.2k sqft351 Sophia Ave, Hamburg, MN 55339Off Market
- $290,5004 bd1 ba1.6k sqft330 Sophia Ave, Hamburg, MN 55339Off Market
- $295,5005 bd2 ba1.9k sqft420 Louisa St, Hamburg, MN 55339Off Market
- $245,0002 bd2 ba2k sqft430 Louisa St, Hamburg, MN 55339Sold
- $249,7003 bd1 ba1.6k sqft331 Maria Ave, Hamburg, MN 55339Off Market
- $237,0002 bd1 ba1.4k sqft440 Louisa St, Hamburg, MN 55339Sold
A local agent can set up tours, give advice and negotiate with sellers.
Similar homes
- $379,0003 bd2 ba3.4k sqft719 Park Ave, Hamburg, MN 55339For Sale

 MLS ID #7085235, Natalie Watson, eXp Realty. NorthstarMLS as distributed by MLS GRID
 - $289,9004 bd2 ba2.4k sqft120 Park Pl W, Nya, MN 55368For Sale
 MLS ID #7118225, Danielle Engebretson, Pemberton RE. NorthstarMLS as distributed by MLS GRID
 - $288,0005 bd2 ba1.6k sqft417 Central Ave S, Nya, MN 55397For Sale
 MLS ID #7098933, Kris Lindahl, Kris Lindahl Real Estate. NorthstarMLS as distributed by MLS GRID
 - $324,9004 bd2 ba2k sqft411 Adams Dr W, Young America, MN 55397For Sale
 MLS ID #7097318, Cristy Elizabeth Oldman, HOMESTEAD ROAD. NorthstarMLS as distributed by MLS GRID
 - $285,0003 bd2 ba2.8k sqft8508 Dairy Ave, Glencoe, MN 55336For SaleMLS ID #7073579, Melissa C Ostlund, Edina Realty, Inc.. NorthstarMLS as distributed by MLS GRID
- $349,9004 bd3 ba2.1k sqft212 Central Ave S, Nya, MN 55397For SaleMLS ID #7028187, Kris Lindahl, Kris Lindahl Real Estate. NorthstarMLS as distributed by MLS GRID
- $350,0005 bd2 ba2.2k sqft709 Nixon Ave SE, Watertown, MN 55388For SaleMLS ID #7104717, Janet Banken, Edina Realty, Inc.. NorthstarMLS as distributed by MLS GRID
- $295,0004 bd3 ba2.8k sqft117 Fir St S, Lester Prairie, MN 55354For SaleMLS ID #7117478, Jay Hancock, Coldwell Banker Realty - Southwest Regional. NorthstarMLS as distributed by MLS GRID
- $325,0004 bd2 ba1.7k sqft24 Main St E, Nya, MN 55397For SaleMLS ID #7052481, Shelly Kilibarda, Coldwell Banker Realty. NorthstarMLS as distributed by MLS GRID
- $400,0003 bd2 ba2.2k sqft12520 County Road 152, Cologne, MN 55322For SaleMLS ID #7114319, Mary Pat Nydahl, Edina Realty, Inc.. NorthstarMLS as distributed by MLS GRID
- $295,0004 bd3 ba2k sqft131 Elm St E, Nya, MN 55368For SaleMLS ID #7100107, Kimberly Katzenmeyer, Keller Williams Realty Integrity Northwest. NorthstarMLS as distributed by MLS GRID
- $329,9004 bd2 ba2.3k sqft536 4th St N, Winsted, MN 55395For SaleMLS ID #7115688, Deven Paul Lundin, Focus Realty, LLC. NorthstarMLS as distributed by MLS GRID
- $319,9004 bd2 ba2.2k sqft408 N 6th St, Henderson, MN 56044For SaleMLS ID #7109151, Lee J Arntz, RE/MAX Results. NorthstarMLS as distributed by MLS GRID
- $309,9003 bd2 ba1.4k sqft555 Western Ave, Green Isle, MN 55338For SaleMLS ID #7084541, Trista Kottke, RE/MAX Experience. NorthstarMLS as distributed by MLS GRID
- $335,0004 bd3 ba2.2k sqft818 Lincoln Ave, Gaylord, MN 55334For SaleMLS ID #267040639, Lindsay Thomes, True Real Estate. RASM
- $314,9004 bd2 ba1.5k sqft201 Linden St N, Belle Plaine, MN 56011For SaleMLS ID #7114192, John Behnke, RE/MAX Advantage Plus. NorthstarMLS as distributed by MLS GRID
- $359,9005 bd3 ba2.5k sqft808 Lindsey Ln, Belle Plaine, MN 56011For SaleMLS ID #7119586, Kyle White, RE/MAX Advantage Plus. NorthstarMLS as distributed by MLS GRID
- $350,0004 bd3 ba3k sqft211 7th St S, Winsted, MN 55395For SaleMLS ID #7119568, Butcher Real Estate Team, Edina Realty, Inc.. NorthstarMLS as distributed by MLS GRID
- $335,0004 bd2 ba2.2k sqft2431 Big Oak Ln, Mayer, MN 55360For SaleMLS ID #7098994, Emily Guetzko, RE/MAX Advantage Plus. NorthstarMLS as distributed by MLS GRID
- $319,9002 bd2 ba1.8k sqft1017 9th St, Gaylord, MN 55334For SaleMLS ID #7106107, Leah R Prahl, Premier Choice Realty. NorthstarMLS as distributed by MLS GRID
