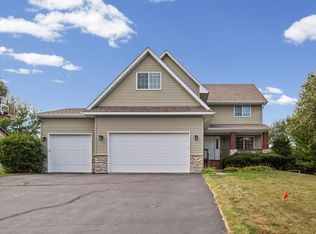
Welcome home to this beautifully maintained 4-bedroom, 2-bathroom property that offers the perfect blend of comfort and functionality. Inside, you'll find spacious living areas and a finished basement, providing plenty of room for entertaining, relaxing, or creating the perfect home office or recreation space.
Step outside to enjoy the recently stained deck, complete with a charming gazebo, creating the ideal setting for outdoor dining, gatherings, or peaceful evenings. Music lovers will appreciate the BOSE Bluetooth sound system wired throughout the entire home, extending seamlessly to the deck and garage, making it easy to enjoy your favorite playlists wherever you are.
The backyard also features three raised garden beds, perfect for growing fresh vegetables, herbs, or colorful flowers.
With versatile living space and a great location, this move-in-ready home is ready for its next owners. Don't miss the opportunity to make this exceptional property your own!
Pending
Price cut: $14.9K (7/21)
$335,000
2431 Big Oak Ln, Mayer, MN 55360
4beds
2,242sqft
Single Family
Built in 2007
0.29 Acres Lot
$332,900 Zestimate®
$149/sqft
$-- HOA
What's special
Recently stained deckCharming gazeboFinished basementVersatile living space
- 111 days
- 103
- 3
Likely to sell faster than
Zillow last checked:
Listing updated:
Listed by:
Emily Guetzko 612-741-5808,
RE/MAX Advantage Plus
Source: NorthstarMLS as distributed by MLS GRID,MLS#: 7098994
Facts & features
Interior
Bedrooms & bathrooms
- Bedrooms: 4
- Bathrooms: 2
- Full bathrooms: 1
- 3/4 bathrooms: 1
Bedroom
- Level: Upper
- Area: 160 Square Feet
- Dimensions: 16x10
Bedroom 2
- Level: Upper
- Area: 120 Square Feet
- Dimensions: 12x10
Bedroom 3
- Level: Upper
- Area: 120 Square Feet
- Dimensions: 12x10
Bedroom 4
- Level: Lower
- Area: 150 Square Feet
- Dimensions: 15x10
Dining room
- Level: Upper
- Area: 90 Square Feet
- Dimensions: 10x9
Family room
- Level: Lower
- Area: 600 Square Feet
- Dimensions: 25x24
Kitchen
- Level: Upper
- Area: 110 Square Feet
- Dimensions: 11x10
Laundry
- Level: Upper
- Area: 100 Square Feet
- Dimensions: 10x10
Living room
- Level: Upper
- Area: 225 Square Feet
- Dimensions: 15x15
Heating
- Forced Air
Cooling
- Central Air
Appliances
- Included: Dishwasher, Dryer, Microwave, Range, Refrigerator, Stainless Steel Appliance(s), Washer
- Laundry: Upper Level
Features
- Basement: Daylight,Finished,Full,Walk-Out Access
- Has fireplace: No
Interior area
- Total structure area: 2,242
- Total interior livable area: 2,242 sqft
- Finished area above ground: 1,146
- Finished area below ground: 1,096
Property
Parking
- Total spaces: 3
- Parking features: Attached, Asphalt, Garage Door Opener, Insulated Garage
- Attached garage spaces: 3
- Has uncovered spaces: Yes
- Details: Garage Dimensions (32x22)
Accessibility
- Accessibility features: None
Features
- Levels: Multi/Split
- Patio & porch: Deck, Patio
- Pool features: None
- Fencing: None
Lot
- Size: 0.29 Acres
- Dimensions: 123 x 96 x 132 x 105
- Features: Tree Coverage - Medium
Details
- Foundation area: 1278
- Parcel number: 501290160
- Zoning description: Residential-Single Family
Construction
Type & style
- Home type: SingleFamily
- Property subtype: Single Family
Materials
- Frame
Condition
- New construction: No
- Year built: 2007
Utilities & green energy
- Electric: Circuit Breakers
- Gas: Natural Gas
- Sewer: City Sewer/Connected
- Water: City Water/Connected
Community & HOA
Community
- Subdivision: Coldwater Crossing 5th Add
HOA
- Has HOA: No
Location
- Region: Mayer
Financial & listing details
- Price per square foot: $149/sqft
- Tax assessed value: $313,600
- Annual tax amount: $3,212
- Date on market: 6/25/2026
- Cumulative days on market: 98 days
- Road surface type: Paved
Estimated market value
$332,900
$316,000 - $350,000
$2,674/mo
Price history
| Date | Event | Price |
|---|---|---|
| 8/31/2026 | Pending sale | $335,000$149/sqft |
Source:  NorthstarMLS as distributed by MLS GRID #7098994 Report a problem NorthstarMLS as distributed by MLS GRID #7098994 Report a problem | ||
| 7/21/2026 | Price change | $335,000-4.3%$149/sqft |
Source: NorthstarMLS as distributed by MLS GRID #7098994 Report a problem | ||
| 7/9/2026 | Listed for sale | $349,900+39.4%$156/sqft |
Source: NorthstarMLS as distributed by MLS GRID #7098994 Report a problem | ||
| 2/21/2020 | Sold | $251,000-1.6%$112/sqft |
Source: NorthstarMLS as distributed by MLS GRID #5330364 Report a problem | ||
| 1/23/2020 | Pending sale | $255,000$114/sqft |
Source: Edina Realty, Inc., a Berkshire Hathaway affiliate #5330364 Report a problem | ||
| 11/7/2019 | Price change | $255,000-1.4%$114/sqft |
Source: Edina Realty, Inc., a Berkshire Hathaway affiliate #5330364 Report a problem | ||
| 10/4/2019 | Price change | $258,500-2.5%$115/sqft |
Source: Edina Realty, Inc., a Berkshire Hathaway affiliate #5142957 Report a problem | ||
| 8/13/2019 | Listed for sale | $265,000+12.8%$118/sqft |
Source: Edina Realty, Inc., a Berkshire Hathaway affiliate #5142957 Report a problem | ||
| 5/15/2017 | Sold | $235,000$105/sqft |
Source: NorthstarMLS as distributed by MLS GRID #4814728 Report a problem | ||
| 4/13/2017 | Pending sale | $235,000$105/sqft |
Source: Keller Williams - Eden Prairie #4814728 Report a problem | ||
| 4/11/2017 | Listed for sale | $235,000+39.1%$105/sqft |
Source: Keller Williams - Eden Prairie #4814728 Report a problem | ||
| 2/17/2010 | Sold | $169,000$75/sqft |
Source: Public Record Report a problem | ||
| 8/14/2009 | Sold | $169,000-0.5%$75/sqft |
Source:  Lake Superior Area Realtors as distributed by MLS GRID #1282467 Report a problem Lake Superior Area Realtors as distributed by MLS GRID #1282467 Report a problem | ||
| 4/22/2009 | Listed for sale | $169,900-28.9%$76/sqft |
Source: Showcase Technologies #3635269 Report a problem | ||
| 8/30/2007 | Sold | $238,951$107/sqft |
Source: Public Record Report a problem | ||
Public tax history
| Year | Property taxes | Tax assessment |
|---|---|---|
| 2025 | $3,640 -5% | $313,600 +0.8% |
| 2024 | $3,830 -5.6% | $311,000 |
| 2023 | $4,058 +21.9% | $311,000 +1.4% |
| 2022 | $3,328 +0.2% | $306,800 +19% |
| 2021 | $3,320 -1.9% | $257,800 +3.7% |
| 2020 | $3,386 +15.4% | $248,600 |
| 2019 | $2,934 | $248,600 +17.2% |
| 2017 | $2,934 +8.3% | $212,200 +27.3% |
| 2016 | $2,710 | $166,700 +2.5% |
| 2015 | $2,710 +10.7% | $162,700 +19.2% |
| 2014 | $2,448 -5.5% | $136,500 -14.4% |
| 2013 | $2,590 -6.1% | $159,400 -2.6% |
| 2012 | $2,758 +9.2% | $163,700 -9.3% |
| 2011 | $2,526 -14.4% | $180,500 |
| 2010 | $2,952 +2.6% | -- |
| 2009 | $2,876 +434.6% | $213,400 +342.7% |
| 2008 | $538 | $48,200 -3% |
| 2007 | -- | $49,674 |
| 2005 | -- | $49,674 |
Find assessor info on the county website
Monthly payment
Est. payment
Payment breakdown
Explore the cost of this home by adjusting the details. Changes won't be saved.Climate risks
Neighborhood: 55360
Similar homes
- $399,9005 bd3 ba2.3k sqft1519 Hidden Trl, Mayer, MN 55360For Sale

 MLS ID #7159270, Trista Kottke, RE/MAX Experience. NorthstarMLS as distributed by MLS GRID
 - $450,0005 bd4 ba2.9k sqft1507 Hidden Trl, Mayer, MN 55360For Sale
 MLS ID #7132284, Austin Hardy, Pemberton RE. NorthstarMLS as distributed by MLS GRID
 - $344,9995 bd2 ba2.6k sqft2108 Blake Ave, Lester Prairie, MN 55354For Sale
 MLS ID #7142457, Nicole Radtke, Real Broker, LLC. NorthstarMLS as distributed by MLS GRID
 - $340,0003 bd2 ba2.3k sqft405 Green Ave SE, Watertown, MN 55388For Sale
 MLS ID #7149998, Megan Moreau, Kris Lindahl Real Estate. NorthstarMLS as distributed by MLS GRID
 - $339,9004 bd3 ba2.3k sqft529 1st St N, Montrose, MN 55363New ConstructionMLS ID #7142251, Daniel W Ward, Coldwell Banker Realty. NorthstarMLS as distributed by MLS GRID
- $359,9003 bd2 ba1.5k sqft5904 118th St SE, Delano, MN 55328For SaleMLS ID #7129103, Joe Braman, Coldwell Banker Realty. NorthstarMLS as distributed by MLS GRID
- $310,0004 bd2 ba1.7k sqft24 Main St E, Nya, MN 55397For SaleMLS ID #7157595, Shelly Kilibarda, Coldwell Banker Realty. NorthstarMLS as distributed by MLS GRID
- $399,9005 bd3 ba2.6k sqft930 Meadows Blvd, Nya, MN 55397For SaleMLS ID #7158356, Kerby & Cristina Real Estate Experts, RE/MAX Results. NorthstarMLS as distributed by MLS GRID
- $335,0004 bd3 ba1.8k sqft1708 Louden Ave N, Glencoe, MN 55336For SaleMLS ID #7139496, Timothy R. Cook, Premier Real Estate Services. NorthstarMLS as distributed by MLS GRID
- $249,5002 bd1 ba2.5k sqft251 State Ave N, New Germany, MN 55367For SaleMLS ID #7157273, Vilma Hernandez Guardado, Keller Williams Integrity NW. NorthstarMLS as distributed by MLS GRID
- $305,0004 bd3 ba2.1k sqft212 Central Ave S, Nya, MN 55397For SaleMLS ID #7028187, Kris Lindahl, Kris Lindahl Real Estate. NorthstarMLS as distributed by MLS GRID
- $368,5004 bd3 ba2.1k sqft388 Garden Dr, Delano, MN 55328For SaleMLS ID #7100796, Vanderlinde Group, Vanderlinde Group | Edge Realty, Inc.. NorthstarMLS as distributed by MLS GRID
- $339,9003 bd2 ba2k sqft1851 Lakeridge Way, Waconia, MN 55387For SaleMLS ID #7152013, Ann Smothers, RE/MAX Advantage Plus. NorthstarMLS as distributed by MLS GRID
- $379,9004 bd2 ba2k sqft1027 Meadow St, Cologne, MN 55322For SaleMLS ID #7139815, Eunice Linarte, Beycome Brokerage Realty LLC. NorthstarMLS as distributed by MLS GRID
- $325,0004 bd2 ba1.7k sqft1612 Birch Ave N, Glencoe, MN 55336For SaleMLS ID #7139527, Timothy R. Cook, Premier Real Estate Services. NorthstarMLS as distributed by MLS GRID
- $374,9002 bd3 ba1.7k sqft140 Cedar Dr S, Lester Prairie, MN 55354For SaleMLS ID #7135064, Josh A Pomerleau, JPW Realty. NorthstarMLS as distributed by MLS GRID
- $340,0004 bd3 ba2k sqft114012 Hundertmark Rd, Chaska, MN 55318For SaleMLS ID #7127557, Ann Swallow, Keller Williams Classic Realty. NorthstarMLS as distributed by MLS GRID
- $340,0003 bd3 ba2.3k sqft675 Sienna Dr, Watertown, MN 55388For SaleMLS ID #7148163, Butcher Real Estate Team, Edina Realty, Inc.. NorthstarMLS as distributed by MLS GRID
- $320,0003 bd2 ba1.9k sqft6775 W 192nd Ave, Eden Prairie, MN 55346For SaleMLS ID #7152121, Megan Kuefler - The Dorn Group, RE/MAX Results. NorthstarMLS as distributed by MLS GRID
- $379,9004 bd2 ba2.3k sqft5600 Imhoff Ave SW, Howard Lake, MN 55349For SaleMLS ID #7139091, Paul E Boger, Boger Realty. NorthstarMLS as distributed by MLS GRID
