Skip main navigation
Closed
  • $415,000

    2435 Big Oak Ln, Mayer, MN 55360

    5beds
    3,243sqft
    Single Family Residence
    Built in 2004
    10,062.36 Square Feet Lot
    $460,500 Zestimate®
    $128/sqft
    $3,414 Estimated rent

    Home value

    $460,500

    $437,000 - $484,000

    $3,414/mo

    Zestimate® history
    Loading
    Loading...

    Owner options

    List your home for rent

    $3,414/mo

    Rent Zestimate®

    Find your next renter with Zillow Rental Manager. Plus, with online applications, you can quickly screen prospective tenants – for free.

    Learn more

    $3,414/mo

    Rent Zestimate®

    Refinance and save

    $2,545/mo

    Est. payment

    Refinancing to a lower rate could help reduce your monthly payments and save thousands over the life of the loan.

    See today's rates

    $2,545/mo

    Est. payment

    Explore your selling options

    Work with a Zillow partner agent

    Leverage their expertise and Zillow's premium Showcase listings to get your home seen by more buyers.

    Get started

    List with your own agent

    Get your home in front of millions of buyers by listing it on Zillow.

    Learn how to do it

    Sell it yourself

    Take full control of how buyers see your home on Zillow by listing For Sale by Owner (FSBO).

    List your home

    What's special

    Heart of mayerFire pitStainless steel appliancesOpen kitchenBeautiful white cabinetsMain-floor deckLarge bathroom
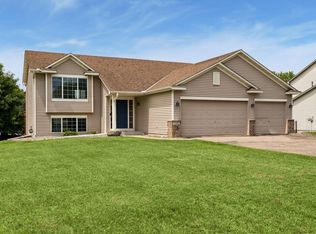
    Check out this beautiful, walk-out 2-Story home nestled in the heart of Mayer on a wonderful lot, only minutes from the Dakota Rail Regional Trail! This home features five bedrooms and four baths, with four bedrooms all on one level! You'll also love the large, open-staircase foyer that leads to the owner's suite featuring a large bathroom, jetted tub and separate shower. The open kitchen is equipped with stainless steel appliances, new countertops in 2020, beautiful white cabinets, and easy access to the large, main-floor deck! In addition, enjoy a bonus of newly installed carpet throughout the main and second floors! The walk-out lower level features a fifth bedroom (can also be used as a workout space), a convenient kitchenette and a fireplace to finish-off the lower level leading to walkout-patio with an inviting fire pit. The three car garage features a wonderful workspace, designed with organization in mind. Hurry, as this house is definitely a must-see and will not last long!

    Zillow last checked:

    Listing updated:

    Listed by:

    Kristine Castonguay 763-458-2492,

    TheMLSonline.com, Inc.,

    Keith A Castonguay 763-576-8286

    Bought with:

    Janet Banken

    Edina Realty, Inc.

    Source: NorthstarMLS as distributed by MLS GRID,MLS#: 6384601MLS Logo

    Facts & features

    Interior

    Bedrooms & bathrooms
    • Bedrooms: 5
    • Bathrooms: 4
    • Full bathrooms: 2
    • 3/4 bathrooms: 1
    • 1/2 bathrooms: 1
    Bedroom
    • Level: Upper
    • Area: 272 Square Feet
    • Dimensions: 17x16
    Bedroom 2
    • Level: Upper
    • Area: 150 Square Feet
    • Dimensions: 15x10
    Bedroom 3
    • Level: Upper
    • Area: 132 Square Feet
    • Dimensions: 12x11
    Bedroom 4
    • Level: Upper
    • Area: 156 Square Feet
    • Dimensions: 13x12
    Bedroom 5
    • Level: Lower
    • Area: 156 Square Feet
    • Dimensions: 13x12
    Deck
    • Level: Main
    • Area: 180 Square Feet
    • Dimensions: 15x12
    Dining room
    • Level: Main
    • Area: 150 Square Feet
    • Dimensions: 15x10
    Family room
    • Level: Main
    • Area: 336 Square Feet
    • Dimensions: 21x16
    Foyer
    • Level: Main
    • Area: 64 Square Feet
    • Dimensions: 8x8
    Kitchen
    • Level: Main
    • Area: 180 Square Feet
    • Dimensions: 15x12
    Laundry
    • Level: Main
    • Area: 66 Square Feet
    • Dimensions: 11x6
    Living room
    • Level: Main
    • Area: 144 Square Feet
    • Dimensions: 12x12
    Patio
    • Level: Lower
    • Area: 120 Square Feet
    • Dimensions: 12x10
    Heating
    • Forced Air, Fireplace(s)
    Cooling
    • Central Air
    Appliances
    • Included: Dishwasher, Dryer, Exhaust Fan, Microwave, Range, Refrigerator, Stainless Steel Appliance(s), Washer
    • Laundry: Main Level, Sink, In Unit
    Features
    • Basement: Block,Drain Tiled,Drainage System,Egress Window(s),Finished,Full,Storage Space,Sump Pump,Walk-Out Access
    • Number of fireplaces: 2
    • Fireplace features: Family Room, Free Standing, Gas, Living Room
    Interior area
    • Total structure area: 3,243
    • Total interior livable area: 3,243 sqft
    • Finished area above ground: 2,280
    • Finished area below ground: 963

    Property

    Parking
    • Total spaces: 3
    • Parking features: Attached, Concrete, Garage Door Opener, Heated Garage, Insulated Garage, Storage
    • Attached garage spaces: 3
    • Has uncovered spaces: Yes
    • Details: Garage Dimensions (29x22), Garage Door Height (7), Garage Door Width (24)
    Accessibility
    • Accessibility features: None
    Features
    • Levels: Two
    • Stories: 2
    • Patio & porch: Deck, Front Porch, Patio, Porch
    Lot
    • Size: 10,062 sqft
    • Dimensions: 130 x 104 x 122 x 73
    • Features: Tree Coverage - Medium
    Details
    • Foundation area: 1140
    • Parcel number: 501280140
    • Zoning description: Residential-Single Family

    Construction

    Type & style
    • Home type: SingleFamily
    • Property subtype: Single Family Residence
    Materials
    • Brick, Frame
    • Roof: Age Over 8 Years,Asphalt
    Condition
    • New construction: No
    • Year built: 2004

    Utilities & green energy

    • Electric: 100 Amp Service, Power Company: Xcel Energy
    • Gas: Natural Gas
    • Sewer: City Sewer - In Street
    • Water: City Water/Connected
    • Utilities for property: Underground Utilities

    Community & neighborhood

    Location
    • Region: Mayer
    • Subdivision: Coldwater Crossing 4th Add

    HOA & financial

    HOA
    • Has HOA: No

    Other

    Other facts
    • Road surface type: Paved

    Price history

    DateEventPrice
    7/28/2023Sold$415,000+1.2%$128/sqft
    Source: NorthstarMLS as distributed by MLS GRID #6384601 Report a problem
    7/6/2023Pending sale$409,900$126/sqft
    Source: NorthstarMLS as distributed by MLS GRID #6384601 Report a problem
    6/24/2023Listing removed--
    Source: NorthstarMLS as distributed by MLS GRID #6384601 Report a problem
    6/14/2023Listed for sale$409,900-1.2%$126/sqft
    Source: NorthstarMLS as distributed by MLS GRID #6384601 Report a problem
    4/18/2023Listing removed--
    Source: NorthstarMLS as distributed by MLS GRID #6337789 Report a problem
    3/27/2023Listing removed--
    Source: Zillow Rentals Report a problem
    3/18/2023Listed for sale$415,000+5.8%$128/sqft
    Source: NorthstarMLS as distributed by MLS GRID #6337789 Report a problem
    3/7/2023Price change$2,495-6.7%$1/sqft
    Source: Zillow Rentals Report a problem
    2/13/2023Price change$2,675-88.2%$1/sqft
    Source: Zillow Rentals Report a problem
    2/10/2023Price change$22,675+649.6%$7/sqft
    Source: Zillow Rentals Report a problem
    2/8/2023Listed for rent$3,025$1/sqft
    Source: Zillow Rentals Report a problem
    1/28/2022Sold$392,351+6%$121/sqft
    Source: Public Record Report a problem
    4/30/2021Sold$370,000+2.8%$114/sqft
    Source: NorthstarMLS as distributed by MLS GRID #5723743 Report a problem
    3/15/2021Pending sale$359,990$111/sqft
    Source: NorthstarMLS as distributed by MLS GRID #5723743 Report a problem
    3/12/2021Listed for sale$359,990+38.5%$111/sqft
    Source: NorthstarMLS as distributed by MLS GRID #5723743 Report a problem
    10/10/2016Sold$260,000-3.6%$80/sqft
    Source: NorthstarMLS as distributed by MLS GRID #4751334 Report a problem
    9/27/2016Pending sale$269,800$83/sqft
    Source: Coldwell Banker Burnet - Minnetonka #4751334 Report a problem
    8/15/2016Listed for sale$269,800-5.3%$83/sqft
    Source: Coldwell Banker Burnet - Minnetonka #4751334 Report a problem
    8/27/2009Listing removed$284,913$88/sqft
    Source: RE/MAX Advantage Plus #3815754 Report a problem
    7/30/2009Listed for sale$284,913-2%$88/sqft
    Source: RE/MAX Advantage Plus #3815754 Report a problem
    2/14/2005Sold$290,699$90/sqft
    Source: Public Record Report a problem

    Public tax history

    YearProperty taxesTax assessment
    2025$4,590 -2.5%$422,400 0%
    2024$4,706 +5%$422,600 0%
    2023$4,482 +5.1%$422,800 -44.9%
    2022$4,266 +0.9%$767,800 +138.1%
    2021$4,226 -2.9%$322,500 +4.5%
    2020$4,352 +14.4%$308,600 -0.9%
    2019$3,804 $311,300 +16.9%
    2017$3,804 +6.9%$266,400 +21%
    2016$3,558 $220,100 +2.4%
    2015$3,558 +10.5%$215,000 +18.9%
    2014$3,220 -4.8%$180,800 -9.6%
    2013$3,382 -5.4%$200,000 -2.2%
    2012$3,576 +7.2%$204,400 -9.2%
    2011$3,336 -11.7%$225,000
    2010$3,780 +0.7%--
    2009$3,752 -5.9%$271,300 -2.6%
    2008$3,986 $278,400 -0.4%
    2007-- $279,552 +65.5%
    2005-- $168,887 -36.8%
    2004-- $267,031

    Find assessor info on the county website

    Neighborhood: 55360

    Nearby schools

    GreatSchools rating
    Get a cash offer in 3 minutes
    Find out how much your home could sell for in as little as 3 minutes with a no-obligation cash offer.
    Estimated market value
    $460,500
    Get a cash offer in 3 minutes
    Find out how much your home could sell for in as little as 3 minutes with a no-obligation cash offer.
    Estimated market value
    $460,500