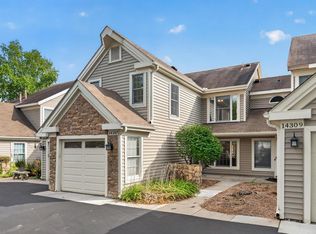
Welcome home to this 3-bedroom, 2-bathroom twinhome that lives much like a single-family home, with no HOA dues. You'll also get an association-living perk: the seller is including snow removal for the 2026–27 winter season. Major exterior updates were completed in 2022, including a new roof, new vinyl siding, new gutters with gutter guards, and new window flashing. The interior was updated in 2026 with fresh paint and new carpet throughout, new light fixtures, and refreshed wood cabinetry and trim. The kitchen has new countertops, also added in 2026, along with a breakfast bar and ample storage. It opens to the dining and living rooms, which lead out to the east-facing deck. The main level also has two bedrooms and a full bathroom. The walkout lower level offers a rec room with a fireplace, a third bedroom, and a 3/4 bathroom.
Active
Price cut: $5K (10/8)
$320,000
6775 W 192nd Ave, Eden Prairie, MN 55346
3beds
1,984sqft
Twin Home
Built in 1978
0.28 Acres Lot
$318,700 Zestimate®
$161/sqft
$-- HOA
What's special
Breakfast barEast-facing deckAmple storageWalkout lower level
- 8 days
- 1,444
- 71
Likely to sell faster than
Zillow last checked:
Listing updated:
Listed by:
Megan Kuefler - The Dorn Group 651-331-0178,
RE/MAX Results
Source: NorthstarMLS as distributed by MLS GRID,MLS#: 7152121
Facts & features
Interior
Bedrooms & bathrooms
- Bedrooms: 3
- Bathrooms: 2
- Full bathrooms: 1
- 3/4 bathrooms: 1
Bedroom
- Level: Main
- Area: 169 Square Feet
- Dimensions: 13 x 13
Bedroom 2
- Level: Main
- Area: 99 Square Feet
- Dimensions: 11 x 9
Bedroom 3
- Level: Lower
- Area: 165 Square Feet
- Dimensions: 15 x 11
Dining room
- Level: Main
- Area: 135 Square Feet
- Dimensions: 15 x 9
Family room
- Level: Lower
- Area: 300 Square Feet
- Dimensions: 20 x 15
Kitchen
- Level: Main
- Area: 121 Square Feet
- Dimensions: 11 x 11
Living room
- Level: Main
- Area: 195 Square Feet
- Dimensions: 15 x 13
Recreation room
- Level: Lower
- Area: 195 Square Feet
- Dimensions: 15 x 13
Heating
- Forced Air
Cooling
- Central Air
Appliances
- Included: Cooktop, Dishwasher, Dryer, Exhaust Fan, Freezer, Gas Water Heater, Range, Refrigerator, Washer
- Laundry: In Basement
Features
- Basement: Block,Daylight,Egress Window(s),Finished,Full,Walk-Out Access
- Number of fireplaces: 1
- Fireplace features: Electric, Insert
Interior area
- Total structure area: 2,208
- Total interior livable area: 1,984 sqft
- Finished area above ground: 1,104
- Finished area below ground: 880
Property
Parking
- Total spaces: 2
- Parking features: Attached
- Attached garage spaces: 2
- Details: Garage Dimensions (22x22)
Accessibility
- Accessibility features: None
Features
- Levels: One
- Stories: 1
- Patio & porch: Deck, Patio
- Fencing: None
Lot
- Size: 0.28 Acres
- Dimensions: 72 x 163 x 74 x 177
Details
- Foundation area: 1104
- Parcel number: 0611622320066
- Zoning description: Residential-Single Family
Construction
Type & style
- Home type: SingleFamily
- Property subtype: Twin Home
- Attached to another structure: Yes
Materials
- Block
- Roof: Age 8 Years or Less,Architectural Shingle
Condition
- New construction: No
- Year built: 1978
Utilities & green energy
- Electric: Circuit Breakers
- Gas: Natural Gas
- Sewer: City Sewer/Connected
- Water: City Water/Connected
Community & HOA
Community
- Subdivision: Maple Leaf Acres
HOA
- Has HOA: No
Location
- Region: Eden Prairie
Financial & listing details
- Price per square foot: $161/sqft
- Tax assessed value: $287,200
- Annual tax amount: $3,669
- Date on market: 10/1/2026
- Cumulative days on market: 33 days
Estimated market value
$318,700
$303,000 - $335,000
$2,485/mo
Price history
| Date | Event | Price |
|---|---|---|
| 10/8/2026 | Price change | $320,000-1.5%$161/sqft |
Source:  NorthstarMLS as distributed by MLS GRID #7152121 Report a problem NorthstarMLS as distributed by MLS GRID #7152121 Report a problem | ||
| 10/1/2026 | Listed for sale | $325,000-4.1%$164/sqft |
Source: NorthstarMLS as distributed by MLS GRID #7152121 Report a problem | ||
| 9/9/2026 | Listing removed | $339,000$171/sqft |
Source: NorthstarMLS as distributed by MLS GRID #7087332 Report a problem | ||
| 8/7/2026 | Listed for sale | $339,000+90.8%$171/sqft |
Source: NorthstarMLS as distributed by MLS GRID #7087332 Report a problem | ||
| 1/20/2017 | Sold | $177,676$90/sqft |
Source: Public Record Report a problem | ||
Public tax history
| Year | Property taxes | Tax assessment |
|---|---|---|
| 2026 | $3,670 +2.7% | $287,200 +1% |
| 2025 | $3,572 +5.2% | $284,400 |
| 2024 | $3,397 -0.8% | $284,400 |
| 2023 | $3,422 +8.7% | $284,400 +0.9% |
| 2022 | $3,149 +15.3% | $282,000 +19.8% |
| 2021 | $2,730 +2% | $235,300 +15.3% |
| 2020 | $2,677 -2% | $204,100 +6% |
| 2019 | $2,730 +2% | $192,600 +5.9% |
| 2018 | $2,677 +11.8% | $181,800 +12.7% |
| 2017 | $2,395 +4.8% | $161,300 |
| 2016 | $2,285 -0.8% | $161,300 +6% |
| 2015 | $2,304 +4.7% | $152,200 |
| 2014 | $2,200 -4.1% | $152,200 -2.9% |
| 2013 | $2,293 +0.3% | $156,800 -4.3% |
| 2012 | $2,286 +4.6% | $163,900 |
| 2011 | $2,185 -8.2% | $163,900 -16.4% |
| 2010 | $2,380 -2.9% | $196,000 -7% |
| 2009 | $2,450 +19.2% | $210,700 +24.9% |
| 2006 | $2,055 +9% | $168,700 +15% |
| 2005 | $1,885 +7.4% | $146,700 +15% |
| 2004 | $1,756 +3.6% | $127,600 +11.9% |
| 2002 | $1,694 -30.8% | $114,000 |
| 2001 | $2,447 | -- |
Find assessor info on the county website
Monthly payment
Est. payment
Payment breakdown
Explore the cost of this home by adjusting the details. Changes won't be saved.Climate risks
Neighborhood: 55346
- $318,3003 bd2 ba1.7k sqft6785 W 192nd Ave, Eden Prairie, MN 55346Off Market
- $337,5005 bd2 ba2k sqft6765 W 192nd Ave, Eden Prairie, MN 55346Off Market
- $370,7004 bd2 ba1.9k sqft6795 W 192nd Ave, Eden Prairie, MN 55346Off Market
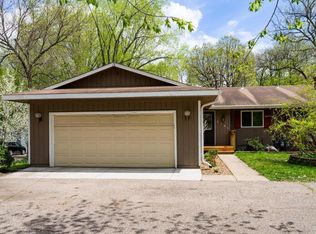
- $440,0003 bd3 ba1.7k sqft6789 Lochanburn Rd, Eden Prairie, MN 55346Off Market
Similar homes
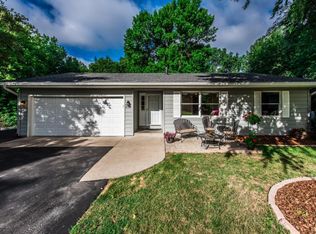
- $318,5002 bd3 ba2k sqft6913 Edenvale Blvd, Eden Prairie, MN 55346For Sale

 MLS ID #7142697, Venkata Kishore Goli, Real Broker, LLC. NorthstarMLS as distributed by MLS GRID
 - $287,9002 bd2 ba1.5k sqft7291 Bren Ln, Eden Prairie, MN 55346For Sale
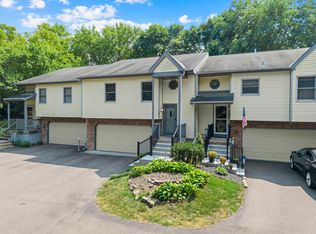 MLS ID #7111686, William C Keller, eXp Realty. NorthstarMLS as distributed by MLS GRID
 - $430,0004 bd2 ba1.7k sqft13499 Caramel Trl, Eden Prairie, MN 55346For Sale
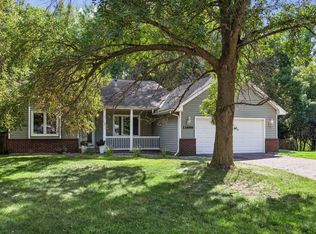 MLS ID #7138224, Joanne Hanson, Keller Williams Classic Rlty NW. NorthstarMLS as distributed by MLS GRID
 - $275,0003 bd4 ba1.8k sqft14307 Bedford Dr, Eden Prairie, MN 55346For Sale
 MLS ID #7123652, Nathan D Roise, Rize Realty. NorthstarMLS as distributed by MLS GRID
 - $349,9003 bd2 ba1.8k sqft17181 Panama Ave, Prior Lake, MN 55372For SaleMLS ID #7153884, Ryan Rischmiller, Coldwell Banker Realty. NorthstarMLS as distributed by MLS GRID
- $289,9003 bd2 ba1.3k sqft8087 Curtis Ln, Eden Prairie, MN 55347For SaleMLS ID #7126627, James Stiller, Keller Williams Classic Realty. NorthstarMLS as distributed by MLS GRID
- $309,9003 bd2 ba1.6k sqft903 Parallel St, Chaska, MN 55318For SaleMLS ID #7133039, Billy Pauling, Keller Williams Premier Realty Lake Minnetonka. NorthstarMLS as distributed by MLS GRID
- $375,0003 bd2 ba2.2k sqft6159 Creek Line Dr, Minnetonka, MN 55345For SaleMLS ID #7134481, Mary Jane Meehan, Edina Realty, Inc.. NorthstarMLS as distributed by MLS GRID
- $415,0004 bd2 ba2.3k sqft10465 Olympic Cir, Eden Prairie, MN 55347For SaleMLS ID #7132572, Desrochers Realty Group, eXp Realty. NorthstarMLS as distributed by MLS GRID
- $349,9003 bd2 ba1.8k sqft2708 Boone Ave N, New Hope, MN 55427For SaleMLS ID #7138603, Samuel Evan Isaacson, Isaacson Brothers. NorthstarMLS as distributed by MLS GRID
- $369,9004 bd2 ba2.2k sqft14310 14th Ave N, Plymouth, MN 55447For SaleMLS ID #7146304, Bryan M Cox, True Neighbor Realty. NorthstarMLS as distributed by MLS GRID
- $300,0004 bd2 ba1.9k sqft6631 Oakwood St, Rockford, MN 55373For SaleMLS ID #7154176, Lynn Chheang, Engel & Volkers Minneapolis. NorthstarMLS as distributed by MLS GRID
- $300,0003 bd2 ba1.8k sqft10015 Liatris Ln, Eden Prairie, MN 55347For SaleMLS ID #7119288, Darin Bjerknes - Minnesotan, Real Broker, LLC. NorthstarMLS as distributed by MLS GRID
- $350,0004 bd2 ba1.9k sqft12885 Germane Ave, Apple Valley, MN 55124For SaleMLS ID #7143964, Krista K. Nelson, Keller Williams Preferred Rlty. NorthstarMLS as distributed by MLS GRID
- $322,5004 bd2 ba1.5k sqft1128 Fox Run Rd, Waconia, MN 55387For SaleMLS ID #7133908, Christina Peterson, eXp Realty. NorthstarMLS as distributed by MLS GRID
- $359,0004 bd2 ba2.1k sqft13121 Upton Ave S, Burnsville, MN 55337For SaleMLS ID #7149851, Megan Moreau, Kris Lindahl Real Estate. NorthstarMLS as distributed by MLS GRID
- $365,0003 bd2 ba2.6k sqft302 Jennifer Ln, Jordan, MN 55352For SaleMLS ID #7140823, The Huerkamp Home Group, Keller Williams Preferred Rlty. NorthstarMLS as distributed by MLS GRID
- $370,0003 bd2 ba2.2k sqft5441 29th Ave S, Minneapolis, MN 55417For SaleMLS ID #7124595, Cole D. Nesgoda, Edina Realty, Inc.. NorthstarMLS as distributed by MLS GRID
- $389,9003 bd2 ba1.7k sqft4333 Diamond Dr, Eagan, MN 55122For SaleMLS ID #7153938, Scott A Lindquist, Imagine Realty. NorthstarMLS as distributed by MLS GRID
- $389,9004 bd2 ba2.2k sqft13000 Penn Ave S, Burnsville, MN 55337For SaleMLS ID #7152263, Brian Seaton, Pemberton RE. NorthstarMLS as distributed by MLS GRID
