Skip main navigation
Active
  • Price cut: $20K (8/13)
    $299,900

    1017 9th St, Gaylord, MN 55334

    2beds
    1,892sqft
    : 
    $1,997/mo
    Get pre-qualified
    Single Family
    Built in 1983
    0.38 Acres Lot
    $294,200 Zestimate®
    $159/sqft
    $-- HOA

    What's special

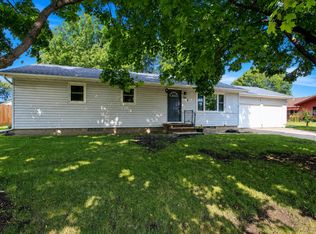
    Architectural clean linesPristine exterior sidingNewer roofTwo spacious bedroomsMassive main-level laundry roomManicured landscapingSpacious corner lot
    Mid-Century Character Meets Endless Opportunity on a Spacious Corner Lot! Welcome home to this beautifully maintained property standing proud on an expansive corner lot. From the moment you arrive, the pristine exterior siding, manicured landscaping, and architectural clean lines offer exceptional curb appeal, backed by the peace of mind of a newer roof installed just a few years ago. Step inside to a dramatic, light-filled living room featuring vaulted tongue & groove ceilings with exposed structural beams and a stunning, floor-to-ceiling exposed brick feature wall along the south side. The main level layout offers wonderful daily functionality, featuring a massive main-level laundry room, two spacious bedrooms, and a full bathroom. The kitchen provides an abundance of solid wood cabinetry and excellent workspace layout, nicely contained for those who prefer a dedicated cooking area away from the main seating zones. Downstairs holds incredible potential to instantly build equity! You'll find two additional finished rooms (with closets) just awaiting egress windows to officially become the 3rd and 4th bedrooms. Accompanying them is a massive unfinished basement area perfect for extensive storage, a dedicated workshop, home gym, or finishing off to create your ultimate recreation room. Out back, the property continues to impress with an additional detached garage/shop building—an absolute dream for hobbies, extra vehicles, or lawn equipment storage. Don't miss out on this unique Sibley County gem blending retro style with limitless future potential!
    38 days
    |
    459
    |
    18
    |

    Zillow last checked:

    Listing updated:

    Listed by:

    Leah R Prahl 507-351-1324,

    Premier Choice Realty

    Source: NorthstarMLS as distributed by MLS GRID,MLS#: 7106107MLS Logo

      Facts & features

      Interior

      Bedrooms & bathrooms
      • Bedrooms: 2
      • Bathrooms: 2
      • Full bathrooms: 1
      • 3/4 bathrooms: 1
      Bedroom
      • Level: Main
      • Area: 156 Square Feet
      • Dimensions: 12x13
      Bedroom 2
      • Level: Main
      • Area: 156 Square Feet
      • Dimensions: 12x13
      Bonus room
      • Level: Lower
      • Area: 143 Square Feet
      • Dimensions: 11x13
      Bonus room
      • Level: Lower
      • Area: 143 Square Feet
      • Dimensions: 11x13
      Dining room
      • Level: Main
      • Area: 132 Square Feet
      • Dimensions: 11x12
      Foyer
      • Level: Main
      • Area: 30 Square Feet
      • Dimensions: 6x5
      Kitchen
      • Level: Main
      • Area: 156 Square Feet
      • Dimensions: 12x13
      Laundry
      • Level: Main
      • Area: 105 Square Feet
      • Dimensions: 7x15
      Living room
      • Level: Main
      • Area: 270 Square Feet
      • Dimensions: 15x18
      Storage
      • Level: Lower
      • Area: 690 Square Feet
      • Dimensions: 23x30
      Heating
      • Forced Air, Fireplace(s)
      Cooling
      • Central Air
      Appliances
      • Included: Dishwasher, Disposal, Dryer, Microwave, Range, Refrigerator, Washer, Water Softener Owned
      • Laundry: Laundry Room, Main Level, Sink
      Features
      • Basement: Block,Full,Partially Finished,Storage Space,Sump Basket,Sump Pump
      • Number of fireplaces: 1
      • Fireplace features: Brick, Gas, Living Room
      Interior area
      • Total structure area: 2,654
      • Total interior livable area: 1,892 sqft
      • Finished area above ground: 1,327
      • Finished area below ground: 565

      Property

      Parking
      • Total spaces: 4
      • Parking features: Attached, Detached Garage, Gravel, Concrete, Floor Drain, Garage Door Opener, Heated Garage, Insulated Garage, Multiple Garages, Storage
      • Attached garage spaces: 4
      • Has uncovered spaces: Yes
      • Details: Garage Dimensions (25x26)
      Accessibility
      • Accessibility features: Grab Bars In Bathroom
      Features
      • Levels: One
      • Stories: 1
      • Patio & porch: Covered, Deck
      Lot
      • Size: 0.38 Acres
      • Dimensions: 125 x 133
      • Features: Corner Lot
      Details
      • Additional structures: Workshop
      • Foundation area: 1424
      • Parcel number: 320596000
      • Zoning description: Residential-Single Family

      Construction

      Type & style
      • Home type: SingleFamily
      • Property subtype: Single Family
      Materials
      • Frame
      • Roof: Age 8 Years or Less,Asphalt
      Condition
      • New construction: No
      • Year built: 1983

      Utilities & green energy

      • Electric: Circuit Breakers
      • Gas: Natural Gas
      • Sewer: City Sewer/Connected
      • Water: City Water/Connected
      • Utilities for property: Underground Utilities

      Community & HOA

      Community
      • Subdivision: West Add
      HOA
      • Has HOA: No
      Location
      • Region: Gaylord

      Financial & listing details

      • Price per square foot: $159/sqft
      • Tax assessed value: $288,600
      • Annual tax amount: $2,706
      • Date on market: 7/8/2026
      • Road surface type: Paved

        Estimated market value

        $294,200

        $279,000 - $309,000

        $1,568/mo

        Price history

        DateEventPrice
        8/13/2026Price change$299,900-6.3%$159/sqft
        Source: NorthstarMLS as distributed by MLS GRID #7106107 Report a problem
        7/8/2026Listed for sale$319,900$169/sqft
        Source: NorthstarMLS as distributed by MLS GRID #7106107 Report a problem

        Public tax history

        YearProperty taxesTax assessment
        2025$2,446 +7.7%$288,600 +5%
        2024$2,272 +8.4%$274,800 +5.7%
        2023$2,096 +37.4%$259,900 +9.4%
        2022$1,526 +46.7%$237,500 +20%
        2021$1,040 $197,900 +10%
        2020$1,040 +0.2%$179,900
        2019$1,038 -65.4%$179,900 +24%
        2018$3,000 +42.2%$145,100 +5%
        2017$2,110 +19.5%$138,200 +20%
        2016$1,766 +6.8%$115,200
        2015$1,654 +37.8%--
        2014$1,200 -19.9%--
        2013$1,498 -20.2%--
        2012$1,878 +2.7%--
        2011$1,828 -5.2%--
        2010$1,928 --
        Find assessor info on the county website

        Monthly payment

        Est. payment

        Payment breakdown

        Explore the cost of this home by adjusting the details. Changes won't be saved.
        All calculations are estimates and provided by Zillow, Inc. for informational purposes only. Actual amounts may vary.
        HOA fees may include property taxes on listings classified as Co-Ops. Contact the listing agent and/or owner for fee details.
        See how much you could borrow to make a competitive offer.

        Climate risks

        Neighborhood: 55334

        Getting around

        8 / 100
        Car-Dependent
        31 / 100
        Somewhat Bikeable

        Nearby schools

        GreatSchools rating

        A local agent can set up tours, give advice and negotiate with sellers.

        Browse local experts

        Similar homes