Skip main navigation
Active with contingency
  • $249,900

    1013 9th St, Gaylord, MN 55334

    3beds
    1,288sqft
    : 
    $1,680/mo
    Get pre-qualified
    Single Family
    Built in 1978
    0.31 Acres Lot
    $245,800 Zestimate®
    $194/sqft
    $-- HOA

    What's special

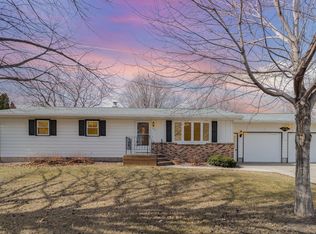
    Enjoy the ease of one-level living in this well-maintained 3 bedroom, 2 bath home offering comfort, convenience and room to grow. The thoughtfully designed main level provides everything you need for everyday living, while the full basement offers endless possibilities for future expansion, storage, hobbies, a home gym, recreation space or additional living areas. Step outside and relax on the back deck overlooking the spacious backyard - perfect for summer barbecues, equipment, tools and seasonal items. Ideally located near parks, a community pool, walking trails and the lake, this home offers easy access to recreation and outdoor activities while maintaining a peaceful residential setting. Whether you're looking for your first home, a place to downsize or a property with room to customize and make your own, this move-in-ready home is full of opportunity! Don't miss your chance to enjoy comfortable living, a fantastic location and the potential to make this home uniquely yours!
    26 days
    |
    296
    |
    10
    |

    Zillow last checked:

    Listing updated:

    Listed by:

    Kimberly Katzenmeyer 320-583-8689,

    Keller Williams Realty Integrity Northwest

    Source: NorthstarMLS as distributed by MLS GRID,MLS#: 7113105MLS Logo

      Facts & features

      Interior

      Bedrooms & bathrooms
      • Bedrooms: 3
      • Bathrooms: 2
      • 3/4 bathrooms: 2
      Bedroom
      • Level: Main
      • Area: 138 Square Feet
      • Dimensions: 12x11.5
      Bedroom 2
      • Level: Main
      • Area: 138 Square Feet
      • Dimensions: 12x11.5
      Bedroom 3
      • Level: Main
      • Area: 126.5 Square Feet
      • Dimensions: 11.5x11
      Dining room
      • Level: Main
      • Area: 108 Square Feet
      • Dimensions: 9x12
      Family room
      • Level: Lower
      • Area: 506 Square Feet
      • Dimensions: 44x11.5
      Kitchen
      • Level: Main
      • Area: 121 Square Feet
      • Dimensions: 11x11
      Laundry
      • Level: Main
      • Area: 40 Square Feet
      • Dimensions: 5x8
      Living room
      • Level: Main
      • Area: 228 Square Feet
      • Dimensions: 19x12
      Storage
      • Level: Lower
      • Area: 168 Square Feet
      • Dimensions: 12x14
      Heating
      • Forced Air
      Cooling
      • Central Air
      Appliances
      • Included: Dryer, Gas Water Heater, Microwave, Range, Refrigerator, Washer, Water Softener Owned
      • Laundry: Electric Dryer Hookup, Main Level
      Features
      • Basement: Block,Drain Tiled,Drainage System,Full,Partially Finished,Sump Pump
      • Has fireplace: No
      Interior area
      • Total structure area: 2,576
      • Total interior livable area: 1,288 sqft
      • Finished area above ground: 1,288
      • Finished area below ground: 0

      Property

      Parking
      • Total spaces: 2
      • Parking features: Attached, Concrete, Garage Door Opener
      • Attached garage spaces: 2
      • Has uncovered spaces: Yes
      • Details: Garage Dimensions (24x24)
      Accessibility
      • Accessibility features: None
      Features
      • Levels: One
      • Stories: 1
      • Patio & porch: Deck
      • Pool features: None
      • Fencing: None
      Lot
      • Size: 0.31 Acres
      • Dimensions: 100 x 130
      • Features: Tree Coverage - Medium
      Details
      • Additional structures: Storage Shed
      • Foundation area: 1288
      • Parcel number: 320597000
      • Zoning description: Residential-Single Family

      Construction

      Type & style
      • Home type: SingleFamily
      • Property subtype: Single Family
      Materials
      • Block
      • Roof: Age 8 Years or Less,Asphalt
      Condition
      • New construction: No
      • Year built: 1978

      Utilities & green energy

      • Electric: Circuit Breakers, 100 Amp Service, Power Company: Xcel Energy
      • Gas: Natural Gas
      • Sewer: City Sewer/Connected
      • Water: City Water/Connected

      Community & HOA

      Community
      • Subdivision: West Add
      HOA
      • Has HOA: No
      Location
      • Region: Gaylord

      Financial & listing details

      • Price per square foot: $194/sqft
      • Tax assessed value: $215,100
      • Annual tax amount: $3,040
      • Date on market: 7/21/2026

        Estimated market value

        $245,800

        $234,000 - $258,000

        $1,542/mo

        Price history

        DateEventPrice
        7/24/2026Listed for sale$249,900+19%$194/sqft
        Source: NorthstarMLS as distributed by MLS GRID #7113105 Report a problem
        11/21/2022Sold$210,000$163/sqft
        Source: NorthstarMLS as distributed by MLS GRID #6212606 Report a problem
        10/18/2022Pending sale$210,000$163/sqft
        Source: NorthstarMLS as distributed by MLS GRID #6212606 Report a problem
        10/14/2022Contingent$210,000$163/sqft
        Source: RASM #7030118 Report a problem
        10/7/2022Listed for sale$210,000$163/sqft
        Source: RASM #7030118 Report a problem
        9/30/2022Listing removed--
        Source: RASM #7030118 Report a problem
        9/16/2022Listed for sale$210,000$163/sqft
        Source: NorthstarMLS as distributed by MLS GRID #6212606 Report a problem
        9/16/2022Contingent$210,000$163/sqft
        Source: RASM #7030118 Report a problem
        6/20/2022Listed for sale$210,000$163/sqft
        Source: NorthstarMLS as distributed by MLS GRID #6212606 Report a problem

        Public tax history

        YearProperty taxesTax assessment
        2025$2,840 -1.7%$215,100 +4%
        2024$2,888 +3.9%$206,800 +4.9%
        2023$2,780 +9.7%$197,200 +13.5%
        2022$2,534 +11.3%$173,800 +20%
        2021$2,276 $144,800 +10%
        2020$2,276 +2.2%$131,600
        2019$2,228 +31.2%$131,600 +24%
        2018$1,698 +25.3%$106,100 +5%
        2017$1,355 +24.2%$101,000 +20%
        2016$1,091 +6.1%$84,200
        2015$1,028 +25.4%--
        2014$820 -13.3%--
        2013$946 -21.7%--
        2012$1,208 -2.6%--
        2011$1,240 -5.2%--
        2010$1,308 --
        Find assessor info on the county website

        Monthly payment

        Est. payment

        Payment breakdown

        Explore the cost of this home by adjusting the details. Changes won't be saved.
        All calculations are estimates and provided by Zillow, Inc. for informational purposes only. Actual amounts may vary.
        HOA fees may include property taxes on listings classified as Co-Ops. Contact the listing agent and/or owner for fee details.
        See how much you could borrow to make a competitive offer.

        Climate risks

        Neighborhood: 55334

        Getting around

        8 / 100
        Car-Dependent
        31 / 100
        Somewhat Bikeable

        Nearby schools

        GreatSchools rating

        A local agent can set up tours, give advice and negotiate with sellers.

        Browse local experts

        Similar homes