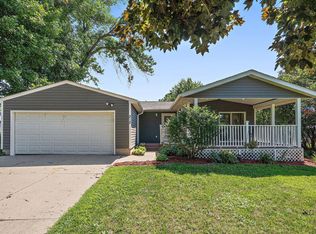
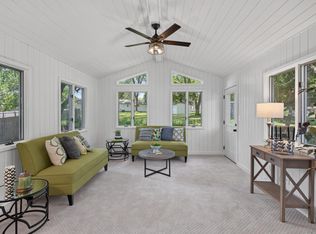
Welcome Home! This pristine, beautifully updated, and meticulously maintained home offers the perfect blend of comfort and functionality. The stunning clear alder kitchen features stainless steel appliances and ample space for cooking and entertaining. With 4 spacious bedrooms and 2 bathrooms, there's plenty of room for family and guests.
One of the home's standout features is the incredible 4-car garage—a rare find that provides exceptional storage, workspace, and parking options. Located in the peaceful, rural, and charming community of Hamburg, this property offers small-town living with all the conveniences of a well-appointed home.
Don't miss the opportunity to make this exceptional property your own!
Pending
$354,900
311 Sophia Ave, Hamburg, MN 55339
4beds
2,104sqft
:
Get pre-qualified$2,263/mo
Single Family
Built in 1965
0.3 Acres Lot
$353,400 Zestimate®
$169/sqft
$-- HOA
What's special
- 48 days |
- 963 |
- 18 |
Zillow last checked:
Listing updated:
Listed by:
Chad M Haasken 952-368-0422,
Chestnut Realty Inc
Source: NorthstarMLS as distributed by MLS GRID,MLS#: 7096000
Facts & features
Interior
Bedrooms & bathrooms
- Bedrooms: 4
- Bathrooms: 2
- Full bathrooms: 1
- 3/4 bathrooms: 1
Bedroom
- Level: Main
- Area: 156 Square Feet
- Dimensions: 13x12
Bedroom 2
- Level: Main
- Area: 149.5 Square Feet
- Dimensions: 13x11.5
Bedroom 3
- Level: Main
- Area: 90.25 Square Feet
- Dimensions: 9.5x9.5
Bedroom 4
- Level: Lower
- Area: 140 Square Feet
- Dimensions: 14x10
Dining room
- Level: Main
- Area: 115 Square Feet
- Dimensions: 11.5x10
Family room
- Level: Main
- Area: 209 Square Feet
- Dimensions: 19x11
Kitchen
- Level: Main
- Area: 126.5 Square Feet
- Dimensions: 11.5x11
Living room
- Level: Lower
- Area: 420 Square Feet
- Dimensions: 30x14
Heating
- Forced Air, Fireplace(s), In-Floor Heating
Cooling
- Central Air
Appliances
- Included: Dishwasher, Dryer, Exhaust Fan, Range, Refrigerator, Stainless Steel Appliance(s), Water Softener Owned
- Laundry: In Basement
Features
- Basement: Finished,Full
- Number of fireplaces: 1
- Fireplace features: Gas
Interior area
- Total structure area: 2,544
- Total interior livable area: 2,104 sqft
- Finished area above ground: 1,272
- Finished area below ground: 832
Property
Parking
- Total spaces: 4
- Parking features: Attached
- Attached garage spaces: 4
- Details: Garage Dimensions (25x41)
Accessibility
- Accessibility features: None
Features
- Levels: One
- Stories: 1
Lot
- Size: 0.3 Acres
- Dimensions: 120 x 110
Details
- Foundation area: 1272
- Parcel number: 450283100
- Zoning description: Residential-Single Family
Construction
Type & style
- Home type: SingleFamily
- Property subtype: Single Family
Materials
- Roof: Age Over 8 Years,Architectural Shingle
Condition
- New construction: No
- Year built: 1965
Utilities & green energy
- Electric: Circuit Breakers
- Gas: Natural Gas
- Sewer: City Sewer/Connected
- Water: City Water/Connected
Community & HOA
Community
- Subdivision: Truwes Add
HOA
- Has HOA: No
Location
- Region: Hamburg
Financial & listing details
- Price per square foot: $169/sqft
- Tax assessed value: $263,800
- Annual tax amount: $3,774
- Date on market: 6/19/2026
- Cumulative days on market: 29 days
Estimated market value
$353,400
$336,000 - $371,000
$2,546/mo
Price history
| Date | Event | Price |
|---|---|---|
| 7/31/2026 | Pending sale | $354,900$169/sqft |
Source:  NorthstarMLS as distributed by MLS GRID #7096000 Report a problem NorthstarMLS as distributed by MLS GRID #7096000 Report a problem | ||
| 7/8/2026 | Listed for sale | $354,900+146.5%$169/sqft |
Source: NorthstarMLS as distributed by MLS GRID #7096000 Report a problem | ||
| 10/2/2003 | Sold | $144,000$68/sqft |
Source: Public Record Report a problem | ||
Public tax history
| Year | Property taxes | Tax assessment |
|---|---|---|
| 2025 | $3,774 -1.5% | $263,800 +3.9% |
| 2024 | $3,832 -2.5% | $253,800 +3.3% |
| 2023 | $3,932 +18.9% | $245,800 -5% |
| 2022 | $3,308 +13.4% | $258,700 +28.5% |
| 2021 | $2,916 -0.7% | $201,400 +9% |
| 2020 | $2,936 +27.7% | $184,800 -0.1% |
| 2019 | $2,300 | $185,000 +20.8% |
| 2017 | $2,300 +15.5% | $153,200 +57.3% |
| 2016 | $1,992 | $97,400 -1.4% |
| 2015 | $1,992 +5.6% | $98,800 +9.9% |
| 2014 | $1,886 -1.8% | $89,900 -22.9% |
| 2013 | $1,920 -15.1% | $116,600 -1% |
| 2012 | $2,262 +8.1% | $117,800 -10.5% |
| 2011 | $2,092 -1.7% | $131,600 |
| 2010 | $2,128 +4.2% | -- |
| 2009 | $2,042 -4.1% | $145,700 -7.6% |
| 2008 | $2,130 | $157,700 -0.9% |
| 2007 | -- | $159,141 +8.4% |
| 2005 | -- | $146,777 +1.4% |
| 2004 | -- | $144,739 |
| 2002 | -- | -- |
| 2001 | $1,363 +4.8% | -- |
| 2000 | $1,301 | -- |
Find assessor info on the county website
Monthly payment
Est. payment
Payment breakdown
Explore the cost of this home by adjusting the details. Changes won't be saved.Climate risks
Neighborhood: 55339
Nearby schools
GreatSchools rating
- 7/10Central Elementary SchoolGrades: PK-5Distance: 3.4 mi
- 6/10Central Middle SchoolGrades: 6-8Distance: 3.6 mi
- 9/10Central Senior High SchoolGrades: 9-12Distance: 3.6 mi
- $330,0004 bd1 ba1.4k sqft321 Sophia Ave, Hamburg, MN 55339Sold
- $263,8004 bd1 ba1.8k sqft511 Jacob St, Hamburg, MN 55339Off Market
- $174,7002 bd1 ba1.1k sqft320 Sophia Ave, Hamburg, MN 55339Off Market
- $289,3004 bd1 ba1.6k sqft330 Sophia Ave, Hamburg, MN 55339Off Market
- $277,7002 bd2 ba2k sqft501 Jacob St, Hamburg, MN 55339Sold
- $269,5004 bd2 ba2.3k sqft311 Maria Ave, Hamburg, MN 55339Off Market
- $237,0003 bd1 ba1.4k sqft321 Maria Ave, Hamburg, MN 55339Off Market
- $296,6003 bd3 ba1.2k sqft351 Sophia Ave, Hamburg, MN 55339Off Market
A local agent can set up tours, give advice and negotiate with sellers.
Similar homes
- $319,0005 bd2 ba2.6k sqft360 Sophia Ave, Hamburg, MN 55339For Sale

 MLS ID #7083300, Grace Colette Wickenhauser, Keller Williams Premier Realty Lake Minnetonka. NorthstarMLS as distributed by MLS GRID
 - $349,9004 bd3 ba2.1k sqft212 Central Ave S, Nya, MN 55397For Sale
 MLS ID #7028187, Kris Lindahl, Kris Lindahl Real Estate. NorthstarMLS as distributed by MLS GRID
 - $324,9004 bd2 ba2k sqft411 Adams Dr W, Young America, MN 55397For Sale
 MLS ID #7097318, Cristy Elizabeth Oldman, HOMESTEAD ROAD. NorthstarMLS as distributed by MLS GRID
 - $289,9004 bd2 ba2.4k sqft120 Park Pl W, Nya, MN 55368For Sale
 MLS ID #7118225, Danielle Engebretson, Pemberton RE. NorthstarMLS as distributed by MLS GRID
 - $325,0004 bd2 ba1.7k sqft24 Main St E, Nya, MN 55397For SaleMLS ID #7052481, Shelly Kilibarda, Coldwell Banker Realty. NorthstarMLS as distributed by MLS GRID
- $288,0005 bd2 ba1.6k sqft417 Central Ave S, Nya, MN 55397For SaleMLS ID #7098933, Kris Lindahl, Kris Lindahl Real Estate. NorthstarMLS as distributed by MLS GRID
- $359,9005 bd3 ba2.5k sqft808 Lindsey Ln, Belle Plaine, MN 56011For SaleMLS ID #7119586, Kyle White, RE/MAX Advantage Plus. NorthstarMLS as distributed by MLS GRID
- $350,0005 bd2 ba2.2k sqft709 Nixon Ave SE, Watertown, MN 55388For SaleMLS ID #7104717, Janet Banken, Edina Realty, Inc.. NorthstarMLS as distributed by MLS GRID
- $370,0004 bd2 ba2k sqft950 Herbert St, Jordan, MN 55352For SaleMLS ID #7120946, Jessica J Olson, eXp Realty. NorthstarMLS as distributed by MLS GRID
- $364,9003 bd2 ba1.9k sqft902 Park Ln, Belle Plaine, MN 56011For SaleMLS ID #7119125, Nick Schmidt, Edina Realty, Inc.. NorthstarMLS as distributed by MLS GRID
- $415,0004 bd1 ba1.7k sqft38110 190th St, Green Isle, MN 55338For SaleMLS ID #7104455, Gregory D Kennard, Edina Realty, Inc.. NorthstarMLS as distributed by MLS GRID
- $329,9004 bd2 ba2.3k sqft536 4th St N, Winsted, MN 55395For SaleMLS ID #7115688, Deven Paul Lundin, Focus Realty, LLC. NorthstarMLS as distributed by MLS GRID
- $335,0004 bd3 ba2.2k sqft818 Lincoln Ave, Gaylord, MN 55334For SaleMLS ID #267040639, Lindsay Thomes, True Real Estate. RASM
- $369,9004 bd3 ba2.7k sqft830 W Church St, Belle Plaine, MN 56011For SaleMLS ID #7091511, Gregory W Schmidt, Exit Northstar Realty. NorthstarMLS as distributed by MLS GRID
- $319,9004 bd2 ba2.2k sqft408 N 6th St, Henderson, MN 56044For SaleMLS ID #7109151, Lee J Arntz, RE/MAX Results. NorthstarMLS as distributed by MLS GRID
- $285,0004 bd3 ba2k sqft131 Elm St E, Nya, MN 55368For SaleMLS ID #7100107, Kimberly Katzenmeyer, Keller Williams Realty Integrity Northwest. NorthstarMLS as distributed by MLS GRID
- $350,0004 bd3 ba3k sqft211 7th St S, Winsted, MN 55395For SaleMLS ID #7119568, Butcher Real Estate Team, Edina Realty, Inc.. NorthstarMLS as distributed by MLS GRID
- $335,0004 bd2 ba2.2k sqft2431 Big Oak Ln, Mayer, MN 55360For SaleMLS ID #7098994, Emily Guetzko, RE/MAX Advantage Plus. NorthstarMLS as distributed by MLS GRID
- $309,9003 bd2 ba1.4k sqft555 Western Ave, Green Isle, MN 55338For SaleMLS ID #7084541, Trista Kottke, RE/MAX Experience. NorthstarMLS as distributed by MLS GRID
- $350,0004 bd1 ba1.6k sqft113 4th St E, Carver, MN 55315For SaleMLS ID #7117446, Kristy Burau, Coldwell Banker Realty. NorthstarMLS as distributed by MLS GRID
