Welcome! 3+ br 2 bth, new flooring throughout in 2022, new stainless steel appliance. Large back yard 3 stall garage, big deck. Home was previously used as a rental.
Active
$350,000
833 S Walnut St, Belle Plaine, MN 56011
4beds
2,396sqft
:
Get pre-qualified$2,223/mo
Single Family
Built in 2002
0.29 Acres Lot
$-- Zestimate®
$146/sqft
$-- HOA
What's special
New stainless steel applianceBig deck
- 123 days |
- 318 |
- 15 |
Zillow last checked:
Listing updated:
Listed by:
Justen O Vos 952-221-5699,
RE/MAX Advantage Plus,
Eric D. Sharbo 612-819-9208
Source: NorthstarMLS as distributed by MLS GRID,MLS#: 7040437
Facts & features
Interior
Bedrooms & bathrooms
- Bedrooms: 4
- Bathrooms: 2
- Full bathrooms: 1
- 3/4 bathrooms: 1
Bedroom
- Level: Upper
- Area: 169 Square Feet
- Dimensions: 13x13
Bedroom 2
- Level: Upper
- Area: 120 Square Feet
- Dimensions: 12x10
Bedroom 3
- Level: Upper
- Area: 100 Square Feet
- Dimensions: 10x10
Bedroom 4
- Level: Lower
- Area: 135 Square Feet
- Dimensions: 15x9
Dining room
- Level: Upper
Family room
- Level: Lower
- Area: 810 Square Feet
- Dimensions: 30x27
Kitchen
- Level: Upper
- Area: 108 Square Feet
- Dimensions: 9x12
Living room
- Level: Upper
- Area: 418 Square Feet
- Dimensions: 22x19
Heating
- Forced Air
Cooling
- Central Air
Appliances
- Included: Dishwasher, Range, Refrigerator, Water Softener Owned
Features
- Basement: Daylight,Finished,Full
- Number of fireplaces: 1
- Fireplace features: Family Room
Interior area
- Total structure area: 2,496
- Total interior livable area: 2,396 sqft
- Finished area above ground: 1,248
- Finished area below ground: 1,148
Property
Parking
- Total spaces: 3
- Parking features: Attached, Concrete, Garage Door Opener
- Attached garage spaces: 3
- Has uncovered spaces: Yes
Accessibility
- Accessibility features: None
Features
- Levels: Multi/Split
- Pool features: None
- Fencing: Wood
Lot
- Size: 0.29 Acres
- Dimensions: 83 x 136 x 103 x 132
- Features: Tree Coverage - Light
Details
- Foundation area: 1248
- Parcel number: 200550610
- Zoning description: Residential-Single Family
Construction
Type & style
- Home type: SingleFamily
- Property subtype: Single Family
Materials
- Frame
- Roof: Age 8 Years or Less,Asphalt
Condition
- New construction: No
- Year built: 2002
Utilities & green energy
- Gas: Natural Gas
- Sewer: City Sewer/Connected
- Water: City Water/Connected
Community & HOA
Community
- Subdivision: Prairie South Estates #4
HOA
- Has HOA: No
Location
- Region: Belle Plaine
Financial & listing details
- Price per square foot: $146/sqft
- Annual tax amount: $5,884
- Date on market: 3/26/2026
- Cumulative days on market: 70 days
- Road surface type: Paved
Estimated market value
Not available
Estimated sales range
Not available
Not available
Price history
| Date | Event | Price |
|---|---|---|
| 3/26/2026 | Listed for sale | $350,000+6.1%$146/sqft |
Source:  NorthstarMLS as distributed by MLS GRID #7040437 Report a problem NorthstarMLS as distributed by MLS GRID #7040437 Report a problem | ||
| 8/2/2022 | Sold | $330,000-1.5%$138/sqft |
Source: NorthstarMLS as distributed by MLS GRID #6200537 Report a problem | ||
| 7/5/2022 | Pending sale | $334,900$140/sqft |
Source: NorthstarMLS as distributed by MLS GRID #6200537 Report a problem | ||
| 6/28/2022 | Contingent | $334,900$140/sqft |
Source:  RASM #7029985 Report a problem RASM #7029985 Report a problem | ||
| 6/22/2022 | Price change | $334,900-2.4%$140/sqft |
Source: RASM #7029985 Report a problem | ||
| 6/2/2022 | Price change | $343,000-2%$143/sqft |
Source: NorthstarMLS as distributed by MLS GRID #6200537 Report a problem | ||
| 5/27/2022 | Listed for sale | $349,900$146/sqft |
Source: NorthstarMLS as distributed by MLS GRID #6200537 Report a problem | ||
Public tax history
Tax history is unavailable.
Monthly payment
Est. payment
Payment breakdown
Explore the cost of this home by adjusting the details. Changes won't be saved.Climate risks
Neighborhood: 56011
Nearby schools
GreatSchools rating
- NAChatfield Elementary SchoolGrades: PK-2Distance: 0.8 mi
- 7/10Belle Plaine Junior High SchoolGrades: 7-8Distance: 0.9 mi
- 6/10Belle Plaine Senior High SchoolGrades: 9-12Distance: 0.9 mi
- $378,6004 bd2 ba2.3k sqft833 Walnut St S, Belle Plaine, MN 56011Off Market

- $386,6005 bd2 ba2.5k sqft829 Walnut St S, Belle Plaine, MN 56011Off Market
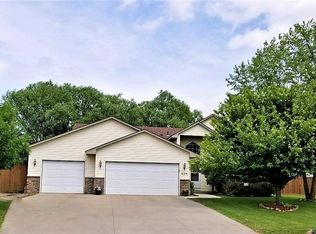
- $386,1005 bd2 ba2.5k sqft829 S Walnut St, Belle Plaine, MN 56011Off Market
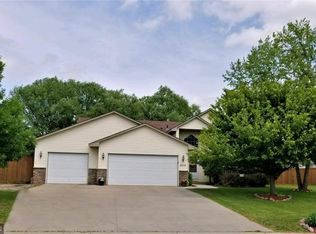
- $351,6004 bd2 ba2k sqft400 Evergreen St E, Belle Plaine, MN 56011Off Market
- $358,6004 bd2 ba2.1k sqft404 Evergreen St E, Belle Plaine, MN 56011Off Market
- $---- bd-- ba-- sqft400 Evergreen St, Belle Plaine, MN 56011Off Market
- $334,7004 bd1 ba1.1k sqft404 Evergreen St, Belle Plaine, MN 56011Off Market
- $350,0004 bd2 ba2.3k sqft832 S Elm St, Belle Plaine, MN 56011Sold
A local agent can set up tours, give advice and negotiate with sellers.
Similar homes
- $--4 bd1 ba2.1k sqft808 Shea Cir, Belle Plaine, MN 56011Auction
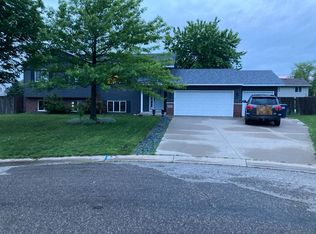 Auction.com 2
 - $339,9003 bd2 ba1.2k sqft961 Ivy Hills Rd, Belle Plaine, MN 56011For Sale

 MLS ID #7069596, The Stier-Ruud Home Team, Keller Williams Preferred Rlty. NorthstarMLS as distributed by MLS GRID
 - $379,9004 bd2 ba1.8k sqft920 W State St, Belle Plaine, MN 56011For Sale
 MLS ID #7064054, Joel D Andersen, Keller Williams Integrity NW. NorthstarMLS as distributed by MLS GRID
 - $325,0003 bd2 ba1.5k sqft219 Cedar St S, Belle Plaine, MN 56011For Sale
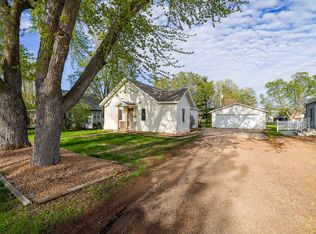 MLS ID #7063844, The Stier-Ruud Home Team, Keller Williams Preferred Rlty. NorthstarMLS as distributed by MLS GRID
 - $260,0004 bd2 ba1.3k sqft300 E State St, Belle Plaine, MN 56011For SaleMLS ID #7068464, Kris Lindahl, Kris Lindahl Real Estate. NorthstarMLS as distributed by MLS GRID
- $475,0004 bd3 ba2.8k sqft1017 Provence Ln, Belle Plaine, MN 56011For SaleMLS ID #7074410, Gregory W Schmidt, Exit Northstar Realty. NorthstarMLS as distributed by MLS GRID
- $372,9004 bd3 ba2.3k sqft38653 Woodview Cir, Le Center, MN 56057For SaleMLS ID #7098399, Danielle Glover, Core Properties. NorthstarMLS as distributed by MLS GRID
- $374,9004 bd3 ba2.5k sqft506 1st Ave SE, New Prague, MN 56071For SaleMLS ID #7112570, Julie A Westman, Green Tree Realty. NorthstarMLS as distributed by MLS GRID
- $370,0004 bd2 ba2k sqft950 Herbert St, Jordan, MN 55352For SaleMLS ID #7019868, Jessica J Olson, eXp Realty. NorthstarMLS as distributed by MLS GRID
- $220,0003 bd2 ba1.2k sqft208 E Orchard St, Belle Plaine, MN 56011For SaleMLS ID #7063456, Brandon Capelle, RE/MAX Advantage Plus. NorthstarMLS as distributed by MLS GRID
- $217,9003 bd2 ba1.2k sqft206 E Orchard St, Belle Plaine, MN 56011For SaleMLS ID #7057837, Gregory W Schmidt, Exit Northstar Realty. NorthstarMLS as distributed by MLS GRID
- $379,0004 bd4 ba2.6k sqft210 10th St SE, New Prague, MN 56071For SaleMLS ID #7076720, Matthew J Moylan, National Realty Guild. NorthstarMLS as distributed by MLS GRID
- $359,0004 bd3 ba2.1k sqft212 Central Ave S, Nya, MN 55397For SaleMLS ID #7028187, Kris Lindahl, Kris Lindahl Real Estate. NorthstarMLS as distributed by MLS GRID
- $354,9004 bd2 ba2.1k sqft311 Sophia Ave, Hamburg, MN 55339For SaleMLS ID #7096000, Chad M Haasken, Chestnut Realty Inc. NorthstarMLS as distributed by MLS GRID
- $345,0004 bd2 ba1.7k sqft1202 Sunset Blvd NW, Montgomery, MN 56069For SaleMLS ID #7093164, Gregory D Kennard, Edina Realty, Inc.. NorthstarMLS as distributed by MLS GRID
- $387,0002 bd1 ba1.2k sqft856 Bridle Creek Ln, Jordan, MN 55352For SaleMLS ID #7106205, Anne Dickey, Counselor Realty Brainerd Lakes. NorthstarMLS as distributed by MLS GRID
- $359,9003 bd3 ba1.9k sqft1131 Village St, New Prague, MN 56071For SaleMLS ID #7106435, Luke Melin, The Leo Agency. NorthstarMLS as distributed by MLS GRID
- $375,0004 bd3 ba1.9k sqft1302 Prairie St NW, Montgomery, MN 56069For SaleMLS ID #7103702, Scott L Adamek, RE/MAX Advantage Plus. NorthstarMLS as distributed by MLS GRID
- $439,0003 bd3 ba2.7k sqft840 Bridle Creek Ln, Jordan, MN 55352For SaleMLS ID #7097172, Kerby & Cristina Real Estate Experts, RE/MAX Results. NorthstarMLS as distributed by MLS GRID
- $369,9003 bd3 ba2.3k sqft720 Central Ave S, New Prague, MN 56071For SaleMLS ID #7106931, The Stier-Ruud Home Team, Keller Williams Preferred Rlty. NorthstarMLS as distributed by MLS GRID
