Like new and impeccably maintained, this beautiful one-level home, built in 2019 and lovingly cared for by its original owner, offers the modern finishes and effortless lifestyle you've been searching for. Step into the spacious foyer and be welcomed by an open, thoughtfully designed floor plan. Just off the entry is a versatile flex room, perfect for a home office, hobby room, or additional living space.
Down the hall, you'll find a full bathroom conveniently located next to the second bedroom. The heart of the home is the gourmet kitchen, featuring granite countertops, a tile backsplash, a walk-in pantry, and an oversized center island that's ideal for entertaining. The adjoining dining area flows seamlessly into the inviting living room, complete with a cozy gas fireplace and luxury vinyl plank flooring throughout the main living spaces.
Just off the dining area, the bright and welcoming sunroom provides the perfect place to relax and enjoy every season. Step outside to the concrete patio and enjoy your backyard—ideal for morning coffee or evening gatherings.
The spacious primary suite offers a peaceful retreat with a large walk-in closet and a luxurious private bath featuring a dual-sink granite vanity, step-in shower, and a private water closet.
Additional features include a generous storage area above the garage, easily accessed by a dedicated staircase, providing the perfect place for seasonal items and extra belongings. The garage is also equipped with an electric vehicle charging outlet.
If you're looking for maintenance-free living in a move-in-ready home with today's most desirable finishes, this is the one. Schedule your showing today!
Active
Price cut: $15K (7/28)
$500,000
13598 Crownline Dr NE, Prior Lake, MN 55372
2beds
1,893sqft
:
Get pre-qualified$3,301/mo
Single Family
Built in 2018
6,098 Square Feet Lot
$-- Zestimate®
$264/sqft
$192/mo HOA
What's special
- 31 days |
- 609 |
- 18 |
Likely to sell faster than
Zillow last checked:
Listing updated:
Listed by:
Kim Anderson 952-215-7486,
Edina Realty, Inc.
Source: NorthstarMLS as distributed by MLS GRID,MLS#: 7098887
Facts & features
Interior
Bedrooms & bathrooms
- Bedrooms: 2
- Bathrooms: 2
- Full bathrooms: 2
Bedroom
- Level: Main
- Area: 198.44 Square Feet
- Dimensions: 12.10x16.4
Bedroom 2
- Level: Main
- Area: 122.31 Square Feet
- Dimensions: 12.11x10.10
Den
- Level: Main
- Area: 229.32 Square Feet
- Dimensions: 12.6x18.2
Dining room
- Level: Main
- Area: 178.22 Square Feet
- Dimensions: 13.3x13.4
Kitchen
- Level: Main
- Area: 183.54 Square Feet
- Dimensions: 13.3x13.8
Living room
- Level: Main
- Area: 125.24 Square Feet
- Dimensions: 12.4x10.10
Patio
- Level: Main
- Area: 190.13 Square Feet
- Dimensions: 15.7x12.11
Storage
- Level: Upper
- Area: 216 Square Feet
- Dimensions: 12x18
Sun room
- Level: Main
- Area: 142.24 Square Feet
- Dimensions: 11.2x12.7
Heating
- Forced Air
Cooling
- Central Air
Appliances
- Included: Air-To-Air Exchanger, Dishwasher, Disposal, Dryer, Electric Water Heater, Microwave, Range, Refrigerator, Stainless Steel Appliance(s), Washer, Water Softener Owned
- Laundry: Laundry Room, Main Level
Features
- Basement: None
- Number of fireplaces: 1
- Fireplace features: Gas, Living Room
Interior area
- Total structure area: 1,893
- Total interior livable area: 1,893 sqft
- Finished area above ground: 1,893
- Finished area below ground: 0
Property
Parking
- Total spaces: 2
- Parking features: Attached, Asphalt, Electric Vehicle Charging Station(s), Garage Door Opener
- Attached garage spaces: 2
- Has uncovered spaces: Yes
- Details: Garage Dimensions (21.2x24.4)
Accessibility
- Accessibility features: Hallways 42"+, No Stairs External, No Stairs Internal
Features
- Levels: One
- Stories: 1
- Patio & porch: Patio
Lot
- Size: 6,098 Square Feet
- Dimensions: 50 x 118 x 50 x 121
- Features: Tree Coverage - Light
Details
- Foundation area: 1893
- Parcel number: 255320170
- Zoning description: Residential-Single Family
Construction
Type & style
- Home type: SingleFamily
- Property subtype: Single Family
Materials
- Roof: Age 8 Years or Less,Asphalt
Condition
- New construction: No
- Year built: 2018
Utilities & green energy
- Electric: Circuit Breakers
- Gas: Natural Gas
- Sewer: City Sewer/Connected
- Water: City Water/Connected
Community & HOA
Community
- Subdivision: Haven Ridge First Add
HOA
- Has HOA: Yes
- Amenities included: In-Ground Sprinkler System
- Services included: Lawn Care, Professional Mgmt, Sanitation, Snow Removal
- HOA fee: $192 monthly
- HOA name: First Service Residential
- HOA phone: 952-277-2700
Location
- Region: Prior Lake
Financial & listing details
- Price per square foot: $264/sqft
- Tax assessed value: $508,800
- Annual tax amount: $5,883
- Date on market: 7/10/2026
- Road surface type: Paved
Estimated market value
Not available
Estimated sales range
Not available
Not available
Price history
| Date | Event | Price |
|---|---|---|
| 7/28/2026 | Price change | $500,000-2.9%$264/sqft |
Source:  NorthstarMLS as distributed by MLS GRID #7098887 Report a problem NorthstarMLS as distributed by MLS GRID #7098887 Report a problem | ||
| 7/11/2026 | Listed for sale | $515,000+28.7%$272/sqft |
Source: NorthstarMLS as distributed by MLS GRID #7098887 Report a problem | ||
| 1/25/2019 | Sold | $400,121$211/sqft |
Source: Public Record Report a problem | ||
Public tax history
| Year | Property taxes | Tax assessment |
|---|---|---|
| 2025 | $5,664 +7.6% | $508,800 -0.4% |
| 2024 | $5,264 +3.5% | $510,700 +9.1% |
| 2023 | $5,088 +4.2% | $468,000 +2.1% |
| 2022 | $4,882 +10.7% | $458,400 +20% |
| 2021 | $4,410 -14.4% | $382,100 -0.8% |
| 2020 | $5,154 | $385,100 |
| 2019 | $5,154 +495.2% | $385,100 |
| 2018 | $866 | -- |
Find assessor info on the county website
Monthly payment
Est. payment
Payment breakdown
Explore the cost of this home by adjusting the details. Changes won't be saved.Climate risks
Neighborhood: 55372
Nearby schools
GreatSchools rating
- 6/10Eagle Creek Elementary SchoolGrades: K-5Distance: 1.5 mi
- 5/10Shakopee East Junior High SchoolGrades: 6-8Distance: 5.2 mi
- 7/10Shakopee Senior High SchoolGrades: 9-12Distance: 6 mi
- $615,8002 bd1 ba1.8k sqft13590 Crownline Dr NE, Prior Lake, MN 55372Off Market
- $509,0002 bd2 ba1.9k sqft13604 Crownline Dr NE, Prior Lake, MN 55372Off Market

- $510,5002 bd2 ba1.9k sqft5584 Jarett Ct NE, Prior Lake, MN 55372Off Market

- $589,8002 bd4 ba2.5k sqft5576 Jarett Ct NE, Prior Lake, MN 55372Off Market

- $498,1002 bd2 ba1.7k sqft5592 Jarett Ct NE, Prior Lake, MN 55372Off Market
- $632,4002 bd2 ba2.4k sqft5568 Jarett Ct NE, Prior Lake, MN 55372Off Market
- $565,4002 bd2 ba1.9k sqft13586 Crownline Dr NE, Prior Lake, MN 55372Off Market
- $507,2002 bd1 ba1.9k sqft13608 Crownline Dr NE, Prior Lake, MN 55372Off Market
A local agent can set up tours, give advice and negotiate with sellers.
Similar homes
- $515,0002 bd2 ba1.9k sqft13589 Crownline Dr NE, Prior Lake, MN 55372For Sale
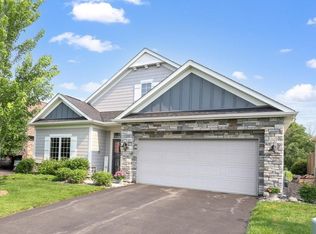
 MLS ID #7121734, Mark A Nelson, Nelson Family Realty. NorthstarMLS as distributed by MLS GRID
 - $385,0003 bd3 ba1.8k sqft5202 Hampton St NE, Prior Lake, MN 55372For Sale
 MLS ID #7122945, Jack W Barkley, Edina Realty, Inc.. NorthstarMLS as distributed by MLS GRID
 - $510,0004 bd3 ba2.2k sqft1704 Wilking Way, Shakopee, MN 55379For Sale
 MLS ID #7104007, Chuchu Girma, RES Realty. NorthstarMLS as distributed by MLS GRID
 - $549,0004 bd3 ba2k sqft2777 Downing Ave, Shakopee, MN 55379For Sale
 MLS ID #7113497, Ryan Olson, Pemberton RE. NorthstarMLS as distributed by MLS GRID
 - $535,0003 bd2 ba2k sqft20582 Kaiser Way, Lakeville, MN 55044For SaleMLS ID #7041245, Chris North, Prandium Group Real Estate. NorthstarMLS as distributed by MLS GRID
- $490,0004 bd3 ba1.9k sqft20566 Glade Ave, Lakeville, MN 55044For SaleMLS ID #7109980, Sarah Fischer Johnson, Edina Realty, Inc.. NorthstarMLS as distributed by MLS GRID
- $600,0004 bd3 ba2.4k sqft13512 Kentucky Ave, Savage, MN 55378For SaleMLS ID #7114257, Lisa M Ford, Edina Realty, Inc.. NorthstarMLS as distributed by MLS GRID
- $500,0004 bd3 ba2.3k sqft13800 Anderson Dr, Rosemount, MN 55068For SaleMLS ID #7106862, Wyatt Samuelson, Ryan Real Estate Co.. NorthstarMLS as distributed by MLS GRID
- $550,0004 bd3 ba2.2k sqft14264 Ailesbury Ct, Rosemount, MN 55068For SaleMLS ID #7123156, Randy D Simpson, Edina Realty, Inc.. NorthstarMLS as distributed by MLS GRID
- $490,0003 bd2 ba1.8k sqft18374 Hamby Way, Lakeville, MN 55044For SaleMLS ID #7084617, Dalila Ferguson, Keller Williams Select Realty. NorthstarMLS as distributed by MLS GRID
- $335,0003 bd3 ba1.7k sqft2606 Waterfall Way NW, Prior Lake, MN 55372For SaleMLS ID #7090520, The Huerkamp Home Group, Keller Williams Preferred Rlty. NorthstarMLS as distributed by MLS GRID
- $519,9003 bd3 ba2.2k sqft15174 Emory Cir, Apple Valley, MN 55124For SaleMLS ID #7092728, Nikki Ritter, RE/MAX Advantage Plus. NorthstarMLS as distributed by MLS GRID
- $475,0004 bd3 ba2.4k sqft13835 Adelle Ave, Rosemount, MN 55068For SaleMLS ID #7118991, Joe Mueller, RE/MAX Results. NorthstarMLS as distributed by MLS GRID
- $495,0005 bd3 ba2.4k sqft6679 210th St W, Farmington, MN 55024PendingMLS ID #7098886, Tracy Feran, Pemberton RE. NorthstarMLS as distributed by MLS GRID
- $637,1003 bd3 ba2k sqft15781 Aquila Ave, Savage, MN 55378For SaleMLS ID #7116220, Daniel J Trudeau, Keyland Realty, LLC. NorthstarMLS as distributed by MLS GRID
- $509,9004 bd4 ba2.4k sqft18184 Hartlin Ave, Lakeville, MN 55044For SaleMLS ID #7092311, Jeffrey Simek, Edina Realty, Inc.. NorthstarMLS as distributed by MLS GRID
- $519,4754 bd3 ba2.5k sqft1907 Meridian Curv, Carver, MN 55315For SaleMLS ID #7097713, David J Pope, Fieldstone Real Estate Specialists. NorthstarMLS as distributed by MLS GRID
- $479,9003 bd3 ba2k sqft1515 Raymond Dr, Waconia, MN 55387For SaleMLS ID #7120673, Butcher Real Estate Team, Edina Realty, Inc.. NorthstarMLS as distributed by MLS GRID
- $515,0004 bd3 ba2.3k sqft20685 Frost Ct, Lakeville, MN 55044For SaleMLS ID #7100381, Nathan F Turk, Stone Path Realty, LLC. NorthstarMLS as distributed by MLS GRID
- $535,0005 bd3 ba2.7k sqft5350 178th St W, Lakeville, MN 55044For SaleMLS ID #7114403, Alyssa Boeckermann, Edina Realty, Inc.. NorthstarMLS as distributed by MLS GRID
