Welcome to Providence Ponds, one of the area’s most sought-after neighborhoods! This beautifully maintained 2017 Lennar home in the highly rated Prior Lake-Savage School District offers the perfect mix of space, comfort, and future potential.
The open-concept main level features a spacious kitchen with an oversized island that flows into the dining and living areas, complete with a cozy gas fireplace. Upstairs, you’ll find four bedrooms on one level, including a private primary suite with a walk-in closet and en-suite bath, plus the convenience of upper-level laundry.
The oversized three-car garage and nearly one-third-acre flat backyard provide plenty of room for storage, play, and entertaining. Are you looking for an equity building opportunity? The unfinished lower level offers over 1,200 square feet ready to make your own.
Just minutes from parks, trails, shopping, and restaurants, this move-in-ready home offers an unbeatable combination of location, layout, and value. Schedule your showing before it’s gone!
Active
$615,000
13512 Kentucky Ave, Savage, MN 55378
4beds
2,420sqft
:
Get pre-qualified$3,910/mo
Single Family
Built in 2017
0.32 Acres Lot
$-- Zestimate®
$254/sqft
$44/mo HOA
What's special
Oversized islandOversized three-car garageCozy gas fireplaceOpen-concept main levelNearly one-third-acre flat backyardPrivate primary suiteEn-suite bath
- 5 days |
- 196 |
- 0 |
Zillow last checked:
Listing updated:
Listed by:
Lisa M Ford 952-237-9558,
Edina Realty, Inc.,
Chico Ford 952-440-4338
Source: NorthstarMLS as distributed by MLS GRID,MLS#: 7114257
Facts & features
Interior
Bedrooms & bathrooms
- Bedrooms: 4
- Bathrooms: 3
- Full bathrooms: 2
- 1/2 bathrooms: 1
Bedroom
- Level: Upper
- Area: 224 Square Feet
- Dimensions: 14x16
Bedroom 2
- Level: Upper
- Area: 120 Square Feet
- Dimensions: 10x12
Bedroom 3
- Level: Upper
- Area: 132 Square Feet
- Dimensions: 11x12
Bedroom 4
- Level: Upper
- Area: 99 Square Feet
- Dimensions: 11x9
Dining room
- Level: Main
- Area: 130 Square Feet
- Dimensions: 10x13
Family room
- Level: Main
- Area: 342 Square Feet
- Dimensions: 18x19
Foyer
- Level: Main
- Area: 90 Square Feet
- Dimensions: 9x10
Kitchen
- Level: Main
- Area: 176 Square Feet
- Dimensions: 11x16
Laundry
- Level: Upper
- Area: 45 Square Feet
- Dimensions: 5x9
Living room
- Level: Main
- Area: 132 Square Feet
- Dimensions: 11x12
Other
- Level: Lower
- Area: 1216 Square Feet
- Dimensions: 38x32
Heating
- Forced Air, Fireplace(s)
Cooling
- Central Air
Appliances
- Included: Air-To-Air Exchanger, Dishwasher, Disposal, Dryer, Gas Water Heater, Microwave, Range, Refrigerator, Stainless Steel Appliance(s), Washer
- Laundry: Laundry Room, Upper Level
Features
- Basement: Drain Tiled,Egress Window(s),Full,Sump Pump,Unfinished
- Number of fireplaces: 1
- Fireplace features: Family Room, Gas
Interior area
- Total structure area: 3,650
- Total interior livable area: 2,420 sqft
- Finished area above ground: 2,420
- Finished area below ground: 0
Property
Parking
- Total spaces: 3
- Parking features: Attached, Asphalt, Garage, Garage Door Opener
- Attached garage spaces: 3
- Has uncovered spaces: Yes
Accessibility
- Accessibility features: None
Features
- Levels: Two
- Stories: 2
- Patio & porch: Covered, Front Porch, Patio, Rear Porch
- Pool features: None
- Fencing: None
Lot
- Size: 0.32 Acres
- Dimensions: 78 x 92 x 5 x 152 x 191
- Features: Tree Coverage - Light
Details
- Foundation area: 1230
- Parcel number: 264740110
- Zoning description: Residential-Single Family
Construction
Type & style
- Home type: SingleFamily
- Property subtype: Single Family
Materials
- Roof: Asphalt
Condition
- New construction: No
- Year built: 2017
Utilities & green energy
- Electric: Circuit Breakers
- Gas: Natural Gas
- Sewer: City Sewer/Connected
- Water: City Water/Connected
Community & HOA
Community
- Subdivision: Providence Ponds Third Add
HOA
- Has HOA: Yes
- Services included: Sanitation
- HOA fee: $44 monthly
- HOA name: Providence Ponds Homeowners
- HOA phone: 651-233-1307
Location
- Region: Savage
Financial & listing details
- Price per square foot: $254/sqft
- Tax assessed value: $531,100
- Annual tax amount: $5,440
- Date on market: 7/22/2026
- Cumulative days on market: 18 days
Estimated market value
Not available
Estimated sales range
Not available
Not available
Price history
| Date | Event | Price |
|---|---|---|
| 7/22/2026 | Listed for sale | $615,000-1.6%$254/sqft |
Source:  NorthstarMLS as distributed by MLS GRID #7114257 Report a problem NorthstarMLS as distributed by MLS GRID #7114257 Report a problem | ||
| 7/22/2026 | Listing removed | $625,000$258/sqft |
Source: NorthstarMLS as distributed by MLS GRID #7084293 Report a problem | ||
| 7/8/2026 | Listed for sale | $625,000+48.3%$258/sqft |
Source: NorthstarMLS as distributed by MLS GRID #7084293 Report a problem | ||
| 6/6/2018 | Sold | $421,451-0.8%$174/sqft |
Source: Public Record Report a problem | ||
| 4/10/2018 | Listed for sale | $424,990$176/sqft |
Source: Lennar Sales Corp #4899227 Report a problem | ||
Public tax history
| Year | Property taxes | Tax assessment |
|---|---|---|
| 2025 | $5,440 +1.8% | $531,100 +3.5% |
| 2024 | $5,346 -4.6% | $512,900 +1.6% |
| 2023 | $5,606 +6.1% | $504,600 -5.8% |
| 2022 | $5,282 +0.1% | $535,900 +23.9% |
| 2021 | $5,278 +1.5% | $432,700 +8.7% |
| 2020 | $5,198 | $398,200 |
| 2019 | $5,198 +3.5% | $398,200 |
| 2018 | $5,020 | -- |
| 2016 | -- | -- |
Find assessor info on the county website
Monthly payment
Est. payment
Payment breakdown
Explore the cost of this home by adjusting the details. Changes won't be saved.Climate risks
Neighborhood: 55378
Nearby schools
GreatSchools rating
- 7/10Glendale Elementary SchoolGrades: K-5Distance: 0.5 mi
- 8/10Hidden Oaks Middle SchoolGrades: 6-8Distance: 3.3 mi
- 9/10Prior Lake High SchoolGrades: 9-12Distance: 2.2 mi
- $560,5004 bd3 ba2.4k sqft13512 Kentucky Avenue St, Savage, MN 55378Off Market

- $670,5004 bd3 ba2.8k sqft13506 Kentucky Ave, Savage, MN 55378Off Market
- $618,4004 bd2 ba2.4k sqft13518 Kentucky Ave, Savage, MN 55378Off Market
- $273,8004 bd4 ba2.8k sqft13527 Louisiana Ave, SAVAGE, MN 55378Off Market
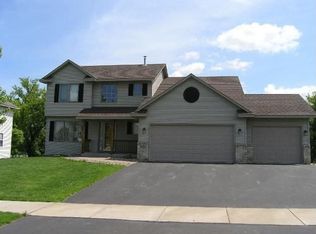
- $492,8006 bd3 ba1.9k sqft13527 Louisiana Ave, Savage, MN 55378Off Market
- $306,2005 bd4 ba3.6k sqft13543 Louisiana Ave, SAVAGE, MN 55378Off Market
- $549,7005 bd4 ba2.4k sqft13543 Louisiana Ave, Savage, MN 55378Off Market
- $665,3004 bd3 ba2.2k sqft6815 Taylor Dr, Savage, MN 55378Off Market
A local agent can set up tours, give advice and negotiate with sellers.
Similar homes
- $599,9004 bd3 ba3.3k sqft8302 W 132nd St, Savage, MN 55378For Sale

 MLS ID #7106335, Daniel J Patton, Edina Realty, Inc.. NorthstarMLS as distributed by MLS GRID
 - $600,0004 bd3 ba2.6k sqft15641 Fairchild Way, Apple Valley, MN 55124For Sale
 MLS ID #7113810, Gopinath Sivanathan, Real Broker, LLC. NorthstarMLS as distributed by MLS GRID
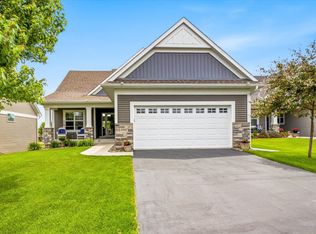
 - $617,0004 bd3 ba2.8k sqft3547 Cove Point Cir NW, Prior Lake, MN 55372For Sale
 MLS ID #7093483, Team Counters, Keller Williams Preferred Rlty. NorthstarMLS as distributed by MLS GRID
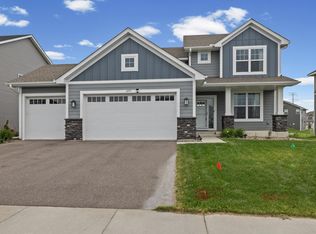
 - $549,0004 bd3 ba2k sqft2777 Downing Ave, Shakopee, MN 55379For Sale
 MLS ID #7113497, Ryan Olson, Pemberton RE. NorthstarMLS as distributed by MLS GRID
 - $681,6004 bd3 ba2.4k sqft8395 159th St, Savage, MN 55378For SaleMLS ID #7027916, Daniel J Trudeau, Keyland Realty, LLC. NorthstarMLS as distributed by MLS GRID
- $529,0005 bd4 ba3k sqft17437 Hazel Ct, Lakeville, MN 55044For SaleMLS ID #7115200, Bryon Lindsey, Keller Williams Realty Integrity Lakes. NorthstarMLS as distributed by MLS GRID
- $510,0004 bd3 ba2.2k sqft1704 Wilking Way, Shakopee, MN 55379For SaleMLS ID #7104007, Chuchu Girma, RES Realty. NorthstarMLS as distributed by MLS GRID
- $649,9004 bd3 ba3.3k sqft8549 172nd St W, Lakeville, MN 55044For SaleMLS ID #7101128, Troy F. Friedges, Coldwell Banker Realty. NorthstarMLS as distributed by MLS GRID
- $715,0004 bd3 ba2.9k sqft2100 Belmont Ave NW, Prior Lake, MN 55372For SaleMLS ID #7097821, Matt Schafer, RE/MAX Advantage Plus. NorthstarMLS as distributed by MLS GRID
- $619,9995 bd4 ba3.4k sqft14290 Aldborough Ave, Rosemount, MN 55068For SaleMLS ID #7112596, Mary C Condon, Coldwell Banker Realty - Southwest Regional. NorthstarMLS as distributed by MLS GRID
- $849,0004 bd4 ba3k sqft15717 Aquila Ave, Savage, MN 55378New ConstructionMLS ID #7111171, Daniel J Trudeau, Keyland Realty, LLC. NorthstarMLS as distributed by MLS GRID
- $614,9004 bd3 ba2.6k sqft1710 Bluegrass Trl, Victoria, MN 55386For SaleMLS ID #7098026, Papa-Kwesi Annan, eXp Realty. NorthstarMLS as distributed by MLS GRID
- $570,0005 bd3 ba3k sqft1901 Aztec Ave, Shakopee, MN 55379For SaleMLS ID #7032481, Martin Ibrahim Mohammed, Coldwell Banker Realty - Southwest Regional. NorthstarMLS as distributed by MLS GRID
- $635,0005 bd4 ba3.5k sqft20490 Ginger Ct, Lakeville, MN 55044For SaleMLS ID #7106432, Lori Shimota Pistulka, Edina Realty, Inc.. NorthstarMLS as distributed by MLS GRID
- $524,8502 bd2 ba1.9k sqft13589 Crownline Dr NE, Prior Lake, MN 55372For SaleMLS ID #7102221, Mark A Nelson, Nelson Family Realty. NorthstarMLS as distributed by MLS GRID
- $629,0005 bd4 ba3k sqft19250 Indora Trl, Lakeville, MN 55044For SaleMLS ID #7096613, Venkata Kishore Goli, Real Broker, LLC. NorthstarMLS as distributed by MLS GRID
- $539,9004 bd3 ba2.2k sqft7449 203rd St W, Lakeville, MN 55044For SaleMLS ID #7099092, Caarin Pannkuk-The Property Geeks, Real Broker, LLC. NorthstarMLS as distributed by MLS GRID
- $499,9005 bd4 ba2.7k sqft16280 Tahinka Ct NW, Prior Lake, MN 55372For SaleMLS ID #7097260, Rachel D. Long, RE/MAX Advantage Plus. NorthstarMLS as distributed by MLS GRID
- $639,9003 bd3 ba2.7k sqft18374 Jurel Way, Lakeville, MN 55044For SaleMLS ID #7040604, Bryce Schuenke, Keller Williams Preferred Rlty. NorthstarMLS as distributed by MLS GRID
- $589,0005 bd4 ba3.2k sqft18333 Glacier Way, Lakeville, MN 55044For SaleMLS ID #7099951, Rowdheer R Kapidi, Bridge Realty, LLC. NorthstarMLS as distributed by MLS GRID
