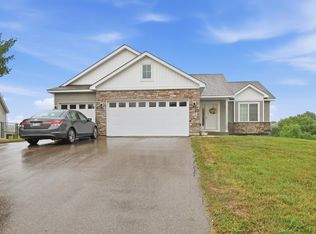
This home is completed and ready for you to move in! Welcome to the Clearwater! This model features an open floor plan with lots of natural light. On the main floor is a large family room, dining area and kitchen with a center island/breakfast bar. Heading down the hallway from the kitchen leads you to 2 bedrooms and 2 bathrooms with the primary suite having a private 3/4 bath and walk-in closet. The Clearwater also includes a roomy front entry from the porch with a nice closet and the 3rd bedroom. The convenient 3 car garage enters into the laundry room with a closet for all your items!
Active
$445,900
1223 Olivia St SE, New Prague, MN 56071
3beds
1,604sqft
Single Family
Built in 2026
8,973 Square Feet Lot
$444,100 Zestimate®
$278/sqft
$-- HOA
What's special
Dining areaLarge family roomWalk-in closet
- 7 days |
- 126 |
- 1 |
Zillow last checked:
Listing updated:
Listed by:
Daniel K Schmitt 612-750-9706,
Keller Williams Realty Integrity Lakes
Source: NorthstarMLS as distributed by MLS GRID,MLS#: 7127057
Facts & features
Interior
Bedrooms & bathrooms
- Bedrooms: 3
- Bathrooms: 2
- Full bathrooms: 1
- 3/4 bathrooms: 1
Bedroom
- Level: Main
- Area: 156 Square Feet
- Dimensions: 12x13
Bedroom 2
- Level: Main
- Area: 120 Square Feet
- Dimensions: 10x12
Bedroom 3
- Level: Main
- Area: 156 Square Feet
- Dimensions: 12x13
Primary bathroom
- Level: Main
- Area: 65 Square Feet
- Dimensions: 5x13
Dining room
- Level: Main
- Area: 156 Square Feet
- Dimensions: 13x12
Family room
- Level: Main
- Area: 156 Square Feet
- Dimensions: 12x13
Foyer
- Level: Main
- Area: 64 Square Feet
- Dimensions: 4x16
Kitchen
- Level: Main
- Area: 169 Square Feet
- Dimensions: 13x13
Laundry
- Level: Main
- Area: 78 Square Feet
- Dimensions: 13x6
Porch
- Level: Main
- Area: 30 Square Feet
- Dimensions: 6x5
Walk in closet
- Level: Main
- Area: 40 Square Feet
- Dimensions: 5x8
Heating
- Forced Air
Cooling
- Central Air
Appliances
- Included: Dishwasher, Microwave, Range, Refrigerator
Features
- Basement: Drain Tiled,Sump Pump,Unfinished,Walk-Out Access
- Has fireplace: No
Interior area
- Total structure area: 3,126
- Total interior livable area: 1,604 sqft
- Finished area above ground: 1,604
- Finished area below ground: 0
Property
Parking
- Total spaces: 3
- Parking features: Attached, Asphalt
- Attached garage spaces: 3
- Details: Garage Dimensions (31x22)
Accessibility
- Accessibility features: None
Features
- Levels: One
- Stories: 1
- Patio & porch: Front Porch
Lot
- Size: 8,973 Square Feet
Details
- Foundation area: 1522
- Parcel number: 237100460
- Zoning description: Residential-Single Family
Construction
Type & style
- Home type: SingleFamily
- Property subtype: Single Family
Materials
- Roof: Age 8 Years or Less,Asphalt
Condition
- New construction: Yes
- Year built: 2026
Details
- Builder name: WEST BEND CONSTRUCTION LLC
Utilities & green energy
- Electric: Circuit Breakers, 200+ Amp Service
- Gas: Natural Gas
- Sewer: City Sewer/Connected
- Water: City Water/Connected
Community & HOA
Community
- Subdivision: Tikalsky Acres
HOA
- Has HOA: No
Location
- Region: New Prague
Financial & listing details
- Price per square foot: $278/sqft
- Tax assessed value: $72,000
- Annual tax amount: $1,112
- Date on market: 8/13/2026
Estimated market value
$444,100
$422,000 - $466,000
$2,245/mo
Price history
| Date | Event | Price |
|---|---|---|
| 8/13/2026 | Listed for sale | $445,900+537.9%$278/sqft |
Source:  NorthstarMLS as distributed by MLS GRID #7127057 Report a problem NorthstarMLS as distributed by MLS GRID #7127057 Report a problem | ||
| 8/24/2021 | Listing removed | -- |
Source: NorthstarMLS as distributed by MLS GRID #5130357 Report a problem | ||
| 12/23/2020 | Pending sale | $69,900$44/sqft |
Source: NorthstarMLS as distributed by MLS GRID #5130357 Report a problem | ||
| 12/7/2020 | Price change | $69,900+4.5%$44/sqft |
Source: Kubes Realty Inc #5130357 Report a problem | ||
| 7/21/2020 | Price change | $66,900+6.4%$42/sqft |
Source: Kubes Realty Inc #5130357 Report a problem | ||
| 12/11/2018 | Listed for sale | $62,900$39/sqft |
Source: Kubes Realty Inc #5130357 Report a problem | ||
Public tax history
| Year | Property taxes | Tax assessment |
|---|---|---|
| 2025 | $1,112 +14.6% | $72,000 |
| 2024 | $970 -0.8% | $72,000 +12.5% |
| 2023 | $978 -9.3% | $64,000 +6.7% |
| 2022 | $1,078 +3.7% | $60,000 +7.1% |
| 2021 | $1,040 +17.9% | $56,000 +5.7% |
| 2020 | $882 | $53,000 +20.5% |
| 2019 | $882 -1.3% | $44,000 |
| 2018 | $894 +6.9% | $44,000 +12.2% |
| 2017 | $836 +9.1% | $39,200 +6.2% |
| 2016 | $766 +1.9% | $36,900 |
| 2015 | $752 +3.6% | $36,900 |
| 2014 | $726 +0.8% | $36,900 +5.7% |
| 2013 | $720 -5.5% | $34,900 |
| 2012 | $762 -15.9% | $34,900 -21% |
| 2011 | $906 +5.8% | $44,200 -2.6% |
| 2010 | $856 +19.9% | $45,400 +14.6% |
| 2009 | $714 | $39,600 |
Find assessor info on the county website
Monthly payment
Est. payment
Payment breakdown
Explore the cost of this home by adjusting the details. Changes won't be saved.Climate risks
Neighborhood: 56071
Nearby schools
GreatSchools rating
- NACentral Education CampusGrades: PK-8Distance: 1.6 mi
- 9/10New Prague Senior High SchoolGrades: 9-12Distance: 2.2 mi
- 9/10New Prague Middle SchoolGrades: 6-8Distance: 1.6 mi
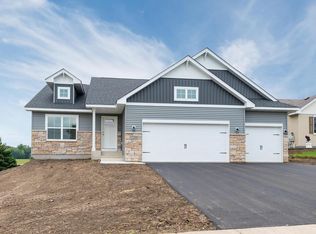
- $445,9003 bd2 ba1.6k sqft1228 Olivia St SE, New Prague, MN 56071New Construction
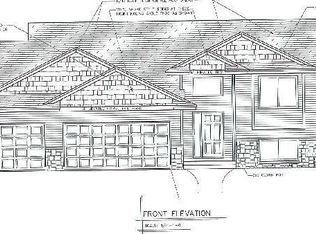
- $414,6003 bd2 ba3.8k sqft1221 Olivia St SE, New Prague, MN 56071Off Market
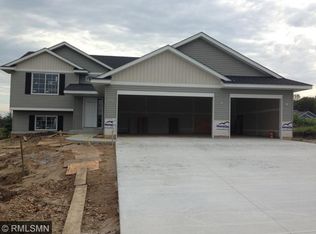
- $491,2005 bd3 ba2.6k sqft1225 Olivia St SE, New Prague, MN 56071Off Market
- $445,1005 bd2 ba3.5k sqft1220 Tikalsky St SE, New Prague, MN 56071Off Market
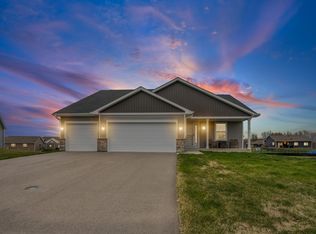
- $364,1004 bd2 ba1.9k sqft1224 Tikalsky St SE, New Prague, MN 56071Off Market
- $470,1009,000 sqft1219 Olivia St SE, New Prague, MN 56071Off Market
- $442,0002 bd2 ba2.5k sqft1227 Olivia St SE, New Prague, MN 56071Off Market
- $386,4003 bd1 ba1.7k sqft1229 Olivia St SE, New Prague, MN 56071Off Market
A local agent can set up tours, give advice and negotiate with sellers.
Similar homes
- $410,0004 bd3 ba2.1k sqft909 Emily Ct NE, Montgomery, MN 56069For Sale
 MLS ID #7123059, Shayne Michael Hall, Pemberton RE. NorthstarMLS as distributed by MLS GRID
 - $384,9003 bd2 ba1.5k sqft526 3rd Ave NE, Lonsdale, MN 55046For Sale
 MLS ID #7121135, Andrew Tan, LPT Realty, LLC. NorthstarMLS as distributed by MLS GRID
 - $439,9903 bd3 ba1.6k sqft1966 Aztec Ave, Shakopee, MN 55379New Construction
 NorthstarMLS as distributed by MLS GRID
 - $475,0002 bd2 ba1.8k sqft13598 Crownline Dr NE, Prior Lake, MN 55372For Sale
 MLS ID #7130056, Kim Anderson, Edina Realty, Inc.. NorthstarMLS as distributed by MLS GRID
 - $447,9003 bd2 ba1.9k sqft1401 Mallard Ln, Belle Plaine, MN 56011New ConstructionMLS ID #7076298, Daniel K Schmitt, Keller Williams Realty Integrity Lakes. NorthstarMLS as distributed by MLS GRID
- $325,0003 bd2 ba1.8k sqft506 3rd St SW, Montgomery, MN 56069For SaleMLS ID #7090326, Kristine M Jones, Edina Realty, Inc.. NorthstarMLS as distributed by MLS GRID
- $454,9003 bd3 ba1.7k sqft1702 Athens Ter, Shakopee, MN 55379For SaleMLS ID #7074632, David G Brown, Dave Brown, REALTORS. NorthstarMLS as distributed by MLS GRID
- $463,3104 bd3 ba1.9k sqft7389 Imperial Way, Elko New Market, MN 55020New ConstructionNorthstarMLS as distributed by MLS GRID
- $565,0003 bd2 ba2.1k sqft11100 Dupont Ct, Elko, MN 55020For SaleMLS ID #7124447, Corey Tutewohl, Keller Williams Preferred Rlty. NorthstarMLS as distributed by MLS GRID
- $479,5304 bd4 ba2.2k sqft7401 Imperial Way, Elko New Market, MN 55020New ConstructionNorthstarMLS as distributed by MLS GRID
- $459,0004 bd3 ba2.1k sqft1036 Sunny Ridge Dr, Carver, MN 55315For SaleMLS ID #7105080, Kristine M Jones, Edina Realty, Inc.. NorthstarMLS as distributed by MLS GRID
- $399,9903 bd2 ba1.4k sqft7429 253rd St, Elko New Market, MN 55020For SaleMLS ID #7119882, Nicolle Gardiner, D.R. Horton, Inc.. NorthstarMLS as distributed by MLS GRID
- $414,9002 bd2 ba1.4k sqft1304 Linwood Rd, Belle Plaine, MN 56011For SaleMLS ID #7117853, John Wichmann, RE/MAX Advantage Plus. NorthstarMLS as distributed by MLS GRID
- $375,0004 bd2 ba1.6k sqft1180 Farmers Ln, Belle Plaine, MN 56011For SaleMLS ID #7097593, Kristine M Jones, Edina Realty, Inc.. NorthstarMLS as distributed by MLS GRID
- $459,9903 bd3 ba1.8k sqft1730 Denali Dr, Shakopee, MN 55379For SaleMLS ID #7092707, Tricia Hubley, D.R. Horton, Inc.. NorthstarMLS as distributed by MLS GRID
- $394,9003 bd3 ba2.2k sqft913 Harvest Dr SW, Lonsdale, MN 55046New ConstructionMLS ID #7109335, Daniel K Schmitt, Keller Williams Realty Integrity Lakes. NorthstarMLS as distributed by MLS GRID
- $415,0004 bd3 ba2.1k sqft1057 Stone Creek Dr, Jordan, MN 55352For SaleMLS ID #7119805, Tom Laing, JPW Realty. NorthstarMLS as distributed by MLS GRID
- $450,0003 bd2 ba1.4k sqft2140 Bluff Heights Dr, Shakopee, MN 55379New ConstructionNorthstarMLS as distributed by MLS GRID
- $365,0003 bd2 ba1.5k sqft715 Boulder Pass St, Jordan, MN 55352For SaleMLS ID #7093364, Kris Lindahl, Kris Lindahl Real Estate. NorthstarMLS as distributed by MLS GRID
- $449,9904 bd4 ba2.2k sqft7375 Imperial Way, Elko New Market, MN 55020New ConstructionMLS ID #7053786, Nicolle Gardiner, D.R. Horton, Inc.. NorthstarMLS as distributed by MLS GRID
