Welcome to your dream home at 27280 Petes Hill Trail, a brand-new construction in the picturesque Elko New Market, MN. This stunning single-family residence boasts four spacious bedrooms, all conveniently located on the same level, each featuring walk-in closets. With 2.5 baths, the primary bathroom offers a luxurious double bowl vanity.
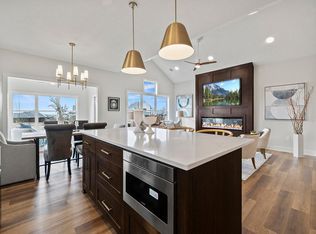
Experience modern living with a main floor den, perfect for work or relaxation, and a second-floor laundry for ease and convenience. The heart of the home shines with quartz countertops, stainless steel appliances, and a generous walk-in pantry in the kitchen, all laid out on beautiful laminate hardwood floors that provide both elegance and durability.
Designed for the discerning buyer, this property is situated in the esteemed Lakeville South School district. The 3 car garage provides ample space for vehicles and storage. Every detail has been considered to deliver comfort and style. This home is where your new beginnings flourish. INTERIOR PICTURES ARE FROM A SIMILAR MODEL.
Active
Price cut: $15K (7/29)
$549,930
27280 Petes Hill Trl, Elko New Market, MN 55020
4beds
2,409sqft
Single Family
Built in 2026
0.29 Acres Lot
$549,100 Zestimate®
$228/sqft
$-- HOA
What's special
- 225 days |
- 139 |
- 3 |
Zillow last checked:
Listing updated:
Listed by:
Kevin J. Conoryea 952-985-7253,
Fieldstone Real Estate Specialists,
Alan S Youngkrantz 612-201-8257
Source: NorthstarMLS as distributed by MLS GRID,MLS#: 7005632
Facts & features
Interior
Bedrooms & bathrooms
- Bedrooms: 4
- Bathrooms: 3
- Full bathrooms: 1
- 3/4 bathrooms: 1
- 1/2 bathrooms: 1
Bedroom
- Level: Upper
- Area: 224.75 Square Feet
- Dimensions: 15.5x14.5
Bedroom 2
- Level: Upper
- Area: 143 Square Feet
- Dimensions: 11x13
Bedroom 3
- Level: Upper
- Area: 181.25 Square Feet
- Dimensions: 12.5x14.5
Bedroom 4
- Level: Upper
- Area: 165 Square Feet
- Dimensions: 15x11
Primary bathroom
- Level: Upper
- Area: 110 Square Feet
- Dimensions: 11x10
Den
- Level: Main
- Area: 105 Square Feet
- Dimensions: 10x10.5
Foyer
- Level: Main
- Area: 50 Square Feet
- Dimensions: 10x5
Great room
- Level: Main
- Area: 217 Square Feet
- Dimensions: 14x15.5
Informal dining room
- Level: Main
- Area: 126 Square Feet
- Dimensions: 9x14
Kitchen
- Level: Main
- Area: 149.5 Square Feet
- Dimensions: 13x11.5
Laundry
- Level: Upper
- Area: 65 Square Feet
- Dimensions: 6.5x10
Loft
- Level: Upper
- Area: 188.5 Square Feet
- Dimensions: 14.5x13
Mud room
- Level: Main
- Area: 25 Square Feet
- Dimensions: 5x5
Other
- Level: Main
- Area: 28 Square Feet
- Dimensions: 7x4
Other
- Level: Lower
Heating
- Forced Air
Cooling
- Central Air
Appliances
- Included: Dishwasher, Gas Water Heater, Microwave, Range, Refrigerator, Stainless Steel Appliance(s)
- Laundry: Laundry Room, Upper Level, Washer Hookup
Features
- Basement: Egress Window(s),Sump Basket,Unfinished
- Has fireplace: No
Interior area
- Total structure area: 2,409
- Total interior livable area: 2,409 sqft
- Finished area above ground: 2,409
- Finished area below ground: 0
Property
Parking
- Total spaces: 3
- Parking features: Attached, Asphalt, Insulated Garage
- Attached garage spaces: 3
Accessibility
- Accessibility features: None
Features
- Levels: Two
- Stories: 2
Lot
- Size: 0.29 Acres
- Dimensions: 148 x 85 x 147 x 85
- Features: Tree Coverage - Light
Details
- Foundation area: 1731
- Parcel number: 230640020
- Zoning description: Residential-Single Family
Construction
Type & style
- Home type: SingleFamily
- Property subtype: Single Family
Materials
- Brick, Concrete, Frame
- Roof: Age 8 Years or Less,Architectural Shingle
Condition
- New construction: Yes
- Year built: 2026
Details
- Builder name: FIELDSTONE FAMILY HOMES INC
Utilities & green energy
- Electric: 200+ Amp Service
- Gas: Natural Gas
- Sewer: City Sewer/Connected, City Sewer - In Street
- Water: City Water/Connected, City Water - In Street
Community & HOA
Community
- Subdivision: Pete's Hill
HOA
- Has HOA: No
Location
- Region: Elko New Market
Financial & listing details
- Price per square foot: $228/sqft
- Tax assessed value: $106,700
- Annual tax amount: $1,690
- Date on market: 1/6/2026
- Date available: 01/31/2026
Estimated market value
$549,100
$522,000 - $577,000
$3,111/mo
Price history
| Date | Event | Price |
|---|---|---|
| 7/29/2026 | Price change | $549,930-2.7%$228/sqft |
Source:  NorthstarMLS as distributed by MLS GRID #7005632 Report a problem NorthstarMLS as distributed by MLS GRID #7005632 Report a problem | ||
| 2/2/2026 | Price change | $564,930-0.9%$235/sqft |
Source: NorthstarMLS as distributed by MLS GRID #7005632 Report a problem | ||
| 1/8/2026 | Listed for sale | $569,930+322.5%$237/sqft |
Source: NorthstarMLS as distributed by MLS GRID #7005632 Report a problem | ||
| 7/30/2025 | Listing removed | $134,900$56/sqft |
Source: NorthstarMLS as distributed by MLS GRID #6756333 Report a problem | ||
| 7/17/2025 | Listed for sale | $134,900$56/sqft |
Source: NorthstarMLS as distributed by MLS GRID #6756333 Report a problem | ||
| 7/16/2025 | Listing removed | $134,900$56/sqft |
Source: NorthstarMLS as distributed by MLS GRID #6490610 Report a problem | ||
| 2/21/2024 | Listed for sale | $134,900+0%$56/sqft |
Source: NorthstarMLS as distributed by MLS GRID #6490610 Report a problem | ||
| 2/15/2024 | Listing removed | -- |
Source: NorthstarMLS as distributed by MLS GRID #6137769 Report a problem | ||
| 10/10/2022 | Price change | $134,836+2.3%$56/sqft |
Source: NorthstarMLS as distributed by MLS GRID #6137769 Report a problem | ||
| 12/28/2021 | Listed for sale | $131,836$55/sqft |
Source: NorthstarMLS as distributed by MLS GRID #6137769 Report a problem | ||
Public tax history
| Year | Property taxes | Tax assessment |
|---|---|---|
| 2025 | $1,690 -13.6% | $106,700 |
| 2024 | $1,956 -74.9% | $106,700 -2% |
| 2023 | $7,802 +599.1% | $108,900 +15% |
| 2022 | $1,116 +127.8% | $94,700 +24.6% |
| 2021 | $490 -88.4% | $76,000 |
| 2020 | $4,228 | -- |
Find assessor info on the county website
Monthly payment
Est. payment
Payment breakdown
Explore the cost of this home by adjusting the details. Changes won't be saved.Climate risks
Neighborhood: 55020
Nearby schools
GreatSchools rating
- 9/10Kennedy Elementary SchoolGrades: K-5Distance: 7.1 mi
- 7/10McGuire Middle SchoolGrades: 6-8Distance: 7.1 mi
- 10/10Lakeville South High SchoolGrades: 9-12Distance: 6.5 mi
- $595,0004 bd4 ba3.6k sqft27290 Petes Hill Trl, Elko New Market, MN 55020Sold
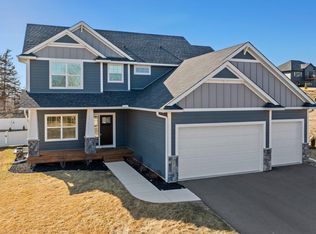
- $504,6203 bd3 ba2.4k sqft27270 Petes Hill Trl, Elko New Market, MN 55020New Construction
- $217,7002 bd1 ba1k sqft10160 E 273rd St, Elko New Market, MN 55020Off Market
- $798,3663 bd3 ba3.2k sqft27281 Elle Cir, Elko New Market, MN 55020Sold
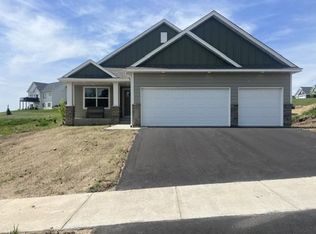
- $780,0005 bd3 ba3.2k sqft27271 Elle Cir, Elko New Market, MN 55020Sold
- $104,9000.35 acres27260 Petes Hill Trl, Elko New Market, MN 55020Off Market
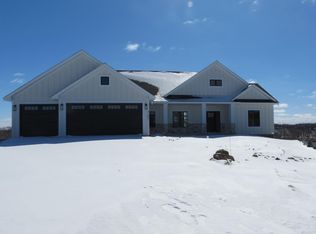
- $825,2624 bd3 ba3.3k sqft27261 Elle Cir, Elko New Market, MN 55020Sold
- $770,8005 bd3 ba2k sqft27291 Elle Cir, Elko New Market, MN 55020Off Market
A local agent can set up tours, give advice and negotiate with sellers.
Similar homes
- $549,9004 bd3 ba2.6k sqft9815 Pinehurst Dr, Elko New Market, MN 55020New Construction
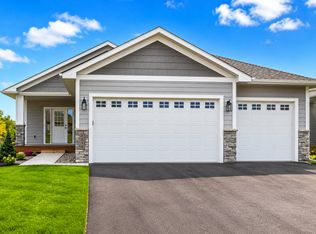
 MLS ID #7100312, Clarissa A Lobo, Coldwell Banker Realty - Southwest Regional. NorthstarMLS as distributed by MLS GRID
 - $504,6203 bd3 ba2.4k sqft27270 Petes Hill Trl, Elko New Market, MN 55020New ConstructionMLS ID #7005552, Alan S Youngkrantz, Fieldstone Real Estate Specialists. NorthstarMLS as distributed by MLS GRID
- $539,9003 bd2 ba1.8k sqft9975 Kari Way, Elko New Market, MN 55020New Construction
 MLS ID #7011045, Ryan S. Johnson, Pemberton RE. NorthstarMLS as distributed by MLS GRID
 - $599,9003 bd2 ba1.8k sqft27221 Petes Hill Trl, Elko New Market, MN 55020New Construction
 MLS ID #7099632, Clarissa A Lobo, Coldwell Banker Realty - Southwest Regional. NorthstarMLS as distributed by MLS GRID
 - $519,7504 bd3 ba2.4k sqft9511 Lydia Lane Elko, New Market, MN 55020New ConstructionNorthstarMLS as distributed by MLS GRID
- $479,5304 bd4 ba2.2k sqft7401 Imperial Way, Elko New Market, MN 55020New ConstructionNorthstarMLS as distributed by MLS GRID
- $525,0004 bd3 ba2.5k sqft20055 Harness Ave, Lakeville, MN 55044For SaleMLS ID #7130445, Scott Wollmering, Re/Max Advantage Plus. NorthstarMLS as distributed by MLS GRID
- $670,0003 bd3 ba2.5k sqft26497 Pond Ct, Elko New Market, MN 55020For SaleMLS ID #7083067, Ryan S. Johnson, Pemberton RE. NorthstarMLS as distributed by MLS GRID
- $484,8004 bd4 ba2.2k sqft7300 Imperial Way #Ge7rd6, Elko New Market, MN 55020New ConstructionMLS ID #7115119, Nicolle Gardiner, D.R. Horton, Inc.. NorthstarMLS as distributed by MLS GRID
- $649,0003 bd3 ba1.8k sqft26371 Preserve Dr, Elko New Market, MN 55020For SaleMLS ID #7087253, Alan Youngberg, Pemberton RE. NorthstarMLS as distributed by MLS GRID
- $463,3104 bd3 ba1.9k sqft7389 Imperial Way, Elko New Market, MN 55020New ConstructionNorthstarMLS as distributed by MLS GRID
- $508,5004 bd3 ba2.7k sqft425 James Pkwy, Elko New Market, MN 55054New ConstructionNorthstarMLS as distributed by MLS GRID
- $535,0003 bd2 ba2k sqft20582 Kaiser Way, Lakeville, MN 55044For SaleMLS ID #7041245, Chris North, Prandium Group Real Estate. NorthstarMLS as distributed by MLS GRID
- $449,9904 bd4 ba2.2k sqft7375 Imperial Way, Elko New Market, MN 55020New ConstructionMLS ID #7053786, Nicolle Gardiner, D.R. Horton, Inc.. NorthstarMLS as distributed by MLS GRID
- $483,5003 bd3 ba2.2k sqft433 James Pkwy, Elko New Market, MN 55054New ConstructionNorthstarMLS as distributed by MLS GRID
- $559,9004 bd3 ba2.3k sqft18044 Harlow Path, Lakeville, MN 55044For SaleMLS ID #7083338, Debbie Rudnitski, RE/MAX Advantage Plus. NorthstarMLS as distributed by MLS GRID
- $535,0004 bd4 ba2.7k sqft18097 Hartlin Ave, Lakeville, MN 55044For SaleMLS ID #7098637, Joe Swenson, Edina Realty, Inc.. NorthstarMLS as distributed by MLS GRID
- from $512,9903 bd3 ba2.6k sqftMagnolia Plan, Parkway Meadows, Elko New Market, MN 55054New ConstructionM/I Homes
- $490,0004 bd3 ba1.9k sqft20566 Glade Ave, Lakeville, MN 55044For SaleMLS ID #7109980, Sarah Fischer Johnson, Edina Realty, Inc.. NorthstarMLS as distributed by MLS GRID
- $520,0004 bd4 ba2.4k sqft18085 Heirloom Ct, Lakeville, MN 55044For SaleMLS ID #7112901, Emily Olson, Redfin Corporation. NorthstarMLS as distributed by MLS GRID
