Customize your dream home with Johnson Reiland Builders on this private .44-acre homesite. This thoughtfully designed rambler features 3 bedrooms, 3 bathrooms, and an open-concept layout ideal for everyday living and entertaining. Enjoy quality craftsmanship, exceptional attention to detail, and the opportunity to personalize finishes and selections to fit your lifestyle. The spacious design offers convenient main-level living, generous gathering spaces, and a private setting that provides both comfort and tranquility.
Active
Price cut: $555K (7/2)
$670,000
26497 Pond Ct, Elko New Market, MN 55020
3beds
2,500sqft
:
Get pre-qualified$4,211/mo
Single Family
Built in 2026
0.44 Acres Lot
$-- Zestimate®
$268/sqft
$-- HOA
What's special
Spacious designExceptional attention to detailConvenient main-level livingThoughtfully designed ramblerQuality craftsmanshipGenerous gathering spaces
- 58 days |
- 197 |
- 6 |
Zillow last checked:
Listing updated:
Listed by:
Ryan S. Johnson 612-816-5764,
Pemberton RE,
Alan Youngberg 952-215-1551
Source: NorthstarMLS as distributed by MLS GRID,MLS#: 7083067
Facts & features
Interior
Bedrooms & bathrooms
- Bedrooms: 3
- Bathrooms: 3
- Full bathrooms: 2
- 3/4 bathrooms: 1
Bedroom
- Level: Main
- Area: 195 Square Feet
- Dimensions: 13'x 15'
Bedroom 2
- Level: Basement
- Area: 174 Square Feet
- Dimensions: 12'x14'6"
Dining room
- Level: Main
- Area: 138 Square Feet
- Dimensions: 11'6"x 12'
Exercise room
- Level: Basement
- Area: 187.5 Square Feet
- Dimensions: 12'6"x 15'
Family room
- Level: Basement
- Area: 575 Square Feet
- Dimensions: 23'x25'
Kitchen
- Level: Main
- Area: 184 Square Feet
- Dimensions: 11'6"x 16'
Laundry
- Level: Main
- Area: 75 Square Feet
- Dimensions: 10'x7'6"
Living room
- Level: Main
- Area: 293.33 Square Feet
- Dimensions: 14'8"x 20'
Office
- Level: Main
- Area: 110 Square Feet
- Dimensions: 10'x11'
Heating
- Forced Air
Cooling
- Central Air
Appliances
- Included: Dishwasher, Disposal, Exhaust Fan, Freezer, Range, Refrigerator
- Laundry: Main Level
Features
- Basement: Finished
- Number of fireplaces: 1
- Fireplace features: Electric, Living Room
Interior area
- Total structure area: 3,000
- Total interior livable area: 2,500 sqft
- Finished area above ground: 1,500
- Finished area below ground: 1,000
Property
Parking
- Total spaces: 3
- Parking features: Attached
- Attached garage spaces: 3
- Details: Garage Dimensions (30'x22'), Garage Door Height (8), Garage Door Width (16)
Accessibility
- Accessibility features: Doors 36"+, Other
Features
- Levels: One
- Stories: 1
Lot
- Size: 0.44 Acres
- Dimensions: 197 x 47 x 56 x 114 x 60
Details
- Foundation area: 1500
- Parcel number: 230700130
- Zoning description: Residential-Single Family
Construction
Type & style
- Home type: SingleFamily
- Property subtype: Single Family
Materials
- Other, Concrete
- Roof: Age 8 Years or Less,Asphalt
Condition
- New construction: No
- Year built: 2026
Details
- Builder name: JOHNSON REILAND BUILDERS & REMODELERS INC
Utilities & green energy
- Electric: Circuit Breakers, 200+ Amp Service
- Gas: Natural Gas
- Sewer: City Sewer - In Street
- Water: City Water - In Street
Community & HOA
Community
- Subdivision: The Preserve
HOA
- Has HOA: No
Location
- Region: Elko New Market
Financial & listing details
- Price per square foot: $268/sqft
- Tax assessed value: $121,300
- Annual tax amount: $1,328
- Date on market: 5/30/2026
Estimated market value
Not available
Estimated sales range
Not available
$3,216/mo
Price history
| Date | Event | Price |
|---|---|---|
| 7/2/2026 | Price change | $115,000-82.8%$46/sqft |
Source:  NorthstarMLS as distributed by MLS GRID #7103331 Report a problem NorthstarMLS as distributed by MLS GRID #7103331 Report a problem | ||
| 5/30/2026 | Listed for sale | $670,000$268/sqft |
Source: NorthstarMLS as distributed by MLS GRID #7083067 Report a problem | ||
Public tax history
| Year | Property taxes | Tax assessment |
|---|---|---|
| 2025 | $796 +180.3% | $121,300 |
| 2024 | $284 | $121,300 |
Find assessor info on the county website
Monthly payment
Est. payment
Payment breakdown
Explore the cost of this home by adjusting the details. Changes won't be saved.Climate risks
Neighborhood: 55020
Nearby schools
GreatSchools rating
- 9/10Kennedy Elementary SchoolGrades: K-5Distance: 7.1 mi
- 7/10McGuire Middle SchoolGrades: 6-8Distance: 7 mi
- 10/10Lakeville South High SchoolGrades: 9-12Distance: 6.2 mi
- $310,4004 bd3 ba2k sqft26501 Pond Ct, Elko New Market, MN 55020Off Market
- $320,1004 bd3 ba2k sqft26501 Pond Ct, Elko, MN 55020Off Market

- $311,4003 bd3 ba2k sqft26505 Pond Ct, Elko New Market, MN 55020Off Market
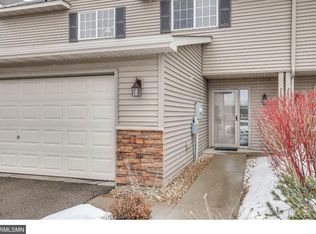
- $301,1003 bd3 ba2k sqft26511 Pond Ct, Elko New Market, MN 55020Off Market

- $326,2003 bd2 ba2k sqft26515 Pond Ct, Elko New Market, MN 55020Off Market
- $318,1003 bd3 ba2k sqft26521 Pond Ct, Elko New Market, MN 55020Off Market
- $310,0003 bd3 ba2k sqft26525 Pond Ct, Elko New Market, MN 55020Sold
- $249,4002 bd3 ba1.5k sqft26531 Pond Ct, Elko New Market, MN 55020Off Market
A local agent can set up tours, give advice and negotiate with sellers.
Similar homes
- $599,0004 bd3 ba2.5k sqft26361 Preserve Dr, Elko New Market, MN 55020For Sale

 MLS ID #7076943, Ryan S. Johnson, Pemberton RE. NorthstarMLS as distributed by MLS GRID
 - $599,9003 bd2 ba1.8k sqft27221 Petes Hill Trl, Elko New Market, MN 55020New Construction
 MLS ID #7099632, Clarissa A Lobo, Coldwell Banker Realty - Southwest Regional. NorthstarMLS as distributed by MLS GRID
 - $629,9004 bd4 ba2.9k sqft26331 Preserve Dr, Elko New Market, MN 55054New Construction
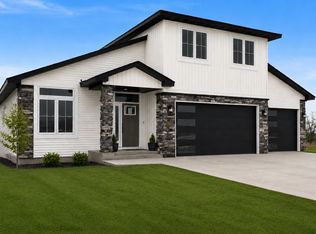 MLS ID #6752721, Curt Sticha, Prandium Group Real Estate. NorthstarMLS as distributed by MLS GRID
 - $549,9004 bd3 ba2.6k sqft9815 Pinehurst Dr, Elko New Market, MN 55020New Construction
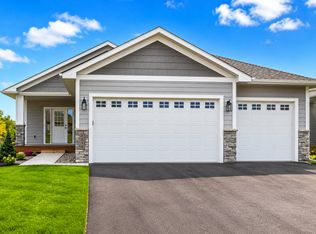 MLS ID #7100312, Clarissa A Lobo, Coldwell Banker Realty - Southwest Regional. NorthstarMLS as distributed by MLS GRID
 - $549,9003 bd2 ba1.8k sqft9975 Kari Way, Elko New Market, MN 55020New ConstructionMLS ID #7011045, Ryan S. Johnson, Pemberton RE. NorthstarMLS as distributed by MLS GRID
- $859,9005 bd3 ba3k sqft27231 Petes Hill Trl, Elko New Market, MN 55020New ConstructionMLS ID #7086363, Deno Sterzinger, Minnesota Premier Realty, Inc.. NorthstarMLS as distributed by MLS GRID
- $526,3454 bd3 ba2.4k sqft9511 Lydia Lane Elko, New Market, MN 55020New ConstructionNorthstarMLS as distributed by MLS GRID
- $481,7254 bd4 ba2.2k sqft7300 Imperial Way #Ge7rd6, Elko New Market, MN 55020New ConstructionMLS ID #7115119, Nicolle Gardiner, D.R. Horton, Inc.. NorthstarMLS as distributed by MLS GRID
- $419,9904 bd3 ba1.9k sqft7329 Imperial Way, Elko New Market, MN 55020New ConstructionNorthstarMLS as distributed by MLS GRID
- $699,9004 bd3 ba2.6k sqft19719 Brooklyn Trl, Farmington, MN 55024New ConstructionMLS ID #7114277, Julie A VanDerostyne, Keller Williams Realty Integrity. NorthstarMLS as distributed by MLS GRID
- $449,9904 bd4 ba2.2k sqft7375 Imperial Way, Elko New Market, MN 55020New ConstructionMLS ID #7053786, Nicolle Gardiner, D.R. Horton, Inc.. NorthstarMLS as distributed by MLS GRID
- $679,0004 bd3 ba2.6k sqft17905 Hidden Creek Trl, Lakeville, MN 55044New ConstructionMLS ID #7111108, Pamela Rasmussen, Keyland Realty, LLC. NorthstarMLS as distributed by MLS GRID
- $670,7055 bd4 ba3k sqft4659 173rd St W, Lakeville, MN 55044New ConstructionMLS ID #7114113, Jerod Marson, D.R. Horton, Inc.. NorthstarMLS as distributed by MLS GRID
- $669,5003 bd3 ba2.5k sqft19740 Brooklyn Trl, Farmington, MN 55024New ConstructionMLS ID #7048227, Julie A VanDerostyne, Keller Williams Realty Integrity. NorthstarMLS as distributed by MLS GRID
- $399,9903 bd2 ba1.4k sqft7429 253rd St, Elko New Market, MN 55020For SaleMLS ID #7088961, Nicolle Gardiner, D.R. Horton, Inc.. NorthstarMLS as distributed by MLS GRID
- $650,0004 bd3 ba2.9k sqft3925 Noah Ct NW, Prior Lake, MN 55372For SaleMLS ID #7076857, Jason Walgrave, RE/MAX Advantage Plus. NorthstarMLS as distributed by MLS GRID
- $539,9004 bd3 ba2.2k sqft7449 203rd St W, Lakeville, MN 55044For SaleMLS ID #7099092, Caarin Pannkuk-The Property Geeks, Real Broker, LLC. NorthstarMLS as distributed by MLS GRID
- $619,9903 bd3 ba2.8k sqft19380 Everglade Path, Farmington, MN 55024New ConstructionNorthstarMLS as distributed by MLS GRID
- $749,9004 bd3 ba3.1k sqft4956 Bennett St SE, Prior Lake, MN 55372For SaleMLS ID #7068924, Tad L Anderson, Ryan Real Estate Co.. NorthstarMLS as distributed by MLS GRID
- $690,1355 bd3 ba3.4k sqft19970 Gadston Ln, Lakeville, MN 55044New ConstructionMLS ID #7052109, Lennar Minnesota, Lennar Sales Corp. NorthstarMLS as distributed by MLS GRID
