From the moment you arrive, this charming corner-lot home draws you in with its peaceful setting and polished curb appeal. Nestled within the coveted Lakeville school district, this home offers the perfect balance of privacy and convenience — just minutes from Boulder Pointe Golf Club, local dining, entertainment, and easy access to I-35. Step inside to discover an open floor plan designed for both everyday living and effortless entertaining. The spacious living room features a brick gas fireplace that adds warmth and character, while the gourmet kitchen impresses with premium finishes and ample space for gatherings. A main level office offers quiet productivity with views of the beautifully maintained surroundings. Upstairs, you’ll find four generously sized bedrooms and a convenient upper-level laundry, thoughtfully laid out for comfort and ease. The finished lower level includes a welcoming family room and a bonus room perfect for hobbies, guests, or a play space. The home’s windows feature an aftermarket reflective coating that enhances privacy and helps reduce solar heat during the summer months, adding to the overall comfort and efficiency of the home. Step outside to your own private backyard retreat, complete with vinyl fencing, a 2023 storage shed, and lush landscaping that creates a serene atmosphere ideal for quiet mornings or evenings under the stars. This home is a true standout — private, polished, and perfectly located.
Closed
$595,000
27290 Petes Hill Trl, Elko New Market, MN 55020
4beds
3,670sqft
Single Family
Built in 2022
0.38 Acres Lot
$592,900 Zestimate®
$162/sqft
$3,906 Estimated rent
Home value
$592,900
$551,000 - $634,000
$3,906/mo
Zestimate® history
Owner options
List your home for rent
$3,906/mo
Rent Zestimate®
Find your next renter with Zillow Rental Manager. Plus, with online applications, you can quickly screen prospective tenants – for free.
$3,906/mo
Rent Zestimate®
Refinance and save
$3,683/mo
Est. payment
Refinancing to a lower rate could help reduce your monthly payments and save thousands over the life of the loan.
$3,683/mo
Est. payment
Explore your selling options
Work with a Zillow partner agent
Leverage their expertise and Zillow's premium Showcase listings to get your home seen by more buyers.
Get startedList with your own agent
Get your home in front of millions of buyers by listing it on Zillow.
Learn how to do itSell it yourself
Take full control of how buyers see your home on Zillow by listing For Sale by Owner (FSBO).
List your homeWhat's special
Brick gas fireplaceVinyl fencingPremium finishesSerene atmosphereMain level officePrivate backyard retreatPolished curb appeal
Zillow last checked:
Listing updated:
Listed by:
The Huerkamp Home Group 952-746-9696,
Keller Williams Preferred Rlty,
Jason Oliver 612-916-1171
Bought with:
Travis Brian Anderson
Keller Williams Select Realty
Source: NorthstarMLS as distributed by MLS GRID,MLS#: 6697877
Facts & features
Interior
Bedrooms & bathrooms
- Bedrooms: 4
- Bathrooms: 4
- Full bathrooms: 1
- 3/4 bathrooms: 2
- 1/2 bathrooms: 1
Bedroom
- Level: Upper
- Area: 202.5 Square Feet
- Dimensions: 13.5 x 15
Bedroom 2
- Level: Upper
- Area: 188.5 Square Feet
- Dimensions: 14.5 x 13
Bedroom 3
- Level: Upper
- Area: 156 Square Feet
- Dimensions: 12 x 13
Bedroom 4
- Level: Upper
- Area: 154 Square Feet
- Dimensions: 11 x 14
Bonus room
- Level: Lower
- Area: 126.5 Square Feet
- Dimensions: 11.5 x 11
Dining room
- Level: Main
- Area: 209 Square Feet
- Dimensions: 11 x 19
Kitchen
- Level: Main
- Area: 186 Square Feet
- Dimensions: 12 x 15.5
Living room
- Level: Main
- Area: 232.5 Square Feet
- Dimensions: 15 x 15.5
Mud room
- Level: Main
- Area: 95 Square Feet
- Dimensions: 10 x 9.5
Office
- Level: Main
- Area: 103.5 Square Feet
- Dimensions: 11.5 x 9
Other
- Level: Main
- Area: 42 Square Feet
- Dimensions: 6 x 7
Recreation room
- Level: Lower
- Area: 561 Square Feet
- Dimensions: 25.5 x 22
Heating
- Forced Air
Cooling
- Central Air
Appliances
- Included: Air-To-Air Exchanger, Dishwasher, Disposal, Double Oven, Dryer, Humidifier, Microwave, Range, Refrigerator, Stainless Steel Appliance(s), Washer, Water Softener Owned
- Laundry: Laundry Room, Sink, Upper Level
Features
- Basement: Drain Tiled,Egress Window(s),Finished,Full,Concrete,Storage Space,Sump Pump
- Number of fireplaces: 1
- Fireplace features: Brick, Gas, Living Room
Interior area
- Total structure area: 3,670
- Total interior livable area: 3,670 sqft
- Finished area above ground: 2,470
- Finished area below ground: 1,200
Property
Parking
- Total spaces: 3
- Parking features: Attached, Asphalt, Garage Door Opener, Paved Lot
- Attached garage spaces: 3
- Has uncovered spaces: Yes
Accessibility
- Accessibility features: None
Features
- Levels: Two
- Stories: 2
- Fencing: Full,Privacy,Vinyl
Lot
- Size: 0.38 Acres
- Dimensions: 111 x 150 x 108 x 148
- Features: Corner Lot, Tree Coverage - Light
Details
- Additional structures: Storage Shed
- Foundation area: 1194
- Parcel number: 230640010
- Zoning description: Residential-Single Family
Construction
Type & style
- Home type: SingleFamily
- Property subtype: Single Family
Materials
- Roof: Pitched
Condition
- New construction: No
- Year built: 2022
Utilities & green energy
- Gas: Natural Gas
- Sewer: City Sewer/Connected
- Water: City Water/Connected
Community & HOA
Community
- Subdivision: Petes Hill
HOA
- Has HOA: No
Location
- Region: Elko New Market
Financial & listing details
- Price per square foot: $162/sqft
- Tax assessed value: $589,100
- Annual tax amount: $7,403
- Date on market: 4/10/2025
- Cumulative days on market: 250 days
- Road surface type: Paved
Price history
| Date | Event | Price |
|---|---|---|
| 7/21/2025 | Sold | $595,000-0.8%$162/sqft |
Source:  NorthstarMLS as distributed by MLS GRID #6697877 Report a problem NorthstarMLS as distributed by MLS GRID #6697877 Report a problem | ||
| 6/28/2025 | Pending sale | $599,900$163/sqft |
Source: NorthstarMLS as distributed by MLS GRID #6697877 Report a problem | ||
| 6/23/2025 | Listing removed | $599,900$163/sqft |
Source: NorthstarMLS as distributed by MLS GRID #6697877 Report a problem | ||
| 5/23/2025 | Price change | $599,900-4%$163/sqft |
Source: NorthstarMLS as distributed by MLS GRID #6697877 Report a problem | ||
| 5/5/2025 | Price change | $624,900-3.8%$170/sqft |
Source: NorthstarMLS as distributed by MLS GRID #6697877 Report a problem | ||
| 4/10/2025 | Listed for sale | $649,900-0.8%$177/sqft |
Source: NorthstarMLS as distributed by MLS GRID #6697877 Report a problem | ||
| 4/1/2025 | Listing removed | $654,900$178/sqft |
Source: NorthstarMLS as distributed by MLS GRID #6638352 Report a problem | ||
| 3/12/2025 | Price change | $654,900-0.8%$178/sqft |
Source: NorthstarMLS as distributed by MLS GRID #6638352 Report a problem | ||
| 2/3/2025 | Price change | $659,900-1.5%$180/sqft |
Source: NorthstarMLS as distributed by MLS GRID #6638352 Report a problem | ||
| 12/11/2024 | Listed for sale | $670,000-4.3%$183/sqft |
Source: NorthstarMLS as distributed by MLS GRID #6638352 Report a problem | ||
| 10/23/2024 | Listing removed | $699,900-4%$191/sqft |
Source: NorthstarMLS as distributed by MLS GRID #6612632 Report a problem | ||
| 10/7/2024 | Listed for sale | $729,000+9.9%$199/sqft |
Source: NorthstarMLS as distributed by MLS GRID #6612632 Report a problem | ||
| 4/25/2023 | Sold | $663,456$181/sqft |
Source: NorthstarMLS as distributed by MLS GRID #6342160 Report a problem | ||
| 3/13/2023 | Pending sale | $663,456$181/sqft |
Source: NorthstarMLS as distributed by MLS GRID #6342160 Report a problem | ||
| 3/13/2023 | Listed for sale | $663,456$181/sqft |
Source: NorthstarMLS as distributed by MLS GRID #6342160 Report a problem | ||
Public tax history
| Year | Property taxes | Tax assessment |
|---|---|---|
| 2025 | $7,430 +123.1% | $589,100 +6.7% |
| 2024 | $3,330 +132.2% | $552,100 +111.5% |
| 2023 | $1,434 +28.3% | $261,100 +175.7% |
| 2022 | $1,118 +120.1% | $94,700 +23.5% |
| 2021 | $508 -88% | $76,700 |
| 2020 | $4,238 | -- |
Find assessor info on the county website
Neighborhood: 55020
Nearby homes
- $549,9304 bd3 ba2.4k sqft27280 Petes Hill Trl, Elko New Market, MN 55020New Construction

- $798,3663 bd3 ba3.2k sqft27281 Elle Cir, Elko New Market, MN 55020Sold
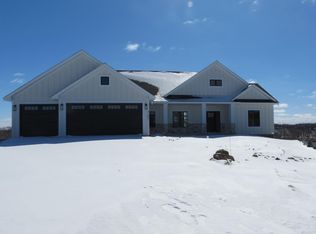
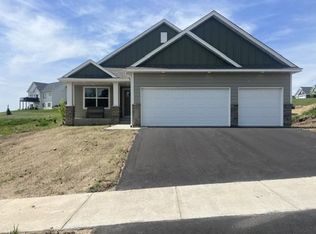
- $504,6203 bd3 ba2.4k sqft27270 Petes Hill Trl, Elko New Market, MN 55020New Construction
- $217,7002 bd1 ba1k sqft10160 E 273rd St, Elko New Market, MN 55020Off Market
- $780,0005 bd3 ba3.2k sqft27271 Elle Cir, Elko New Market, MN 55020Sold
- $104,9000.35 Acres27260 Petes Hill Trl, Elko New Market, MN 55020Off Market
- $770,8005 bd3 ba2k sqft27291 Elle Cir, Elko New Market, MN 55020Off Market
- $825,2624 bd3 ba3.3k sqft27261 Elle Cir, Elko New Market, MN 55020Sold
Nearby schools
GreatSchools rating
- 9/10Kennedy Elementary SchoolGrades: K-5Distance: 7.1 mi
- 7/10McGuire Middle SchoolGrades: 6-8Distance: 7.1 mi
- 10/10Lakeville South High SchoolGrades: 9-12Distance: 6.5 mi
Get a cash offer in 3 minutes
Find out how much your home could sell for in as little as 3 minutes with a no-obligation cash offer.
Estimated market value
$592,900
Get a cash offer in 3 minutes
Find out how much your home could sell for in as little as 3 minutes with a no-obligation cash offer.
Estimated market value
$592,900
- Minnesota
- Scott County
- Elko New Market
- 55020
- 27290 Petes Hill Trl
Nearby cities
Nearby zip codes
Other Elko New Market Topics
