Custom-built by Johnson Reiland, this thoughtfully designed 3-level split offers 3 bedrooms, 3 bathrooms, and an open-concept layout perfect for modern living. The main level features a spacious kitchen, dining area, great room, office, and mudroom. Upstairs you'll find the private owner's suite, two additional bedrooms, and convenient laundry. The walkout lower level is unfinished and ready for future expansion. Complete with a 3-car garage and Johnson Reiland's signature craftsmanship throughout.
Active
Price cut: $544K (7/2)
$649,000
26371 Preserve Dr, Elko New Market, MN 55020
3beds
1,826sqft
Single Family
Built in 2026
7,840 Square Feet Lot
$-- Zestimate®
$355/sqft
$-- HOA
What's special
Great roomSpacious kitchenDining areaConvenient laundry
- 72 days |
- 77 |
- 2 |
Zillow last checked:
Listing updated:
Listed by:
Alan Youngberg 952-215-1551,
Pemberton RE,
Ryan S. Johnson 612-816-5764
Source: NorthstarMLS as distributed by MLS GRID,MLS#: 7087253
Facts & features
Interior
Bedrooms & bathrooms
- Bedrooms: 3
- Bathrooms: 3
- Full bathrooms: 1
- 3/4 bathrooms: 1
- 1/2 bathrooms: 1
Bedroom
- Level: Upper
- Area: 185 Square Feet
- Dimensions: 15'x12'4"
Bedroom 2
- Level: Upper
- Area: 145.31 Square Feet
- Dimensions: 12'11"x11'3"
Bedroom 3
- Level: Upper
- Area: 132.4 Square Feet
- Dimensions: 12'11"x10'3"
Bathroom
- Level: Upper
- Area: 43.5 Square Feet
- Dimensions: 7'3"x6'
Dining room
- Level: Main
- Area: 162 Square Feet
- Dimensions: 12'x13'6"
Kitchen
- Level: Main
- Area: 196 Square Feet
- Dimensions: 14'x14'
Living room
- Level: Main
- Area: 224 Square Feet
- Dimensions: 14'x16'
Office
- Level: Main
- Area: 100 Square Feet
- Dimensions: 10'x10'
Heating
- Forced Air
Cooling
- Central Air
Appliances
- Included: Dishwasher, Microwave, Refrigerator
Features
- Basement: Unfinished
- Number of fireplaces: 1
Interior area
- Total structure area: 2,842
- Total interior livable area: 1,826 sqft
- Finished area above ground: 1,826
- Finished area below ground: 0
Property
Parking
- Total spaces: 3
- Parking features: Attached
- Attached garage spaces: 3
- Details: Garage Dimensions (33'x24')
Accessibility
- Accessibility features: None
Features
- Levels: Three Level Split
Lot
- Size: 7,840 Square Feet
- Dimensions: 64 x 121 x 64 x 120
Details
- Foundation area: 2800
- Parcel number: 230700080
- Zoning description: Residential-Single Family
Construction
Type & style
- Home type: SingleFamily
- Property subtype: Single Family
Condition
- New construction: No
- Year built: 2026
Details
- Builder name: JOHNSON REILAND BUILDERS & REMODELERS INC
Utilities & green energy
- Gas: Natural Gas
- Sewer: City Sewer - In Street
- Water: City Water - In Street
Community & HOA
Community
- Subdivision: The Preserve
HOA
- Has HOA: No
Location
- Region: Elko New Market
Financial & listing details
- Price per square foot: $355/sqft
- Tax assessed value: $101,000
- Annual tax amount: $1,104
- Date on market: 6/4/2026
- Cumulative days on market: 21 days
Estimated market value
Not available
Estimated sales range
Not available
$2,781/mo
Price history
| Date | Event | Price |
|---|---|---|
| 7/2/2026 | Price change | $105,000-83.8%$58/sqft |
Source:  NorthstarMLS as distributed by MLS GRID #7103308 Report a problem NorthstarMLS as distributed by MLS GRID #7103308 Report a problem | ||
| 6/4/2026 | Listed for sale | $649,000$355/sqft |
Source: NorthstarMLS as distributed by MLS GRID #7087253 Report a problem | ||
Public tax history
| Year | Property taxes | Tax assessment |
|---|---|---|
| 2025 | $660 +179.7% | $101,000 |
| 2024 | $236 | $101,000 |
Find assessor info on the county website
Monthly payment
Est. payment
Payment breakdown
Explore the cost of this home by adjusting the details. Changes won't be saved.Climate risks
Neighborhood: 55020
Nearby schools
GreatSchools rating
- 9/10Kennedy Elementary SchoolGrades: K-5Distance: 7.1 mi
- 7/10McGuire Middle SchoolGrades: 6-8Distance: 7 mi
- 10/10Lakeville South High SchoolGrades: 9-12Distance: 6.2 mi
- $105,0007,840 sqft26381 Preserve Dr, Elko New Market, MN 55020Lot/Land

- $599,0004 bd3 ba2.5k sqft26361 Preserve Dr, Elko New Market, MN 55020For Sale

- $599,9005 bd3 ba4.1k sqft26391 Preserve Dr, Elko New Market, MN 55020Sold
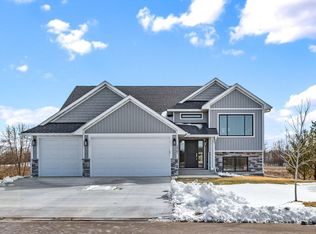
- $115,0000.34 acres26351 Preserve Dr, Elko New Market, MN 55020Lot/Land

- $115,0008,276 sqft26341 Preserve Dr, Elko New Market, MN 55020Lot/Land
- $465,0003 bd2 ba2.9k sqft26321 Preserve Dr, Elko New Market, MN 55020Sold
- $629,9004 bd4 ba2.9k sqft26331 Preserve Dr, Elko New Market, MN 55054New Construction
- $569,9005 bd3 ba2.9k sqft26311 Preserve Dr, Elko New Market, MN 55020Pending
A local agent can set up tours, give advice and negotiate with sellers.
Similar homes
- $670,0003 bd3 ba2.5k sqft26497 Pond Ct, Elko New Market, MN 55020For Sale

 MLS ID #7083067, Ryan S. Johnson, Pemberton RE. NorthstarMLS as distributed by MLS GRID
 - $599,0004 bd3 ba2.5k sqft26361 Preserve Dr, Elko New Market, MN 55020For SaleMLS ID #7076943, Ryan S. Johnson, Pemberton RE. NorthstarMLS as distributed by MLS GRID
- $599,9003 bd2 ba1.8k sqft27221 Petes Hill Trl, Elko New Market, MN 55020New Construction
 MLS ID #7099632, Clarissa A Lobo, Coldwell Banker Realty - Southwest Regional. NorthstarMLS as distributed by MLS GRID
 - $749,9004 bd3 ba2.5k sqft4901 E 250th St, Elko, MN 55020For Sale
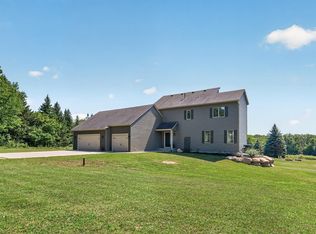 MLS ID #7121754, Pam McBride, Prandium Group Real Estate. NorthstarMLS as distributed by MLS GRID
 - $549,9003 bd2 ba1.8k sqft9975 Kari Way, Elko New Market, MN 55020New ConstructionMLS ID #7011045, Ryan S. Johnson, Pemberton RE. NorthstarMLS as distributed by MLS GRID
- $549,9304 bd3 ba2.4k sqft27280 Petes Hill Trl, Elko New Market, MN 55020New ConstructionMLS ID #7005632, Kevin J. Conoryea, Fieldstone Real Estate Specialists. NorthstarMLS as distributed by MLS GRID
- $549,9004 bd3 ba2.6k sqft9815 Pinehurst Dr, Elko New Market, MN 55020New ConstructionMLS ID #7100312, Clarissa A Lobo, Coldwell Banker Realty - Southwest Regional. NorthstarMLS as distributed by MLS GRID
- $479,5304 bd4 ba2.2k sqft7401 Imperial Way, Elko New Market, MN 55020New ConstructionNorthstarMLS as distributed by MLS GRID
- $463,3104 bd3 ba1.9k sqft7389 Imperial Way, Elko New Market, MN 55020New ConstructionNorthstarMLS as distributed by MLS GRID
- $484,8004 bd4 ba2.2k sqft7300 Imperial Way #Ge7rd6, Elko New Market, MN 55020New ConstructionMLS ID #7115119, Nicolle Gardiner, D.R. Horton, Inc.. NorthstarMLS as distributed by MLS GRID
- $483,5003 bd3 ba2.2k sqft433 James Pkwy, Elko New Market, MN 55054New ConstructionNorthstarMLS as distributed by MLS GRID
- $399,9903 bd2 ba1.4k sqft7429 253rd St, Elko New Market, MN 55020For SaleMLS ID #7119882, Nicolle Gardiner, D.R. Horton, Inc.. NorthstarMLS as distributed by MLS GRID
- from $444,9904 bd3 ba1.9k sqftThe Rushmore Plan, Highlands at Eagle View, Elko New Market, MN 55020New ConstructionDR Horton
- $650,0004 bd3 ba1.9k sqft16309 Esprit Ct, Lakeville, MN 55044New ConstructionMLS ID #7117285, Lorraine Running, Edina Realty, Inc.. NorthstarMLS as distributed by MLS GRID
- $535,0003 bd2 ba2k sqft20582 Kaiser Way, Lakeville, MN 55044For SaleMLS ID #7041245, Chris North, Prandium Group Real Estate. NorthstarMLS as distributed by MLS GRID
- $599,9004 bd3 ba2.4k sqft6807 157th St, Savage, MN 55378For SaleMLS ID #7107146, Scott A Lindquist, Imagine Realty. NorthstarMLS as distributed by MLS GRID
- $538,0002 bd3 ba2.3k sqft401 James Pkwy, Elko New Market, MN 55054New ConstructionNorthstarMLS as distributed by MLS GRID
- from $396,9903 bd2 ba1.4k sqftThe Harmony Plan, Highlands at Eagle View, Elko New Market, MN 55020New ConstructionDR Horton
- $470,5002 bd2 ba1.7k sqft504 James Parkway Elko, New Market, MN 55054New ConstructionNorthstarMLS as distributed by MLS GRID
- $624,9004 bd3 ba2.2k sqft8292 186th St W, Lakeville, MN 55044New ConstructionMLS ID #7115203, Scott M. Hutchinson, Re/Max Advantage Plus. NorthstarMLS as distributed by MLS GRID
