
To be built, custom home opportunity in Lakeville South schools. Welcome to the gowing community of Elko New Market! Local Custom Home Builder.Six-month Build time. Opportunity to make all of your personal selections. This is a complete package new construction opportunity. Other home-plans available. Other home-sites and locations available. We are a true custom home builder, our plan are yours, our home-site or yours.
Pending
$569,900
26311 Preserve Dr, Elko New Market, MN 55020
5beds
2,995sqft
:
Get pre-qualified$3,540/mo
Single Family
Built in 2025
9,583 Square Feet Lot
$565,300 Zestimate®
$190/sqft
$-- HOA
What's special
- 323 days |
- 50 |
- 0 |
Zillow last checked:
Listing updated:
Listed by:
Curt Sticha 952-292-2997,
Prandium Group Real Estate
Source: NorthstarMLS as distributed by MLS GRID,MLS#: 6790024
Facts & features
Interior
Bedrooms & bathrooms
- Bedrooms: 5
- Bathrooms: 3
- Full bathrooms: 2
- 3/4 bathrooms: 1
Bedroom
- Level: Upper
- Area: 266 Square Feet
- Dimensions: 19x14
Bedroom 2
- Level: Main
- Area: 132 Square Feet
- Dimensions: 12x11
Bedroom 3
- Level: Main
- Area: 132 Square Feet
- Dimensions: 12x11
Bedroom 4
- Level: Lower
- Area: 132 Square Feet
- Dimensions: 12x11
Bedroom 5
- Level: Lower
- Area: 132 Square Feet
- Dimensions: 12x11
Primary bathroom
- Level: Upper
- Area: 100 Square Feet
- Dimensions: 10x10
Dining room
- Level: Main
- Area: 192 Square Feet
- Dimensions: 16x12
Family room
- Level: Lower
- Area: 704 Square Feet
- Dimensions: 32x22
Garage
- Level: Main
- Area: 720 Square Feet
- Dimensions: 30x24
Kitchen
- Level: Main
- Area: 143 Square Feet
- Dimensions: 13x11
Laundry
- Level: Main
- Area: 63 Square Feet
- Dimensions: 9x7
Living room
- Level: Main
- Area: 210 Square Feet
- Dimensions: 15x14
Loft
- Level: Upper
- Area: 49 Square Feet
- Dimensions: 7x7
Utility room
- Level: Lower
- Area: 144 Square Feet
- Dimensions: 18x8
Heating
- Forced Air
Cooling
- Central Air
Appliances
- Included: Air-To-Air Exchanger, Dishwasher, Disposal, Exhaust Fan, Humidifier, Gas Water Heater, Microwave, Range, Refrigerator, Stainless Steel Appliance(s)
- Laundry: Electric Dryer Hookup, Laundry Room, Washer Hookup
Features
- Basement: Concrete
- Has fireplace: No
Interior area
- Total structure area: 3,025
- Total interior livable area: 2,995 sqft
- Finished area above ground: 1,775
- Finished area below ground: 1,220
Video & virtual tour
Property
Parking
- Total spaces: 3
- Parking features: Attached
- Attached garage spaces: 3
- Details: Garage Door Height (7), Garage Door Width (16)
Accessibility
- Accessibility features: None
Features
- Levels: Multi/Split
Lot
- Size: 9,583 Square Feet
- Dimensions: 125 x 100
Details
- Foundation area: 1250
- Parcel number: 230700020
- Zoning description: Residential-Single Family
Construction
Type & style
- Home type: SingleFamily
- Property subtype: Single Family
Materials
- Concrete, Frame
- Roof: Age 8 Years or Less,Architectural Shingle,Asphalt
Condition
- New construction: No
- Year built: 2025
Details
- Builder name: ROBERT MCNEARNEY CUSTOM HOMES INC
Utilities & green energy
- Electric: 150 Amp Service
- Gas: Natural Gas
- Sewer: City Sewer/Connected
- Water: City Water/Connected
Community & HOA
Community
- Subdivision: The Preserve
HOA
- Has HOA: No
Location
- Region: Elko New Market
Financial & listing details
- Price per square foot: $190/sqft
- Tax assessed value: $105,500
- Annual tax amount: $690
- Date on market: 9/16/2025
- Cumulative days on market: 326 days
- Road surface type: Paved
Estimated market value
$565,300
$537,000 - $594,000
$3,542/mo
Price history
| Date | Event | Price |
|---|---|---|
| 7/20/2026 | Pending sale | $569,900$190/sqft |
Source:  NorthstarMLS as distributed by MLS GRID #6790024 Report a problem NorthstarMLS as distributed by MLS GRID #6790024 Report a problem | ||
| 9/16/2025 | Listed for sale | $569,900$190/sqft |
Source: NorthstarMLS as distributed by MLS GRID #6790024 Report a problem | ||
Public tax history
| Year | Property taxes | Tax assessment |
|---|---|---|
| 2025 | $690 +178.2% | $105,500 |
| 2024 | $248 | $105,500 |
Find assessor info on the county website
Monthly payment
Est. payment
Payment breakdown
Explore the cost of this home by adjusting the details. Changes won't be saved.Climate risks
Neighborhood: 55020
Nearby schools
GreatSchools rating
- 9/10Kennedy Elementary SchoolGrades: K-5Distance: 7.1 mi
- 7/10McGuire Middle SchoolGrades: 6-8Distance: 7 mi
- 10/10Lakeville South High SchoolGrades: 9-12Distance: 6.1 mi
- $629,9004 bd4 ba2.9k sqft26331 Preserve Dr, Elko New Market, MN 55054New Construction
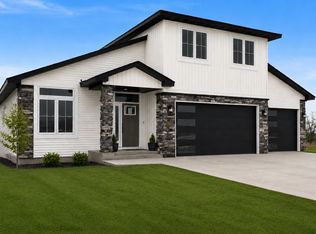
- $569,9005 bd3 ba1.7k sqft26301 Preserve Dr, Elko New Market, MN 55020For Sale

- $427,1004 bd2 ba2.1k sqft3336 Holly Ct, Elko New Market, MN 55054Off Market
- $465,0003 bd2 ba2.9k sqft26321 Preserve Dr, Elko New Market, MN 55020Sold
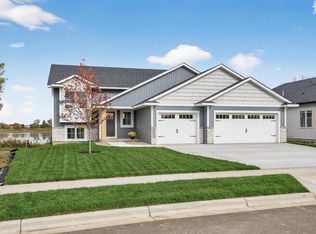
- $412,6004 bd2 ba2.3k sqft3334 Holly Ct, Elko New Market, MN 55054Off Market
- $350,0002 bd2 ba1.3k sqft3335 Aaron Dr, Elko New Market, MN 55054Sold
- $115,0008,276 sqft26341 Preserve Dr, Elko New Market, MN 55020Lot/Land
- $115,0000.34 acres26351 Preserve Dr, Elko New Market, MN 55020Lot/Land
A local agent can set up tours, give advice and negotiate with sellers.
Similar homes
- $569,9005 bd3 ba1.7k sqft26301 Preserve Dr, Elko New Market, MN 55020For Sale
 MLS ID #7099870, Curt Sticha, Prandium Group Real Estate. NorthstarMLS as distributed by MLS GRID
 - $595,0004 bd3 ba2.5k sqft9785 Pinehurst Dr, Elko New Market, MN 55020New Construction
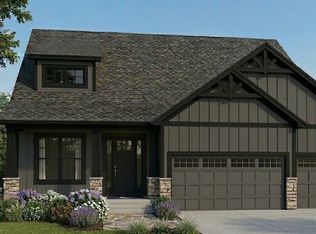 MLS ID #7066792, Lori Farmer, Re/Max Advantage Plus. NorthstarMLS as distributed by MLS GRID
 - from $480,9905 bd4 ba2.5k sqftThe Cameron II Plan, Highlands at Eagle View, Elko New Market, MN 55020New Construction
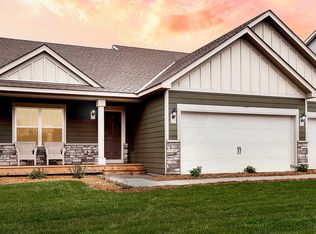 DR Horton
 - from $514,9904 bd3 ba2.2k sqftVanderbilt Plan, Boulder Heights, Elko New Market, MN 55020New Construction
 Lennar Homes
 - $597,9754 bd3 ba2.2k sqft19962 Gadston Ln, Lakeville, MN 55044New ConstructionNorthstarMLS as distributed by MLS GRID
- from $444,9904 bd3 ba1.9k sqftThe Rushmore Plan, Highlands at Eagle View, Elko New Market, MN 55020New ConstructionDR Horton
- from $512,9903 bd3 ba2.6k sqftMagnolia Plan, Parkway Meadows, Elko New Market, MN 55054New ConstructionM/I Homes
- $599,9904 bd3 ba2.3k sqft19218 Everglade Path, Farmington, MN 55024For SaleMLS ID #7120182, Stephanie L. Burow, Edina Realty, Inc.. NorthstarMLS as distributed by MLS GRID
- $639,9005 bd4 ba3.3k sqft18001 Gleaming Ct, Lakeville, MN 55044For SaleMLS ID #7118433, James J. Snaza, Homes Plus Realty. NorthstarMLS as distributed by MLS GRID
- from $496,9903 bd3 ba2.4k sqftElmwood IV Plan, Parkway Meadows, Elko New Market, MN 55054New ConstructionM/I Homes
- from $488,9902 bd2 ba2.3k sqftAspen Plan, Parkway Meadows, Elko New Market, MN 55054New ConstructionM/I Homes
- $625,0006 bd3 ba2.9k sqft17838 Essex Ln, Lakeville, MN 55044For SaleMLS ID #7104998, Curt Sticha, Prandium Group Real Estate. NorthstarMLS as distributed by MLS GRID
- $599,9005 bd4 ba3k sqft2665 213th St W, Farmington, MN 55024New ConstructionMLS ID #6813878, Andrew C. Prasky, RE/MAX Advantage Plus. NorthstarMLS as distributed by MLS GRID
- $569,9004 bd3 ba2.2k sqft5872 Upper 179th St W, Lakeville, MN 55044New ConstructionMLS ID #7095298, Patricia S. Gohman, Thorson Realty, Inc.. NorthstarMLS as distributed by MLS GRID
- $599,9005 bd4 ba2.9k sqft18314 Geyser Way, Lakeville, MN 55044For SaleMLS ID #7091526, Tad L Anderson, Ryan Real Estate Co.. NorthstarMLS as distributed by MLS GRID
- $624,9004 bd3 ba2.2k sqft8292 186th St W, Lakeville, MN 55044New ConstructionMLS ID #7115203, Scott M. Hutchinson, Re/Max Advantage Plus. NorthstarMLS as distributed by MLS GRID
- $615,9005 bd4 ba3.4k sqft2624 213th St W, Farmington, MN 55024New ConstructionMLS ID #6815235, Andrew C. Prasky, RE/MAX Advantage Plus. NorthstarMLS as distributed by MLS GRID
- $574,9904 bd3 ba2.5k sqft15033 Ashtown Ln, Rosemount, MN 55068New ConstructionNorthstarMLS as distributed by MLS GRID
- $556,0004 bd4 ba2.5k sqft1473 Philipp Way, Shakopee, MN 55379New ConstructionNorthstarMLS as distributed by MLS GRID
- from $570,9903 bd3 ba2.6k sqftMagnolia Plan, Cedar Creek, Lakeville, MN 55044New ConstructionM/I Homes
