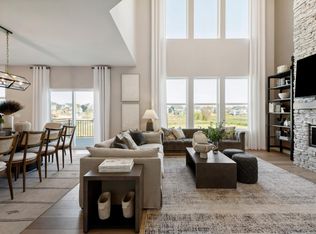
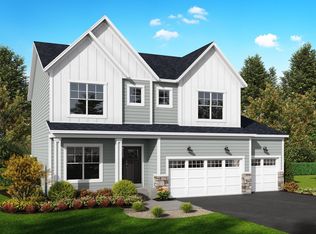
We have a new floorplan waiting for you, come design your very own Archer. A beautifully crafted home designed for modern living. Featuring an open-concept layout, a spacious great room, and inviting kitchen with a large center island and walk-in pantry, a seamless flow into the dining area-ideal for both everyday living and entertaining. A functional mudroom, private flex room perfect for a home office or guest space, and carefully designed storage enhance the home's practicality without sacrificing style. Combining timeless design with quality finishes, the Archer offers comfort, flexibility, and exceptional livability for every stage of life.
Active
$599,990
19218 Everglade Path, Farmington, MN 55024
4beds
2,348sqft
Single Family
Built in 2026
7,840 Square Feet Lot
$-- Zestimate®
$256/sqft
$13/mo HOA
What's special
Large center islandWalk-in pantrySpacious great roomOpen-concept layoutInviting kitchenFunctional mudroomCarefully designed storage
- 78 days
- 53
- 0
Zillow last checked:
Listing updated:
Listed by:
Stephanie L. Burow 952-892-7000,
Edina Realty, Inc.
Source: NorthstarMLS as distributed by MLS GRID,MLS#: 7120182
Facts & features
Interior
Bedrooms & bathrooms
- Bedrooms: 4
- Bathrooms: 3
- Full bathrooms: 1
- 3/4 bathrooms: 1
- 1/2 bathrooms: 1
Bedroom
- Level: Upper
- Area: 224 Square Feet
- Dimensions: 16x14
Bedroom 2
- Level: Upper
- Area: 121 Square Feet
- Dimensions: 11x11
Bedroom 3
- Level: Upper
- Area: 156 Square Feet
- Dimensions: 12x13
Bedroom 4
- Level: Upper
- Area: 110 Square Feet
- Dimensions: 11x10
Dining room
- Level: Main
- Area: 144 Square Feet
- Dimensions: 16x9
Flex room
- Level: Main
- Area: 110 Square Feet
- Dimensions: 11x10
Great room
- Level: Main
- Area: 224 Square Feet
- Dimensions: 16x14
Kitchen
- Level: Main
- Area: 160 Square Feet
- Dimensions: 16x10
Laundry
- Level: Upper
- Area: 60 Square Feet
- Dimensions: 10x6
Porch
- Level: Main
- Area: 50 Square Feet
- Dimensions: 10x5
Heating
- Forced Air
Cooling
- Central Air
Appliances
- Included: Air-To-Air Exchanger, Dishwasher, Disposal, ENERGY STAR Qualified Appliances, Humidifier, Gas Water Heater, Microwave, Refrigerator, Stainless Steel Appliance(s)
- Laundry: Electric Dryer Hookup, Upper Level, Washer Hookup
Features
- Basement: Drain Tiled,Egress Window(s),Full,Unfinished
- Has fireplace: No
Interior area
- Total structure area: 3,454
- Total interior livable area: 2,348 sqft
- Finished area above ground: 2,348
- Finished area below ground: 0
Property
Parking
- Total spaces: 3
- Parking features: Attached, Asphalt, Garage Door Opener
- Attached garage spaces: 3
- Has uncovered spaces: Yes
Accessibility
- Accessibility features: None
Features
- Levels: Two
- Stories: 2
- Patio & porch: Front Porch
- Fencing: None
Lot
- Size: 7,840 Square Feet
- Dimensions: 62 x 124 x 63 x 130
- Features: Irregular Lot
Details
- Foundation area: 1106
- Parcel number: 144810105040
- Zoning description: Residential-Single Family
Construction
Type & style
- Home type: SingleFamily
- Property subtype: Single Family
Materials
- Concrete, Frame
- Roof: Age 8 Years or Less,Architectural Shingle
Condition
- New construction: No
- Year built: 2026
Details
- Builder name: BRANDL ANDERSON HOMES INC
Utilities & green energy
- Electric: 200+ Amp Service
- Gas: Natural Gas
- Sewer: City Sewer/Connected
- Water: City Water/Connected
- Utilities for property: Underground Utilities
Community & HOA
Community
- Subdivision: Meadowview Preserve 2nd Add
HOA
- Has HOA: Yes
- Services included: Other
- HOA fee: $150 annually
- HOA name: Summergate
- HOA phone: 952-898-3461
Location
- Region: Farmington
Financial & listing details
- Price per square foot: $256/sqft
- Annual tax amount: $54
- Date on market: 8/2/2026
- Road surface type: Paved
Estimated market value
Not available
Estimated sales range
Not available
Not available
Price history
| Date | Event | Price |
|---|---|---|
| 8/2/2026 | Listed for sale | $599,990$256/sqft |
Source:  NorthstarMLS as distributed by MLS GRID #7120182 Report a problem NorthstarMLS as distributed by MLS GRID #7120182 Report a problem | ||
Public tax history
Tax history is unavailable.
Monthly payment
Est. payment
Payment breakdown
Explore the cost of this home by adjusting the details. Changes won't be saved.Climate risks
Neighborhood: 55024
Similar homes
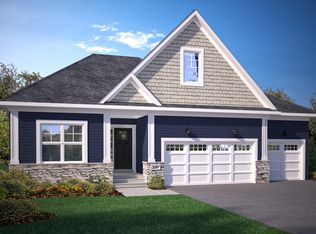
- $564,9902 bd2 ba1.8k sqft19400 Everglade Path, Farmington, MN 55024For Sale
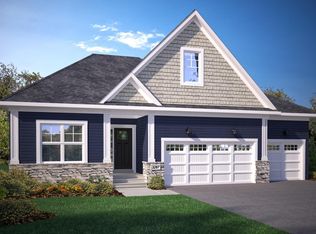
 MLS ID #7079611, Stephanie L. Burow, Edina Realty, Inc.. NorthstarMLS as distributed by MLS GRID
 - $599,0005 bd4 ba2.8k sqft5833 178th St W, Lakeville, MN 55044For Sale
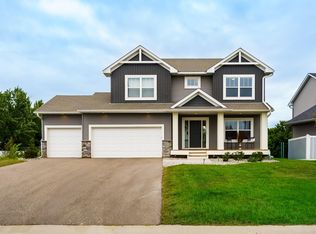 MLS ID #7132001, Anne R Gray, RE/MAX Results. NorthstarMLS as distributed by MLS GRID
 - $599,0005 bd4 ba3.2k sqft16535 Eventide Way, Lakeville, MN 55044For Sale
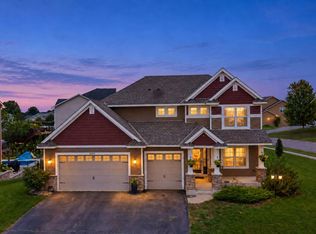 MLS ID #7139372, Nick Weis, RE/MAX Results. NorthstarMLS as distributed by MLS GRID
 - $599,9005 bd4 ba3k sqft2665 213th St W, Farmington, MN 55024New Construction
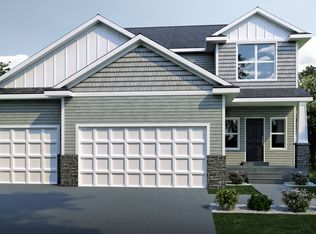 MLS ID #6813878, Andrew C. Prasky, RE/MAX Advantage Plus. NorthstarMLS as distributed by MLS GRID
 - $568,8754 bd3 ba2.2k sqft5872 Upper 179th St W, Lakeville, MN 55044New ConstructionMLS ID #7143781, Patricia S. Gohman, Thorson Realty, Inc.. NorthstarMLS as distributed by MLS GRID
- $615,9005 bd4 ba3.4k sqft2624 213th St W, Farmington, MN 55024New ConstructionMLS ID #6815235, Andrew C. Prasky, RE/MAX Advantage Plus. NorthstarMLS as distributed by MLS GRID
- $599,9004 bd3 ba1.9k sqft16309 Esprit Ct, Lakeville, MN 55044New ConstructionMLS ID #7139744, Chuck Brooks, RE/MAX Results. NorthstarMLS as distributed by MLS GRID
- $599,9004 bd3 ba1.9k sqft16303 Esprit Ct, Lakeville, MN 55044New ConstructionMLS ID #7139712, Chuck Brooks, RE/MAX Results. NorthstarMLS as distributed by MLS GRID
- $549,7365 bd3 ba2.7k sqft17456 Inland Ct, Lakeville, MN 55044New ConstructionMLS ID #7154909, Tracy Hummelgard, Youngfield Homes, Inc. NorthstarMLS as distributed by MLS GRID
- $569,9005 bd3 ba2.7k sqft12677 Ardmore Ave, Rosemount, MN 55068For SaleMLS ID #7162213, Cody Gladu, eXp Realty. NorthstarMLS as distributed by MLS GRID
- $649,9904 bd3 ba2.3k sqft20047 Gorge Ln, Lakeville, MN 55044For SaleMLS ID #7132061, Becca Kromer, Brandl/Anderson Realty. NorthstarMLS as distributed by MLS GRID
- $629,9004 bd3 ba1.9k sqft16321 Esprit Ct, Lakeville, MN 55044New ConstructionMLS ID #7154548, Chuck Brooks, RE/MAX Results. NorthstarMLS as distributed by MLS GRID
- $629,9004 bd3 ba1.9k sqft16333 Esprit Ct, Lakeville, MN 55044New ConstructionMLS ID #7154515, Chuck Brooks, RE/MAX Results. NorthstarMLS as distributed by MLS GRID
- $629,9004 bd3 ba1.9k sqft16327 Esprit Ct, Lakeville, MN 55044New ConstructionMLS ID #7155484, Chuck Brooks, RE/MAX Results. NorthstarMLS as distributed by MLS GRID
- $501,2003 bd2 ba1.8k sqft5209 216th St W, Farmington, MN 55024New ConstructionMLS ID #7135447, The Graham Smith Team, Keller Williams Realty Integrity Lakes. NorthstarMLS as distributed by MLS GRID
- $669,9004 bd3 ba2.3k sqft13842 Arrowhead Way, Rosemount, MN 55068New ConstructionMLS ID #7159027, Andrew C. Prasky, RE/MAX Advantage Plus. NorthstarMLS as distributed by MLS GRID
- $589,9524 bd3 ba2.6k sqft14302 Anston Ave, Rosemount, MN 55068New ConstructionMLS ID #7109154, Kelly Johnson, Lennar Sales Corp. NorthstarMLS as distributed by MLS GRID
- $599,9903 bd3 ba2.9k sqft7586 201st St W, Lakeville, MN 55044New ConstructionNorthstarMLS as distributed by MLS GRID
