TO-BE-BUILT | Archer by Brandl Anderson Homes! Secure your opportunity to build new in Lakeville! Reserve at Cedar Creek is an established, approved community offering a limited number of homesites, making now the perfect time to build in one of the area’s most desirable neighborhoods.
The Archer offers a thoughtfully designed two-story layout with an open-concept kitchen, dinette and great room, walk-in pantry and versatile main-level flex room. Upstairs, enjoy a private primary suite, additional bedrooms and conveniently located laundry, with available plan options including a loft in lieu of the fourth bedroom.
Personalize your new home by choosing from available homesites, structural options and design selections to create a home that fits your lifestyle. An unfinished lower level offers additional potential for future living space. Build new, make it yours and become part of Reserve at Cedar Creek! Photos/renderings may depict optional features. Pricing and final square footage vary based on homesite and selections.
Active
$649,990
20047 Gorge Ln, Lakeville, MN 55044
4beds
2,348sqft
Single Family
Built in 2026
0.25 Acres Lot
$-- Zestimate®
$277/sqft
$-- HOA
What's special
Walk-in pantryAdditional bedroomsVersatile main-level flex roomPrivate primary suiteOpen-concept kitchenDinette and great roomConveniently located laundry
- 13 hours |
- 98 |
- 4 |
Zillow last checked:
Listing updated:
Listed by:
Becca Kromer 952-898-0230,
Brandl/Anderson Realty
Source: NorthstarMLS as distributed by MLS GRID,MLS#: 7132061
Facts & features
Interior
Bedrooms & bathrooms
- Bedrooms: 4
- Bathrooms: 3
- Full bathrooms: 1
- 3/4 bathrooms: 1
- 1/2 bathrooms: 1
Bedroom
- Level: Upper
- Area: 240 Square Feet
- Dimensions: 16x15
Bedroom 2
- Level: Upper
- Area: 132 Square Feet
- Dimensions: 12x11
Bedroom 3
- Level: Upper
- Area: 156 Square Feet
- Dimensions: 12x13
Bedroom 4
- Level: Upper
- Area: 132 Square Feet
- Dimensions: 12x11
Dining room
- Level: Main
- Area: 160 Square Feet
- Dimensions: 16x10
Flex room
- Level: Main
- Area: 110 Square Feet
- Dimensions: 11x10
Great room
- Level: Main
- Area: 224 Square Feet
- Dimensions: 16x14
Kitchen
- Level: Main
- Area: 165 Square Feet
- Dimensions: 15x11
Heating
- Forced Air
Cooling
- Central Air
Appliances
- Included: Air-To-Air Exchanger, Dishwasher, Disposal, ENERGY STAR Qualified Appliances, Freezer, Gas Water Heater, Microwave, Range, Refrigerator, Stainless Steel Appliance(s)
- Laundry: Electric Dryer Hookup, Laundry Room, Upper Level, Washer Hookup
Features
- Basement: Egress Window(s),Full,Unfinished
- Has fireplace: No
Interior area
- Total structure area: 3,454
- Total interior livable area: 2,348 sqft
- Finished area above ground: 2,348
- Finished area below ground: 0
Property
Parking
- Total spaces: 3
- Parking features: Attached, Asphalt
- Attached garage spaces: 3
- Details: Garage Dimensions (22x30), Garage Door Height (7), Garage Door Width (16)
Accessibility
- Accessibility features: None
Features
- Levels: Two
- Stories: 2
- Patio & porch: Covered, Front Porch
Lot
- Size: 0.25 Acres
- Dimensions: 70 x 155 x 70 x 155
- Features: Sod Included in Price
Details
- Foundation area: 1106
- Parcel number: TBD
- Zoning description: Residential-Single Family
Construction
Type & style
- Home type: SingleFamily
- Property subtype: Single Family
Materials
- Concrete, Frame
Condition
- New construction: No
- Year built: 2026
Details
- Builder name: BRANDL ANDERSON HOMES INC
Utilities & green energy
- Electric: 200+ Amp Service
- Gas: Natural Gas
- Sewer: City Sewer/Connected
- Water: City Water/Connected
- Utilities for property: Underground Utilities
Community & HOA
Community
- Subdivision: Reserve at Cedar Creek
HOA
- Has HOA: No
Location
- Region: Lakeville
Financial & listing details
- Price per square foot: $277/sqft
- Date on market: 8/23/2026
Estimated market value
Not available
Estimated sales range
Not available
Not available
Price history
| Date | Event | Price |
|---|---|---|
| 8/23/2026 | Listed for sale | $649,990$277/sqft |
Source:  NorthstarMLS as distributed by MLS GRID #7132061 Report a problem NorthstarMLS as distributed by MLS GRID #7132061 Report a problem | ||
Public tax history
Tax history is unavailable.
Monthly payment
Est. payment
Payment breakdown
Explore the cost of this home by adjusting the details. Changes won't be saved.Climate risks
Neighborhood: 55044
Nearby schools
GreatSchools rating
- 9/10Kennedy Elementary SchoolGrades: K-5Distance: 1.4 mi
- 7/10McGuire Middle SchoolGrades: 6-8Distance: 1.5 mi
- 10/10Lakeville North High SchoolGrades: 9-12Distance: 1.7 mi
- $619,9902 bd2 ba1.8k sqft20053 Gorge Ln, Lakeville, MN 55044For Sale

- $1,650,0004 bd3 ba2.9k sqft7820 200th St W, Lakeville, MN 55044Sold

- $869,9905 bd4 ba4.3k sqft20145 Gothic Ave, Lakeville, MN 55044New Construction

- $1,183,1815 bd5 ba4.3k sqft20081 Globe Dr, Lakeville, MN 55044New Construction

- $674,9904 bd3 ba2.8k sqft20005 Gorge Ln, Lakeville, MN 55044For Sale
- from $709,9905 bd6 ba3.7k sqftLyndon Plan, Reserve at Cedar Creek, Lakeville, MN 55044New Construction
- from $779,9906 bd5 ba4.1k sqftLeo II Plan, Reserve at Cedar Creek, Lakeville, MN 55044New Construction
- from $749,9905 bd5 ba4k sqftStonebrook Plan, Reserve at Cedar Creek, Lakeville, MN 55044New Construction
A local agent can set up tours, give advice and negotiate with sellers.
Similar homes
- $674,9904 bd3 ba2.8k sqft20005 Gorge Ln, Lakeville, MN 55044For Sale
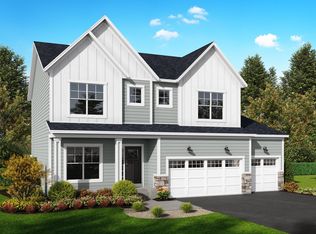
 MLS ID #7123058, Becca Kromer, Brandl/Anderson Realty. NorthstarMLS as distributed by MLS GRID
 - from $719,9903 bd3 ba3k sqftThe Hampton Plan, Reserve at Cedar Creek, Lakeville, MN 55044New Construction
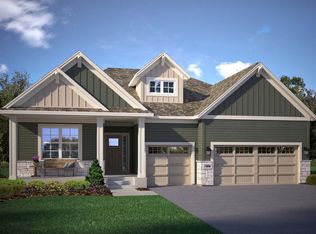 Brandl Anderson Homes
 - $649,8783 bd3 ba2.5k sqft20102 Glanville Way, Lakeville, MN 55044New Construction
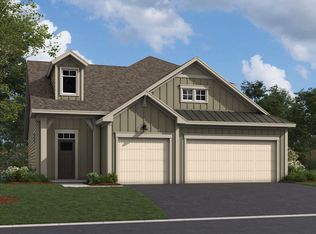 M/I Homes
 - $585,0005 bd4 ba3k sqft18301 Glacier Way, Lakeville, MN 55044For Sale
 MLS ID #7123307, Kerby & Cristina Real Estate Experts, RE/MAX Results. NorthstarMLS as distributed by MLS GRID
 - from $565,9903 bd2 ba1.7k sqftHillcrest Plan, Cedar Creek, Lakeville, MN 55044New ConstructionM/I Homes
- from $570,9903 bd3 ba2.6k sqftMagnolia Plan, Cedar Creek, Lakeville, MN 55044New ConstructionM/I Homes
- from $590,9903 bd2 ba1.8k sqftSycamore II Plan, Cedar Creek, Lakeville, MN 55044New ConstructionM/I Homes
- $694,3825 bd4 ba2.9k sqft8593 183rd St W, Lakeville, MN 55044New ConstructionNorthstarMLS as distributed by MLS GRID
- from $550,9903 bd3 ba2.4k sqftElmwood IV Plan, Cedar Creek, Lakeville, MN 55044New ConstructionM/I Homes
- $599,9005 bd4 ba2.9k sqft18314 Geyser Way, Lakeville, MN 55044For SaleMLS ID #7091526, Tad L Anderson, Ryan Real Estate Co.. NorthstarMLS as distributed by MLS GRID
- $609,9005 bd4 ba3k sqft7080 183rd St W, Lakeville, MN 55044New ConstructionMLS ID #7048807, Joseph S Fohr, Ryan Real Estate Co.. NorthstarMLS as distributed by MLS GRID
- from $533,9903 bd2 ba1.8k sqftWillow II Plan, Cedar Creek, Lakeville, MN 55044New ConstructionM/I Homes
- $569,9004 bd3 ba2.2k sqft5872 Upper 179th St W, Lakeville, MN 55044New ConstructionMLS ID #7095298, Patricia S. Gohman, Thorson Realty, Inc.. NorthstarMLS as distributed by MLS GRID
- from $527,9904 bd3 ba2.4k sqftBerkley Plan, Voyageur Farms, Lakeville, MN 55044New ConstructionLennar Homes
- from $548,9902 bd2 ba2.3k sqftAspen Plan, Cedar Creek, Lakeville, MN 55044New ConstructionM/I Homes
- from $567,9902 bd2 ba1.7k sqftGrayson Plan, Cedar Creek, Lakeville, MN 55044New ConstructionM/I Homes
- $534,9902 bd2 ba1.7k sqft20098 Glanville Way, Lakeville, MN 55044For SaleMLS ID #7065487, Mike Reinhart, M/I Homes. NorthstarMLS as distributed by MLS GRID
- $599,9005 bd4 ba2.9k sqft5366 176th St W, Lakeville, MN 55044For SaleMLS ID #7091915, Wyatt Samuelson, Ryan Real Estate Co.. NorthstarMLS as distributed by MLS GRID
- from $519,9902 bd2 ba1.7k sqftCedarwood Plan, Cedar Creek, Lakeville, MN 55044New ConstructionM/I Homes
- $599,9904 bd3 ba2.3k sqft19218 Everglade Path, Farmington, MN 55024For SaleMLS ID #7120182, Stephanie L. Burow, Edina Realty, Inc.. NorthstarMLS as distributed by MLS GRID
