Welcome to the Stonebrook model by Brandl Anderson Homes! This professionally designed model showcases one of our most popular two-story floor plans, featuring a bright sunroom, an upper-level loft, and four spacious bedrooms. The thoughtfully designed layout includes a Jack-and-Jill bath, a private ensuite bedroom, and a luxurious owner's suite. The gourmet kitchen is a true showstopper with two oversized islands—perfect for entertaining, meal prep, and everyday living. Explore the quality craftsmanship, designer finishes, and personalized options available when building with Brandl Anderson Homes. Model home only – not for sale. Contact us for information on available homesites, inventory homes, and building opportunities.
Enjoy the best of Lakeville living! Conveniently located near parks, trails, lakes, shopping, dining, and major commuting routes, this home also benefits from the highly regarded Lakeville Area School District, making it an ideal place to call home.
Active
$1,183,181
20081 Globe Dr, Lakeville, MN 55044
5beds
4,383sqft
Single Family
Built in 2025
10,018 Square Feet Lot
$-- Zestimate®
$270/sqft
$-- HOA
What's special
Designer finishesTwo oversized islandsUpper-level loftBright sunroomJack-and-jill bathQuality craftsmanshipGourmet kitchen
- 265 days
- 218
- 15
Zillow last checked:
Listing updated:
Listed by:
Becca Kromer 952-898-0230,
Brandl/Anderson Realty,
Stephanie L Skrivseth 651-276-7318
Source: NorthstarMLS as distributed by MLS GRID,MLS#: 6823350
Facts & features
Interior
Bedrooms & bathrooms
- Bedrooms: 5
- Bathrooms: 5
- Full bathrooms: 2
- 3/4 bathrooms: 2
- 1/2 bathrooms: 1
Bedroom
- Level: Upper
- Area: 270 Square Feet
- Dimensions: 15x18
Bedroom 2
- Level: Upper
- Area: 180 Square Feet
- Dimensions: 12x15
Bedroom 3
- Level: Upper
- Area: 196 Square Feet
- Dimensions: 14x14
Bedroom 4
- Level: Upper
- Area: 144 Square Feet
- Dimensions: 12x12
Bedroom 5
- Level: Basement
- Area: 156 Square Feet
- Dimensions: 12x13
Family room
- Level: Basement
- Area: 546 Square Feet
- Dimensions: 26x21
Flex room
- Level: Main
- Area: 110 Square Feet
- Dimensions: 10x11
Kitchen
- Level: Main
- Area: 418 Square Feet
- Dimensions: 19x22
Living room
- Level: Main
- Area: 313.13 Square Feet
- Dimensions: 17.3x18.1
Heating
- Forced Air
Cooling
- Central Air
Appliances
- Included: Air-To-Air Exchanger, Chandelier, Dishwasher, Disposal, Dryer, ENERGY STAR Qualified Appliances, Exhaust Fan, Gas Water Heater, Microwave, Range, Refrigerator, Stainless Steel Appliance(s), Wall Oven, Washer, Wine Cooler
- Laundry: Electric Dryer Hookup, Laundry Room, Sink, Upper Level, Washer Hookup
Features
- Basement: Finished,Concrete,Walk-Out Access
- Number of fireplaces: 2
- Fireplace features: Gas, Living Room, Other
Interior area
- Total structure area: 4,383
- Total interior livable area: 4,383 sqft
- Finished area above ground: 3,235
- Finished area below ground: 1,148
Property
Parking
- Total spaces: 3
- Parking features: Attached, Asphalt, Garage Door Opener, Insulated Garage
- Attached garage spaces: 3
- Has uncovered spaces: Yes
- Details: Garage Dimensions (29.6x22), Garage Door Height (8), Garage Door Width (16)
Accessibility
- Accessibility features: None
Features
- Levels: Two
- Stories: 2
- Patio & porch: Composite Decking, Deck, Front Porch
- Fencing: None
Lot
- Size: 10,018 Square Feet
- Dimensions: 76 x 138 x 77 x 128
Details
- Foundation area: 1464
- Parcel number: 226340003140
- Zoning description: Residential-Single Family
Construction
Type & style
- Home type: SingleFamily
- Property subtype: Single Family
Materials
- Concrete, Frame, Stone
- Roof: Asphalt
Condition
- New construction: Yes
- Year built: 2025
Details
- Builder name: BRANDL ANDERSON HOMES INC
Utilities & green energy
- Electric: 200+ Amp Service
- Gas: Natural Gas
- Sewer: City Sewer/Connected
- Water: City Water/Connected
Community & HOA
Community
- Subdivision: Reserve at Cedar Creek
HOA
- Has HOA: No
Location
- Region: Lakeville
Financial & listing details
- Price per square foot: $270/sqft
- Date on market: 12/9/2025
Estimated market value
Not available
Estimated sales range
Not available
Not available
Price history
| Date | Event | Price |
|---|---|---|
| 12/9/2025 | Listed for sale | $1,183,181$270/sqft |
Source:  NorthstarMLS as distributed by MLS GRID #6823350 Report a problem NorthstarMLS as distributed by MLS GRID #6823350 Report a problem | ||
Public tax history
Tax history is unavailable.
Monthly payment
Est. payment
Payment breakdown
Explore the cost of this home by adjusting the details. Changes won't be saved.Climate risks
Neighborhood: 55044
- $674,9904 bd3 ba2.8k sqft20005 Gorge Ln, Lakeville, MN 55044For Sale
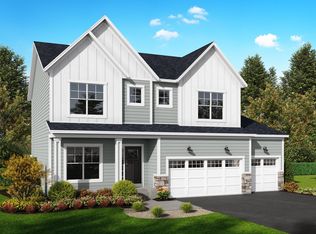
- from $709,9905 bd6 ba3.7k sqftLyndon Plan, Reserve at Cedar Creek, Lakeville, MN 55044New Construction
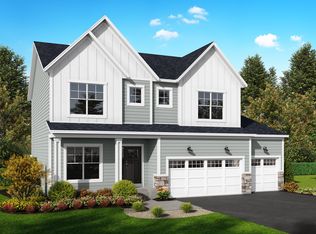
- from $779,9906 bd5 ba4.1k sqftLeo II Plan, Reserve at Cedar Creek, Lakeville, MN 55044New Construction

- from $749,9905 bd5 ba4k sqftStonebrook Plan, Reserve at Cedar Creek, Lakeville, MN 55044New Construction
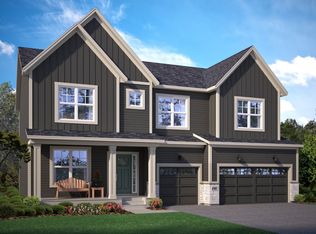
Similar homes
- $1,100,6535 bd5 ba4.3k sqft8030 196th St W, Lakeville, MN 55044New Construction

 MLS ID #7100295, Jennifer Thompson - RESimplified Team, Ryan Real Estate Co.. NorthstarMLS as distributed by MLS GRID
 - $1,075,0004 bd4 ba4.1k sqft18706 Kanabec Ct, Lakeville, MN 55044For Sale
 MLS ID #7130539, Andrea N Kraft, Engel & Volkers Prior Lake. NorthstarMLS as distributed by MLS GRID
 - from $779,9906 bd5 ba4.1k sqftLeo II Plan, Reserve at Cedar Creek, Lakeville, MN 55044New ConstructionBrandl Anderson Homes
- $929,9004 bd3 ba3.2k sqft19820 Henning Ave, Lakeville, MN 55044New Construction
 MLS ID #7089509, Tina Krebs, eXp Realty. NorthstarMLS as distributed by MLS GRID
 - $950,0005 bd4 ba3.9k sqft16568 Duluth Trl, Lakeville, MN 55044For SaleMLS ID #7133205, Rebekah McCracken, eXp Realty. NorthstarMLS as distributed by MLS GRID
- $1,089,9005 bd5 ba4.2k sqft18505 Jabiru Path, Lakeville, MN 55044New ConstructionMLS ID #7008857, Brooke Sauber, Youngfield Homes, Inc. NorthstarMLS as distributed by MLS GRID
- $769,9005 bd5 ba3.9k sqft18237 Glacier Way, Lakeville, MN 55044New ConstructionMLS ID #7118892, Tad L Anderson, Ryan Real Estate Co.. NorthstarMLS as distributed by MLS GRID
- $639,9005 bd4 ba3.3k sqft18001 Gleaming Ct, Lakeville, MN 55044For SaleMLS ID #7118433, James J. Snaza, Homes Plus Realty. NorthstarMLS as distributed by MLS GRID
- $750,0004 bd3 ba3.1k sqft8006 201st St W, Lakeville, MN 55044New ConstructionMLS ID #7023437, Brian Johnson, Keller Williams Classic Realty. NorthstarMLS as distributed by MLS GRID
- $919,9506 bd4 ba4.5k sqft16685 Judicial Rd, Lakeville, MN 55044For SaleMLS ID #7080519, Ilya Zderchuk, Lakes Sotheby's International. NorthstarMLS as distributed by MLS GRID
- $886,4846 bd5 ba4.6k sqft(Undisclosed Address), Lakeville, MN 55044For SaleMLS ID #7120059, Pamela Rasmussen, Keyland Realty, LLC. NorthstarMLS as distributed by MLS GRID
- $779,9005 bd3 ba3k sqft8031 196th St, Lakeville, MN 55044For SaleMLS ID #6713475, Tina Krebs, eXp Realty. NorthstarMLS as distributed by MLS GRID
- $1,289,0004 bd4 ba6.2k sqft9401 Elm Ct, Prior Lake, MN 55372For SaleMLS ID #7086484, Lisa Vossen, Edina Realty, Inc.. NorthstarMLS as distributed by MLS GRID
- $1,295,0004 bd4 ba4.4k sqft6260 Broadview Dr, Prior Lake, MN 55372For SaleMLS ID #7111004, Mark P. Abdel, RE/MAX Advantage Plus. NorthstarMLS as distributed by MLS GRID
- $1,299,9995 bd4 ba5.5k sqft15270 Branch Cir, Burnsville, MN 55337For SaleMLS ID #7069536, Janelle M. Pierzina, Edina Realty, Inc.. NorthstarMLS as distributed by MLS GRID
- $1,533,9144 bd5 ba5.7k sqft11545 200th St W, Lakeville, MN 55044New ConstructionMLS ID #7107067, Kyle C Krecklow, Robert Thomas Homes, Inc.. NorthstarMLS as distributed by MLS GRID
- $1,450,0005 bd4 ba4.8k sqft20583 Nevada Ave, Prior Lake, MN 55372For SaleMLS ID #7069473, Scott M. Hutchinson, Re/Max Advantage Plus. NorthstarMLS as distributed by MLS GRID
