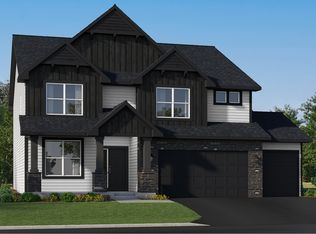
Secure your opportunity to build new in Lakeville! Reserve at Cedar Creek is an established, approved community offering a limited number of homesites, making now the perfect time to build in one of the area's most desirable neighborhoods. The Lyndon is a thoughtfully designed two-story floor plan that blends timeless style with exceptional functionality, offering 2,819+ finished square feet, 3–5 bedrooms, and 3–6 bathrooms with flexible spaces to fit your lifestyle. The open-concept main level is ideal for everyday living and entertaining, featuring a spacious kitchen with a large center island, walk-in pantry, expansive great room, and versatile flex room perfect for a home office or playroom. Upstairs, enjoy generously sized bedrooms, a luxurious owner's suite, and the convenience of upper-level laundry. Personalize your home with your choice of structural options, designer finishes, and exterior elevations to create a home that's uniquely yours. Nestled in one of Lakeville's most sought-after locations, Reserve at Cedar Creek offers the perfect balance of peaceful neighborhood living and everyday convenience. From evening walks through nearby parks to local restaurants, shopping, and community events just minutes away, you'll enjoy a lifestyle that makes coming home the best part of your day.
Base price reflects the Lyndon floor plan only; homesite, elevation, and selected options are additional. Photos, renderings, virtual tours, and illustrations may depict optional features, upgrades, or finishes not included in the base price.
Active
$674,990
20005 Gorge Ln, Lakeville, MN 55044
4beds
2,819sqft
Single Family
Built in 2026
0.31 Acres Lot
$-- Zestimate®
$239/sqft
$-- HOA
What's special
Walk-in pantryOpen-concept main levelExpansive great roomGenerously sized bedroomsConvenience of upper-level laundry
- 72 days
- 42
- 2
Zillow last checked:
Listing updated:
Listed by:
Becca Kromer 952-898-0230,
Brandl/Anderson Realty,
Jessica L Prout 952-484-9375
Source: NorthstarMLS as distributed by MLS GRID,MLS#: 7123058
Facts & features
Interior
Bedrooms & bathrooms
- Bedrooms: 4
- Bathrooms: 3
- 3/4 bathrooms: 2
- 1/2 bathrooms: 1
Bedroom
- Level: Upper
- Area: 266 Square Feet
- Dimensions: 14x19
Bedroom 2
- Level: Upper
- Area: 169 Square Feet
- Dimensions: 13x13
Bedroom 3
- Level: Upper
- Area: 156 Square Feet
- Dimensions: 12x13
Bedroom 4
- Level: Upper
- Area: 154 Square Feet
- Dimensions: 14x11
Flex room
- Level: Main
- Area: 110 Square Feet
- Dimensions: 10x11
Informal dining room
- Level: Main
- Area: 160 Square Feet
- Dimensions: 10x16
Kitchen
- Level: Main
- Area: 216 Square Feet
- Dimensions: 12x18
Living room
- Level: Main
- Area: 240 Square Feet
- Dimensions: 15x16
Heating
- Forced Air
Cooling
- Central Air
Appliances
- Included: Air-To-Air Exchanger, Dishwasher, Disposal, ENERGY STAR Qualified Appliances, Gas Water Heater, Microwave, Range, Refrigerator, Stainless Steel Appliance(s)
- Laundry: Upper Level
Features
- Basement: Drain Tiled,Egress Window(s),Sump Pump,Unfinished
- Has fireplace: No
Interior area
- Total structure area: 4,075
- Total interior livable area: 2,819 sqft
- Finished area above ground: 2,819
- Finished area below ground: 0
Property
Parking
- Total spaces: 3
- Parking features: Attached, Asphalt, Garage Door Opener
- Attached garage spaces: 3
- Has uncovered spaces: Yes
- Details: Garage Dimensions (30x22), Garage Door Height (7), Garage Door Width (16)
Accessibility
- Accessibility features: None
Features
- Levels: Two
- Stories: 2
- Patio & porch: Covered, Front Porch
- Pool features: None
- Fencing: None
Lot
- Size: 0.31 Acres
- Dimensions: 85 x 155 x 87 x 155
- Features: Corner Lot
Details
- Foundation area: 1256
- Parcel number: TBD
- Zoning description: Residential-Single Family
Construction
Type & style
- Home type: SingleFamily
- Property subtype: Single Family
Materials
- Concrete, Frame
- Roof: Asphalt
Condition
- New construction: No
- Year built: 2026
Details
- Builder name: BRANDL ANDERSON HOMES INC
Utilities & green energy
- Electric: 200+ Amp Service
- Gas: Natural Gas
- Sewer: City Sewer/Connected
- Water: City Water/Connected
Community & HOA
Community
- Subdivision: Reserve at Cedar Creek
HOA
- Has HOA: No
Location
- Region: Lakeville
Financial & listing details
- Price per square foot: $239/sqft
- Date on market: 8/6/2026
Estimated market value
Not available
Estimated sales range
Not available
Not available
Price history
| Date | Event | Price |
|---|---|---|
| 8/6/2026 | Listed for sale | $674,990$239/sqft |
Source:  NorthstarMLS as distributed by MLS GRID #7123058 Report a problem NorthstarMLS as distributed by MLS GRID #7123058 Report a problem | ||
Public tax history
Tax history is unavailable.
Monthly payment
Est. payment
Payment breakdown
Explore the cost of this home by adjusting the details. Changes won't be saved.Climate risks
Neighborhood: 55044
- $1,164,4065 bd5 ba4.3k sqft20081 Globe Dr, Lakeville, MN 55044New Construction

- $692,3005 bd3 ba2.6k sqft20151 Gothic Ave, Lakeville, MN 55044Off Market
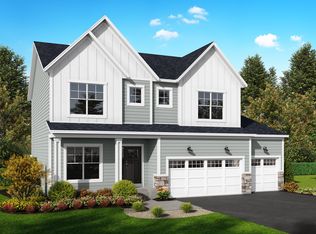
- from $669,9905 bd6 ba3.7k sqftLyndon Plan, Reserve at Cedar Creek, Lakeville, MN 55044New Construction

- from $729,9904 bd4 ba3.1k sqftLeo II Plan, Reserve at Cedar Creek, Lakeville, MN 55044New Construction
Similar homes
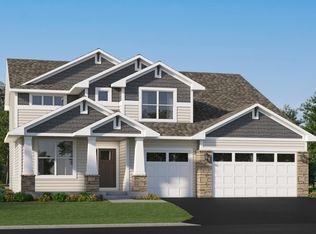
- $699,8655 bd3 ba3k sqft19994 Gadston Ln, Lakeville, MN 55044New Construction
 NorthstarMLS as distributed by MLS GRID
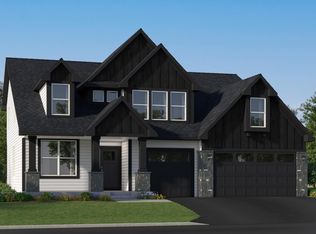
 - $701,9205 bd3 ba3k sqft19986 Gadston Ln, Lakeville, MN 55044New Construction
 NorthstarMLS as distributed by MLS GRID
 - from $634,9904 bd4 ba3.3k sqftWashburn Plan, Amelia Meadows : Amelia Meadows Landmark, Lakeville, MN 55044New Construction
 Lennar Homes
 - from $669,9905 bd6 ba3.7k sqftLyndon Plan, Reserve at Cedar Creek, Lakeville, MN 55044New ConstructionBrandl Anderson Homes
- $567,9754 bd3 ba2.2k sqft19962 Gadston Ln, Lakeville, MN 55044New ConstructionNorthstarMLS as distributed by MLS GRID
- $619,9902 bd2 ba1.8k sqft20053 Gorge Ln, Lakeville, MN 55044For SaleMLS ID #6823358, Becca Kromer, Brandl/Anderson Realty. NorthstarMLS as distributed by MLS GRID
- $669,9005 bd4 ba3.8k sqft5337 177th St W, Lakeville, MN 55044New ConstructionMLS ID #7142408, Wyatt Samuelson, Ryan Real Estate Co.. NorthstarMLS as distributed by MLS GRID
- $558,9903 bd2 ba1.8k sqft20110 Glanville Way, Lakeville, MN 55044New ConstructionNorthstarMLS as distributed by MLS GRID
- $561,6904 bd3 ba2.8k sqft5349 178th St W, Lakeville, MN 55044New ConstructionMLS ID #7150655, Sheryl L Moberg, Keller Williams Realty Integrity. NorthstarMLS as distributed by MLS GRID
- $561,6904 bd3 ba2.8k sqft5293 178th St W, Lakeville, MN 55044New ConstructionMLS ID #7150699, Sheryl L Moberg, Keller Williams Realty Integrity. NorthstarMLS as distributed by MLS GRID
