Tucked on just over an acre backing to Murphy-Hanrehan Park Reserve, this custom Greenwood Design two-story is a rare blend of privacy, beauty, and exceptional living space. Inside you'll find five bedrooms, four baths, and finishes that surprise at every turn — wine cellar, a gym, a poker room, a four-season porch, a full bar with kegerator and a hidden safe room/speakeasy with a vault door made for unforgettable evenings. A stunning sunroom warmed by a wood-burning fireplace and original barnwood hardwood floors give the home its soul, while a four-season porch with built-in sauna invites you to slow down and stay awhile. The grounds are truly something special: professional landscaping, a fenced garden, fruit trees, a grape pergola, a playhouse, and even a chicken coop. Car lovers, take note — the finished garage with custom steel cabinetry and ready for EVS, just under 800 square feet, is the stuff of dreams. Thoughtful, modern upgrades run throughout, including cozy in-floor heat, high-efficiency Marvin windows, and an owned solar system that brings energy-conscious luxury to everyday living. Built in 2012, served by Lakeville schools, and just 25 minutes to downtown Minneapolis. This is privacy and luxury, perfectly at home.
Active
$1,299,999
15270 Branch Cir, Burnsville, MN 55337
5beds
5,577sqft
:
Get pre-qualified$7,618/mo
Single Family
Built in 2012
1.01 Acres Lot
$-- Zestimate®
$233/sqft
$-- HOA
What's special
- 57 days |
- 1,270 |
- 70 |
Zillow last checked:
Listing updated:
Listed by:
Janelle M. Pierzina 612-708-5011,
Edina Realty, Inc.,
Lisa Vossen 612-968-7562
Source: NorthstarMLS as distributed by MLS GRID,MLS#: 7069536
Facts & features
Interior
Bedrooms & bathrooms
- Bedrooms: 5
- Bathrooms: 4
- Full bathrooms: 2
- 3/4 bathrooms: 1
- 1/2 bathrooms: 1
Bedroom
- Level: Upper
- Area: 224 Square Feet
- Dimensions: 14x16
Bedroom 2
- Level: Upper
- Area: 195 Square Feet
- Dimensions: 15x13
Bedroom 3
- Level: Upper
- Area: 156 Square Feet
- Dimensions: 12x13
Bedroom 4
- Level: Upper
- Area: 156 Square Feet
- Dimensions: 13x12
Bedroom 5
- Level: Lower
- Area: 160 Square Feet
- Dimensions: 16x10
Other
- Level: Lower
- Area: 211.2 Square Feet
- Dimensions: 24x8.8
Den
- Level: Main
- Area: 120 Square Feet
- Dimensions: 12x10
Dining room
- Level: Main
- Area: 289 Square Feet
- Dimensions: 17x17
Exercise room
- Level: Lower
- Area: 193.6 Square Feet
- Dimensions: 17.6x11
Family room
- Level: Lower
- Area: 440 Square Feet
- Dimensions: 25x17.6
Game room
- Level: Lower
- Area: 130 Square Feet
- Dimensions: 10x13
Kitchen
- Level: Main
- Area: 238 Square Feet
- Dimensions: 17x14
Living room
- Level: Main
- Area: 323 Square Feet
- Dimensions: 19x17
Sun room
- Level: Main
- Area: 400 Square Feet
- Dimensions: 20x20
Heating
- Forced Air, In-Floor Heating
Cooling
- Central Air
Appliances
- Included: Air-To-Air Exchanger, Cooktop, Dishwasher, Disposal, Double Oven, Dryer, Water Osmosis System, Microwave, Range, Refrigerator, Stainless Steel Appliance(s), Wall Oven, Washer
- Laundry: Upper Level
Features
- Basement: Sump Pump,Walk-Out Access
- Number of fireplaces: 2
- Fireplace features: Brick, Gas, Living Room, Wood Burning
Interior area
- Total structure area: 5,577
- Total interior livable area: 5,577 sqft
- Finished area above ground: 3,789
- Finished area below ground: 1,788
Property
Parking
- Total spaces: 3
- Parking features: Attached, Concrete, Garage, Heated Garage, Insulated Garage
- Attached garage spaces: 3
Accessibility
- Accessibility features: None
Features
- Levels: Two
- Stories: 2
- Patio & porch: Front Porch
- Fencing: Electric
Lot
- Size: 1.01 Acres
- Dimensions: 215 x 182 x 244 x 100
- Features: Tree Coverage - Medium
Details
- Additional structures: Chicken Coop/Barn, Hen House, Other
- Foundation area: 3329
- Parcel number: 022747501120
- Zoning description: Residential-Single Family
Construction
Type & style
- Home type: SingleFamily
- Property subtype: Single Family
Materials
- Concrete
- Roof: Age Over 8 Years
Condition
- New construction: No
- Year built: 2012
Utilities & green energy
- Gas: Natural Gas
- Sewer: City Sewer/Connected
- Water: City Water/Connected
Community & HOA
Community
- Subdivision: Forest Park Heights
HOA
- Has HOA: No
- Amenities included: Deck, Patio, Porch, Sauna
Location
- Region: Burnsville
Financial & listing details
- Price per square foot: $233/sqft
- Tax assessed value: $704,600
- Annual tax amount: $9,786
- Date on market: 6/5/2026
Estimated market value
Not available
Estimated sales range
Not available
Not available
Price history
| Date | Event | Price |
|---|---|---|
| 6/12/2026 | Listed for sale | $1,299,999+870.9%$233/sqft |
Source:  NorthstarMLS as distributed by MLS GRID #7069536 Report a problem NorthstarMLS as distributed by MLS GRID #7069536 Report a problem | ||
| 12/2/2011 | Sold | $133,900$24/sqft |
Source:  Lake Superior Area Realtors as distributed by MLS GRID #1671254 Report a problem Lake Superior Area Realtors as distributed by MLS GRID #1671254 Report a problem | ||
| 5/26/2011 | Listing removed | $133,900$24/sqft |
Source: Edina Realty, Inc. #3998870 Report a problem | ||
| 12/20/2010 | Price change | $133,900-27.6%$24/sqft |
Source: Edina Realty, Inc. #3998870 Report a problem | ||
| 1/17/2010 | Listed for sale | $185,000-21.5%$33/sqft |
Source: Edina Realty, Inc. #3871466 Report a problem | ||
| 12/6/2009 | Listing removed | $235,800$42/sqft |
Source: NRT Minneapolis #3854217 Report a problem | ||
| 11/8/2009 | Listed for sale | $235,800-76.4%$42/sqft |
Source: NRT Minneapolis #3854217 Report a problem | ||
| 4/12/2009 | Listing removed | $999,900$179/sqft |
Source: NRT Minneapolis #3625273 Report a problem | ||
| 12/13/2008 | Listed for sale | $999,900$179/sqft |
Source: NRT Minneapolis #3625273 Report a problem | ||
Public tax history
| Year | Property taxes | Tax assessment |
|---|---|---|
| 2024 | $9,284 -0.9% | $704,600 -2.6% |
| 2023 | $9,372 -1.7% | $723,500 -2.2% |
| 2022 | $9,534 +7.8% | $740,100 +12.2% |
| 2021 | $8,848 +0% | $659,600 +1.7% |
| 2020 | $8,846 -2.8% | $648,600 +1.8% |
| 2019 | $9,104 | $637,400 +5.4% |
| 2018 | $9,104 +9.3% | $604,500 +7.1% |
| 2017 | $8,333 +7.1% | $564,500 +9.5% |
| 2016 | $7,783 +8.5% | $515,600 -4.2% |
| 2015 | $7,173 -8.7% | $538,300 +7.8% |
| 2014 | $7,853 +15.5% | $499,300 +45.5% |
| 2013 | $6,800 +2882.5% | $343,061 |
| 2012 | $228 -90.6% | -- |
| 2011 | $2,433 -67.3% | -- |
| 2010 | $7,437 +10.2% | -- |
| 2009 | $6,751 +160.4% | -- |
| 2008 | $2,592 | -- |
Find assessor info on the county website
Monthly payment
Est. payment
Payment breakdown
Explore the cost of this home by adjusting the details. Changes won't be saved.Climate risks
Neighborhood: 55337
Nearby schools
GreatSchools rating
- 7/10Orchard Lake Elementary SchoolGrades: K-5Distance: 1.4 mi
- 7/10Kenwood Trail Middle SchoolGrades: 6-8Distance: 4.7 mi
- 10/10Lakeville South High SchoolGrades: 9-12Distance: 6.3 mi
- $894,6003 bd3 ba2.8k sqft15262 Branch Cir, Burnsville, MN 55306Off Market
- $---- bd-- ba-- sqft15262 Branch Cir, Burnsville, MN 55337Off Market
- $878,2003 bd3 ba3.8k sqft3261 Valley View Dr, Burnsville, MN 55306Off Market
- $798,8002.33 Acres3312 Valley View Dr, Burnsville, MN 55306Off Market
- $710,2001.01 Acres15267 Branch Cir, Burnsville, MN 55306Off Market
- $--1.01 Acres15267 Branch Cir, Burnsville, MN 55337Off Market
- $611,1001 Acres3289 Valley View Dr, Burnsville, MN 55306Off Market
- $906,9003 bd3 ba3k sqft15259 Branch Cir, Burnsville, MN 55337Off Market
A local agent can set up tours, give advice and negotiate with sellers.
Similar homes
- $1,195,0006 bd5 ba6.8k sqft12408 167th St W, Lakeville, MN 55044For Sale
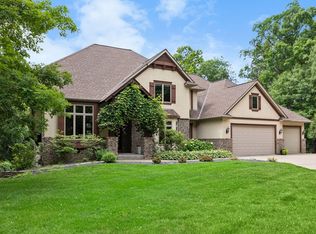
 MLS ID #7096772, Natalie P Williams, Fazendin REALTORS. NorthstarMLS as distributed by MLS GRID
 - $1,315,0004 bd4 ba6.2k sqft9401 Elm Ct, Prior Lake, MN 55372For Sale
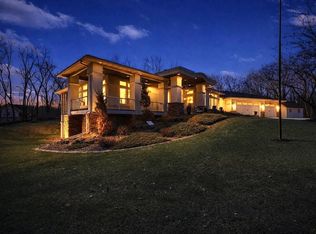 MLS ID #7086484, Lisa Vossen, Edina Realty, Inc.. NorthstarMLS as distributed by MLS GRID
 - $1,335,0004 bd4 ba4.4k sqft6260 Broadview Dr, Prior Lake, MN 55372For Sale
 MLS ID #7111004, Mark P. Abdel, RE/MAX Advantage Plus. NorthstarMLS as distributed by MLS GRID
 - $1,150,0004 bd4 ba4.1k sqft18706 Kanabec Ct, Lakeville, MN 55044For Sale
 MLS ID #7106331, Andrea N Kraft, Engel & Volkers Prior Lake. NorthstarMLS as distributed by MLS GRID
 - $1,280,0004 bd4 ba5.5k sqft9721 Frontier Ln, Lakeville, MN 55044For SaleMLS ID #6800624, Steve Koleno, Beycome Brokerage Realty LLC. NorthstarMLS as distributed by MLS GRID
- $1,625,0005 bd5 ba5k sqft6783 Broadview Dr, Prior Lake, MN 55372For SaleMLS ID #7108383, Tonia L Kurth, Coldwell Banker Realty - Southwest Regional. NorthstarMLS as distributed by MLS GRID
- $786,0006 bd5 ba4.3k sqft17739 Layton Path, Lakeville, MN 55044For SaleMLS ID #7111678, Kris Lindahl, Kris Lindahl Real Estate. NorthstarMLS as distributed by MLS GRID
- $1,549,9005 bd4 ba7.5k sqft16584 Klamath Ter, Lakeville, MN 55044For SaleMLS ID #7082814, Leslie M Dahlen, Realty Exchange. NorthstarMLS as distributed by MLS GRID
- $1,200,0005 bd5 ba5k sqft7525 Territory Pass, Lakeville, MN 55044For SaleMLS ID #7095969, Nicolas Tetner, Northstar Real Estate Associates. NorthstarMLS as distributed by MLS GRID
- $1,145,0004 bd4 ba4.8k sqft14597 Wilds Vw NW, Prior Lake, MN 55372For SaleMLS ID #7104354, Charles A Campbell, List With Freedom. NorthstarMLS as distributed by MLS GRID
- $1,450,0005 bd4 ba4.8k sqft20583 Nevada Ave, Prior Lake, MN 55372For SaleMLS ID #7069473, Scott M. Hutchinson, Re/Max Advantage Plus. NorthstarMLS as distributed by MLS GRID
- $1,250,0005 bd5 ba4.2k sqft9971 Lawson Ln, Eden Prairie, MN 55347For SaleMLS ID #7105633, Jonathan K Spar, Edina Realty, Inc.. NorthstarMLS as distributed by MLS GRID
- $1,600,0005 bd4 ba4.2k sqft19001 Orchard Trl, Lakeville, MN 55044For SaleMLS ID #7094158, Julie M Desrochers, eXp Realty. NorthstarMLS as distributed by MLS GRID
- $919,9506 bd4 ba4.5k sqft16685 Judicial Rd, Lakeville, MN 55044For SaleMLS ID #7080519, Ilya Zderchuk, Lakes Sotheby's International. NorthstarMLS as distributed by MLS GRID
- $975,0004 bd4 ba4.6k sqft17854 Lanesboro Ct, Lakeville, MN 55044For SaleMLS ID #7047341, Barbara A. Briant, Edina Realty, Inc.. NorthstarMLS as distributed by MLS GRID
- $1,300,0005 bd4 ba4.6k sqft1555 Smith Ave S, West Saint Paul, MN 55118For SaleMLS ID #7076796, Hames-McDonough Real Estate Group, Keller Williams Premier Realty. NorthstarMLS as distributed by MLS GRID
- $1,245,0004 bd4 ba3.6k sqft5845 York Ave S, Edina, MN 55410For SaleMLS ID #7089835, Stephane Andre Cattelin, Coldwell Banker Realty - Lakes. NorthstarMLS as distributed by MLS GRID
- $1,499,9005 bd6 ba6k sqft2063 Austrian Pine Ln, Minnetonka, MN 55305For SaleMLS ID #7119654, Cassie L Frick, Edina Realty, Inc.. NorthstarMLS as distributed by MLS GRID
- $1,275,0005 bd4 ba6.1k sqft50 Sunnyside Ln, Saint Paul, MN 55118For SaleMLS ID #7095059, Tam Le, eXp Realty. NorthstarMLS as distributed by MLS GRID
- $1,600,0005 bd5 ba5.5k sqft7870 Bent Tree Cir, Prior Lake, MN 55372For SaleMLS ID #7092962, Jason Robert Zoellner, Edina Realty, Inc.. NorthstarMLS as distributed by MLS GRID
