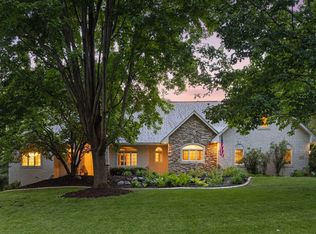
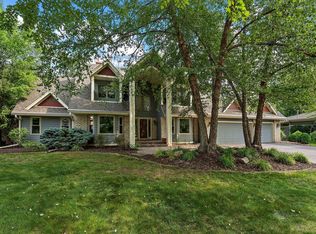
Nestled among the giant Oaks of Lakeville's highly sought after "Lake Villa Golf Estates" neighborhood, this stunning custom-built home sits on a spectacular .76 wooded walkout lot, overlooking the third hole of Brackett's Crossing golf course. This exquisite home was custom built by highly recognized George C. Mauer Construction and was designed to capture picturesque views from its every window. Its open, flowing and functional design offers soaring ceiling heights, dramatic windows, multiple inviting fireplaces, custom built-in's, surround sound and high-quality finishes that will have you "SOLD" at your first look. This exceptional home also welcomes a gourmet kitchen and a luxurious one- level living opportunity with a beautiful primary suite and spacious laundry room on its main level. Designed to entertain, this home welcomes the perfect balance of formal and informal living space you will enjoy. Two additional upper-level bedrooms, a loft, and full bath overlook the grand two-story great room and complete the upper level. Its sprawling walkout lower level welcomes a cozy family room for casual entertainment complete with a stunning stone fireplace, billiard area, wet bar, fourth non-conforming bedroom, in-home office/flex room and 3/4 bath. Additional bonus this amazing home offers; a large, 33 x 30, finished workshop/flex room located on the lower level that is sound-proofed and has a separate entrance, making it perfect for a home business, theatre, exercise room, in-law suite or whatever your lifestyle needs might be. Don't miss the oversized, fully insulated garage with a 13' ceiling height, insulated garage doors, keyless entry, double garage door openers, separate service door entrance, interior staircase to homes lower level, utility sink, epoxied floor with a floor drain and central vacuum. Set in a quiet cul-de-sac, this stately home has excellent curb appeal. It's spectacular setting welcomes a Southern exposure, mature trees that offer privacy, a large paver patio, raised open-air deck, in-ground irrigation system, invisible fencing (not currently used), all surrounded by gorgeous perennial plantings and panoramic views of Brackett's Crossing golf course. This meticulously maintained one-owner home is rare to find and is ready for you to simply move in and enjoy. The .57 acre vacant, wooded, and buildable lot adjacent to this home offers 248 feet of golf course frontage for an exceptional setting. This lot is also owned by the sellers of this home, and it can be purchased along with this home for an additional cost.
Active with contingency
Price cut: $24K (7/17)
$975,000
17854 Lanesboro Ct, Lakeville, MN 55044
4beds
4,695sqft
Single Family
Built in 1995
0.76 Acres Lot
$-- Zestimate®
$208/sqft
$-- HOA
What's special
Luxurious one-level living opportunityStunning stone fireplaceInvisible fencingHigh-quality finishesLarge paver patioInsulated garage doorsDouble garage door openers
- 127 days |
- 920 |
- 32 |
Zillow last checked:
Listing updated:
Listed by:
Barbara A. Briant 612-978-9025,
Edina Realty, Inc.
Source: NorthstarMLS as distributed by MLS GRID,MLS#: 7047341
Facts & features
Interior
Bedrooms & bathrooms
- Bedrooms: 4
- Bathrooms: 4
- Full bathrooms: 2
- 3/4 bathrooms: 1
- 1/2 bathrooms: 1
Bedroom
- Level: Main
- Area: 252 Square Feet
- Dimensions: 18x14
Bedroom 2
- Level: Upper
- Area: 156 Square Feet
- Dimensions: 13x12
Bedroom 3
- Level: Upper
- Area: 156 Square Feet
- Dimensions: 13x12
Bedroom 4
- Level: Lower
- Area: 252 Square Feet
- Dimensions: 18x14
Primary bathroom
- Level: Main
- Area: 143 Square Feet
- Dimensions: 13x11
Other
- Level: Lower
- Area: 150 Square Feet
- Dimensions: 15x10
Other
- Level: Lower
- Area: 288 Square Feet
- Dimensions: 18x16
Deck
- Level: Main
- Area: 252 Square Feet
- Dimensions: 18x14
Dining room
- Level: Main
- Area: 154 Square Feet
- Dimensions: 14x11
Family room
- Level: Lower
- Area: 270 Square Feet
- Dimensions: 18x15
Great room
- Level: Main
- Area: 462 Square Feet
- Dimensions: 22x21
Kitchen
- Level: Main
- Area: 286 Square Feet
- Dimensions: 22x13
Laundry
- Level: Main
- Area: 66.5 Square Feet
- Dimensions: 9.5x7
Loft
- Level: Upper
- Area: 96 Square Feet
- Dimensions: 12x8
Office
- Level: Main
- Area: 130 Square Feet
- Dimensions: 13x10
Patio
- Level: Lower
- Area: 864 Square Feet
- Dimensions: 32x27
Workshop
- Level: Lower
- Area: 990 Square Feet
- Dimensions: 33x30
Heating
- Forced Air, In-Floor Heating, Zoned
Cooling
- Central Air, Zoned
Appliances
- Included: Central Vacuum, Chandelier, Cooktop, Dishwasher, Disposal, Double Oven, Dryer, Exhaust Fan, Humidifier, Gas Water Heater, Microwave, Other, Refrigerator, Stainless Steel Appliance(s), Wall Oven, Washer, Water Softener Owned
- Laundry: Electric Dryer Hookup, Gas Dryer Hookup, Laundry Room, Main Level, Sink, Washer Hookup
Features
- Central Vacuum
- Basement: Block,Daylight,Drainage System,Finished,Full,Storage Space,Sump Basket,Walk-Out Access
- Number of fireplaces: 3
- Fireplace features: Family Room, Gas, Living Room, Other, Stone, Wood Burning
Interior area
- Total structure area: 4,695
- Total interior livable area: 4,695 sqft
- Finished area above ground: 3,010
- Finished area below ground: 1,685
Video & virtual tour
Property
Parking
- Total spaces: 3
- Parking features: Attached, Concrete, Garage, Garage Door Opener, Insulated Garage, Other
- Attached garage spaces: 3
- Has uncovered spaces: Yes
- Details: Garage Dimensions (38x29), Garage Door Height (7), Garage Door Width (24)
Accessibility
- Accessibility features: None
Features
- Levels: Two
- Stories: 2
- Patio & porch: Deck, Patio
- Pool features: None
- Fencing: Invisible
Lot
- Size: 0.76 Acres
- Dimensions: 242 x 81 x 47 x 230 x 140 x 65
- Features: Additional Land Available, On Golf Course, Tree Coverage - Medium
Details
- Foundation area: 2103
- Parcel number: 224433202060
- Zoning description: Residential-Single Family
Construction
Type & style
- Home type: SingleFamily
- Property subtype: Single Family
Materials
- Block, Frame
- Roof: Age 8 Years or Less,Architectural Shingle,Asphalt,Pitched
Condition
- New construction: No
- Year built: 1995
Utilities & green energy
- Electric: Circuit Breakers
- Gas: Natural Gas
- Sewer: City Sewer/Connected
- Water: City Water/Connected
- Utilities for property: Underground Utilities
Community & HOA
Community
- Subdivision: Lake Villa Golf Estates 8th Addition
HOA
- Has HOA: No
Location
- Region: Lakeville
Financial & listing details
- Price per square foot: $208/sqft
- Tax assessed value: $1,007,100
- Annual tax amount: $11,546
- Date on market: 4/20/2026
- Cumulative days on market: 145 days
- Road surface type: Paved
Estimated market value
Not available
Estimated sales range
Not available
Not available
Price history
| Date | Event | Price |
|---|---|---|
| 7/17/2026 | Price change | $975,000-2.4%$208/sqft |
Source:  NorthstarMLS as distributed by MLS GRID #7047341 Report a problem NorthstarMLS as distributed by MLS GRID #7047341 Report a problem | ||
| 4/20/2026 | Listed for sale | $999,000-9.2%$213/sqft |
Source: NorthstarMLS as distributed by MLS GRID #7047341 Report a problem | ||
| 3/1/2026 | Listing removed | $1,100,000$234/sqft |
Source: NorthstarMLS as distributed by MLS GRID #7021060 Report a problem | ||
| 2/13/2026 | Listed for sale | $1,100,000$234/sqft |
Source: NorthstarMLS as distributed by MLS GRID #7021060 Report a problem | ||
| 12/5/2025 | Listing removed | $1,100,000$234/sqft |
Source: NorthstarMLS as distributed by MLS GRID #6772222 Report a problem | ||
| 8/22/2025 | Listed for sale | $1,100,000+1200.6%$234/sqft |
Source: NorthstarMLS as distributed by MLS GRID #6772222 Report a problem | ||
| 12/8/1994 | Sold | $84,575$18/sqft |
Source: Agent Provided Report a problem | ||
Public tax history
| Year | Property taxes | Tax assessment |
|---|---|---|
| 2024 | $12,722 +8.6% | $1,007,100 +6.8% |
| 2023 | $11,716 +14.7% | $942,700 +12.9% |
| 2022 | $10,212 +3.5% | $834,700 +12.3% |
| 2021 | $9,864 +1.8% | $743,200 +5.2% |
| 2020 | $9,688 +0.9% | $706,200 |
| 2019 | $9,604 | $706,200 +3.2% |
| 2018 | $9,604 +6.8% | $684,600 -1.4% |
| 2017 | $8,992 -3.4% | $694,200 +3.9% |
| 2016 | $9,313 +3% | $668,400 -4% |
| 2015 | $9,042 -9.2% | $696,100 -5.2% |
| 2014 | $9,961 -1.9% | $734,400 +5.5% |
| 2013 | $10,159 +8% | $696,300 |
| 2012 | $9,410 -1.8% | -- |
| 2011 | $9,587 -5.4% | -- |
| 2010 | $10,134 +2.6% | -- |
| 2009 | $9,880 +1.3% | -- |
| 2008 | $9,757 +5.1% | -- |
| 2007 | $9,284 +9.5% | -- |
| 2006 | $8,475 +8.4% | -- |
| 2004 | $7,817 +6.6% | -- |
| 2003 | $7,336 +13.4% | -- |
| 2002 | $6,470 -36% | -- |
| 2001 | $10,105 | -- |
Find assessor info on the county website
Monthly payment
Est. payment
Payment breakdown
Explore the cost of this home by adjusting the details. Changes won't be saved.Climate risks
Neighborhood: 55044
Nearby schools
GreatSchools rating
- 7/10Orchard Lake Elementary SchoolGrades: K-5Distance: 1.4 mi
- 7/10Kenwood Trail Middle SchoolGrades: 6-8Distance: 2.3 mi
- 10/10Lakeville South High SchoolGrades: 9-12Distance: 3.7 mi
- $844,5004 bd5 ba4.5k sqft17850 Lanesboro Ct, Lakeville, MN 55044Off Market

- $275,0000.57 acres17858 Lanesboro Ct, Lakeville, MN 55044Lot/Land
- $874,1005 bd4 ba5.1k sqft17853 Lanesboro Ct, Lakeville, MN 55044Off Market
- $1,033,4005 bd4 ba5k sqft17861 Lanesboro Ct, Lakeville, MN 55044Off Market

- $806,7004 bd3 ba2.1k sqft17835 179th Trl W, Lakeville, MN 55044Off Market
- $619,0003 bd4 ba4.2k sqft17849 Lanesboro Ct, Lakeville, MN 55044Sold
- $889,6004 bd3 ba3.9k sqft17857 Lanesboro Ct, Lakeville, MN 55044Off Market
- $718,7003 bd3 ba2k sqft17842 179th Trl W, Lakeville, MN 55044Off Market
A local agent can set up tours, give advice and negotiate with sellers.
Similar homes
- $1,075,0004 bd4 ba4.1k sqft18706 Kanabec Ct, Lakeville, MN 55044For Sale

 MLS ID #7130539, Andrea N Kraft, Engel & Volkers Prior Lake. NorthstarMLS as distributed by MLS GRID
 - $899,0004 bd4 ba4.9k sqft18023 Jay Ct, Lakeville, MN 55044For Sale
 MLS ID #7087333, Theodore J Sandberg, Coldwell Banker Realty - Southwest Regional. NorthstarMLS as distributed by MLS GRID
 - $749,9006 bd5 ba4.3k sqft17739 Layton Path, Lakeville, MN 55044For Sale
 MLS ID #7111678, Kris Lindahl, Kris Lindahl Real Estate. NorthstarMLS as distributed by MLS GRID
 - $1,200,0004 bd4 ba4.4k sqft18830 Kanabec Trl, Lakeville, MN 55044For Sale
 MLS ID #6737793, Todd W. Jorgensen, Coldwell Banker Realty. NorthstarMLS as distributed by MLS GRID
 - $1,150,0004 bd4 ba4.2k sqft23140 Grandview Way, Lakeville, MN 55044For SaleMLS ID #7125269, Cynthia M. Segna, Keller Williams Preferred Rlty. NorthstarMLS as distributed by MLS GRID
- $699,9004 bd4 ba4.6k sqft18129 Jarl Ct, Lakeville, MN 55044For SaleMLS ID #7107744, Katie Fears, Edina Realty, Inc.. NorthstarMLS as distributed by MLS GRID
- $824,0005 bd4 ba5.8k sqft18430 Jasper Ct, Lakeville, MN 55044For SaleMLS ID #7083667, Ryan Custodio, Re/Max Advantage Plus. NorthstarMLS as distributed by MLS GRID
- $939,0004 bd4 ba5.1k sqft18650 Verna Ln, Prior Lake, MN 55372For SaleMLS ID #7127397, Rochelle M Johnson-Brown, Edina Realty, Inc.. NorthstarMLS as distributed by MLS GRID
- $1,160,0004 bd4 ba4.5k sqft23171 Woodland Ridge Dr, Lakeville, MN 55044For SaleMLS ID #7060348, Benjamin Poehling, The Leo Agency. NorthstarMLS as distributed by MLS GRID
- $594,0004 bd4 ba3.5k sqft17678 Kettering Trl, Lakeville, MN 55044For SaleMLS ID #7086140, Steve Koleno, Beycome Brokerage Realty LLC. NorthstarMLS as distributed by MLS GRID
- $787,0003 bd3 ba4.6k sqft19081 Inndale Dr, Lakeville, MN 55044For SaleMLS ID #6766881, Carrie Ledermann, Edina Realty, Inc.. NorthstarMLS as distributed by MLS GRID
- $1,195,0006 bd5 ba6.8k sqft12408 167th St W, Lakeville, MN 55044For SaleMLS ID #7096772, Emily Leach, Lakes Sotheby's International Realty. NorthstarMLS as distributed by MLS GRID
- $649,9005 bd4 ba3.4k sqft17773 Ketchikan Ct, Lakeville, MN 55044For SaleMLS ID #7102097, Lauren H Novak, RE/MAX Results. NorthstarMLS as distributed by MLS GRID
- $798,0003 bd3 ba3.1k sqft18250 Justice Way, Lakeville, MN 55044For SaleMLS ID #7129425, Carrie Ledermann, Edina Realty, Inc.. NorthstarMLS as distributed by MLS GRID
- $1,150,0006 bd5 ba6k sqft21420 Crimson Ct, Lakeville, MN 55044For SaleMLS ID #7071524, Stephanie Spading, Edina Realty, Inc.. NorthstarMLS as distributed by MLS GRID
- $825,0003 bd2 ba3.1k sqft11415 242nd Ct E, Lakeville, MN 55044For SaleMLS ID #7125640, Beth L Andrews, Coldwell Banker Realty - Southwest Regional. NorthstarMLS as distributed by MLS GRID
- $1,280,0004 bd4 ba5.5k sqft9721 Frontier Ln, Lakeville, MN 55044For SaleMLS ID #6800624, Steve Koleno, Beycome Brokerage Realty LLC. NorthstarMLS as distributed by MLS GRID
- $999,9005 bd4 ba4.9k sqft6025 Century Ln, Prior Lake, MN 55372For SaleMLS ID #7122703, Al Richter, LPT Realty, LLC. NorthstarMLS as distributed by MLS GRID
- $1,200,0005 bd5 ba5k sqft7525 Territory Pass, Lakeville, MN 55044For SaleMLS ID #7095969, Nicolas Tetner, Northstar Real Estate Associates. NorthstarMLS as distributed by MLS GRID
- $945,0004 bd3 ba3.5k sqft15700 Logarto Ln, Burnsville, MN 55306For SaleMLS ID #7099578, Michael D Bartus, Lakes Sotheby's International. NorthstarMLS as distributed by MLS GRID
