Welcome to 15700 Logarto Lane in Burnsville! Enjoy fully recreational one-level lake shore living on Crystal Lake. This 290-acre lake has amazing fishing, swimming, boating, water skiing and is convenient to boat launch access, beach, additional nearby lakes, golfing, major freeways, downtown Minneapolis, St. Paul, MSP International Airport, shopping, entertainment, and Lakeville Schools. Enjoy peaceful panoramic lake views from most living spaces on the .45-acre flat walk out lot with nearly 75 feet of lake frontage. This is cabin living, but close in the city. Rarely offered four car garage is perfect for car collectors, workshops and storing all of your toys. The main level features vaulted ceilings, hardwood floors, double-sided wood burning fireplace, massive deck, fresh neutral paint and lighting, formal and informal dining, enormous kitchen with stainless appliances, center island and tons of cabinet storage, laundry/mudroom, three oversized bedrooms and two full baths including a private primary with deck access, lake views, dual closets and fully tiled bath with jetted tub. The walkout lower-level features fresh paint throughout, all brick wood burning fireplace, impressive living room with built-in home theater, recreational space for gaming, fourth bedroom, office that could be converted into a fifth bedroom or work out room, sauna, patio and a third full bathroom. Newer roof, patio doors and low maintenance vinyl siding make for easy living. See video and 3D tour for your own private showing today!
Active
$950,000
15700 Logarto Ln, Burnsville, MN 55306
4beds
3,502sqft
:
Get pre-qualified$5,816/mo
Single Family
Built in 1976
0.45 Acres Lot
$934,000 Zestimate®
$271/sqft
$-- HOA
What's special
Hardwood floorsLow maintenance vinyl sidingDouble-sided wood burning fireplaceFourth bedroomVaulted ceilingsNearby lakesMassive deck
- 38 days |
- 1,136 |
- 30 |
Zillow last checked:
Listing updated:
Listed by:
Michael D Bartus 952-400-7000,
Lakes Sotheby's International
Source: NorthstarMLS as distributed by MLS GRID,MLS#: 7099578
Facts & features
Interior
Bedrooms & bathrooms
- Bedrooms: 4
- Bathrooms: 3
- Full bathrooms: 3
Bedroom
- Level: Main
- Area: 272 Square Feet
- Dimensions: 17X16
Bedroom 2
- Level: Main
- Area: 165 Square Feet
- Dimensions: 15X11
Bedroom 3
- Level: Main
- Area: 150 Square Feet
- Dimensions: 15X10
Bedroom 4
- Level: Lower
- Area: 165 Square Feet
- Dimensions: 15X11
Primary bathroom
- Level: Main
- Area: 50 Square Feet
- Dimensions: 10X05
Bathroom
- Level: Main
- Area: 35 Square Feet
- Dimensions: 07X05
Bathroom
- Level: Lower
- Area: 80 Square Feet
- Dimensions: 10X08
Deck
- Level: Main
- Area: 1300 Square Feet
- Dimensions: 52X25
Family room
- Level: Lower
- Area: 713 Square Feet
- Dimensions: 31X23
Garage
- Level: Main
- Area: 990 Square Feet
- Dimensions: 33X30
Informal dining room
- Level: Main
- Area: 171 Square Feet
- Dimensions: 19X09
Kitchen
- Level: Main
- Area: 165 Square Feet
- Dimensions: 15X11
Laundry
- Level: Main
- Area: 64 Square Feet
- Dimensions: 08X08
Living room
- Level: Main
- Area: 576 Square Feet
- Dimensions: 36X16
Office
- Level: Lower
- Area: 180 Square Feet
- Dimensions: 15X12
Patio
- Level: Lower
- Area: 648 Square Feet
- Dimensions: 36x18
Utility room
- Level: Lower
- Area: 168 Square Feet
- Dimensions: 14X12
Heating
- Forced Air
Cooling
- Central Air
Appliances
- Included: Air-To-Air Exchanger, Dishwasher, Disposal, Dryer, Gas Water Heater, Microwave, Range, Refrigerator, Stainless Steel Appliance(s), Washer, Water Softener Owned
- Laundry: Gas Dryer Hookup, Main Level, Sink, Upper Level, Washer Hookup
Features
- Basement: Block,Finished,Full,Tile Shower,Walk-Out Access
- Number of fireplaces: 2
- Fireplace features: Double Sided, Family Room, Living Room, Wood Burning
Interior area
- Total structure area: 3,698
- Total interior livable area: 3,502 sqft
- Finished area above ground: 1,849
- Finished area below ground: 1,653
Video & virtual tour
Property
Parking
- Total spaces: 4
- Parking features: Attached, Concrete, Garage Door Opener, Tandem Garage
- Attached garage spaces: 4
- Has uncovered spaces: Yes
- Details: Garage Dimensions (30x33)
Accessibility
- Accessibility features: None
Features
- Levels: One
- Stories: 1
- Patio & porch: Deck, Patio
- Pool features: None
- Fencing: Chain Link,Partial
- Has view: Yes
- View description: Lake, North, Panoramic, West
- Has water view: Yes
- Water view: Lake
- Waterfront features: Lake Front, Lake View
Lot
- Size: 0.45 Acres
- Dimensions: 110 x 224 x 73 x 200
Details
- Foundation area: 1882
- Parcel number: 024580001150
- Zoning description: Residential-Single Family
Construction
Type & style
- Home type: SingleFamily
- Property subtype: Single Family
Materials
- Roof: Age 8 Years or Less,Architectural Shingle,Pitched
Condition
- New construction: No
- Year built: 1976
Utilities & green energy
- Electric: 150 Amp Service
- Gas: Natural Gas
- Sewer: City Sewer/Connected
- Water: City Water/Connected
Community & HOA
Community
- Subdivision: Logarto Add
HOA
- Has HOA: No
Location
- Region: Burnsville
Financial & listing details
- Price per square foot: $271/sqft
- Tax assessed value: $786,200
- Annual tax amount: $11,180
- Date on market: 6/26/2026
- Road surface type: Paved
Estimated market value
$934,000
$887,000 - $981,000
$3,961/mo
Price history
| Date | Event | Price |
|---|---|---|
| 6/26/2026 | Listed for sale | $950,000+71.2%$271/sqft |
Source:  NorthstarMLS as distributed by MLS GRID #7099578 Report a problem NorthstarMLS as distributed by MLS GRID #7099578 Report a problem | ||
| 4/19/2004 | Sold | $555,000+108.6%$158/sqft |
Source: Public Record Report a problem | ||
| 9/14/1999 | Sold | $266,000$76/sqft |
Source: Public Record Report a problem | ||
Public tax history
| Year | Property taxes | Tax assessment |
|---|---|---|
| 2024 | $10,504 +7.6% | $786,200 +4.8% |
| 2023 | $9,758 -8.4% | $750,000 -8.2% |
| 2022 | $10,650 +25.7% | $817,200 +28.7% |
| 2021 | $8,474 -1.3% | $635,200 +0.5% |
| 2020 | $8,588 +1.3% | $632,200 +5.5% |
| 2019 | $8,476 | $599,000 +7.3% |
| 2018 | $8,476 +11.6% | $558,500 +1.3% |
| 2017 | $7,598 +0.4% | $551,300 +8.7% |
| 2016 | $7,569 +7.6% | $507,400 +16.6% |
| 2015 | $7,037 +12.4% | $435,300 -5.7% |
| 2014 | $6,260 -0.4% | $461,500 +10.9% |
| 2013 | $6,285 +12.6% | $416,200 |
| 2012 | $5,580 -7.6% | -- |
| 2011 | $6,037 +6.2% | -- |
| 2010 | $5,685 -15.6% | -- |
| 2009 | $6,739 +0.3% | -- |
| 2008 | $6,722 +16.1% | -- |
| 2007 | $5,790 +13.6% | -- |
| 2006 | $5,097 +19.4% | -- |
| 2004 | $4,268 +23.1% | -- |
| 2003 | $3,467 +16% | -- |
| 2002 | $2,990 -30.1% | -- |
| 2001 | $4,275 | -- |
Find assessor info on the county website
Monthly payment
Est. payment
Payment breakdown
Explore the cost of this home by adjusting the details. Changes won't be saved.Climate risks
Neighborhood: 55306
Nearby schools
GreatSchools rating
- 7/10Oak Hills Elementary SchoolGrades: K-5Distance: 1.2 mi
- 7/10Kenwood Trail Middle SchoolGrades: 6-8Distance: 3.4 mi
- 10/10Lakeville North High SchoolGrades: 9-12Distance: 3.7 mi
- $954,4005 bd4 ba4k sqft15620 Logarto Ln, Burnsville, MN 55306Off Market
- $525,1004 bd3 ba2.5k sqft9705 Oak Shore Dr, Lakeville, MN 55044Off Market
- $1,340,8005 bd5 ba4.5k sqft15610 Logarto Ln, Burnsville, MN 55306Off Market
- $358,3003 bd2 ba1.2k sqft1001 156th St E, Burnsville, MN 55306Off Market
- $861,3004 bd3 ba2.9k sqft9725 Oak Shore Dr, Lakeville, MN 55044Off Market
- $475,0003 bd3 ba1.7k sqft1000 157th St E, Lakeville, MN 55044Sold
- $285,000-- bd-- ba-- sqft1002 E 157th St, Burnsville, MN 55306Off Market
- $414,2004 bd2 ba2.2k sqft1002 157th St E, Lakeville, MN 55044Off Market
A local agent can set up tours, give advice and negotiate with sellers.
Similar homes
- $824,9004 bd3 ba2.4k sqft230 Maple Island Rd, Burnsville, MN 55306For Sale
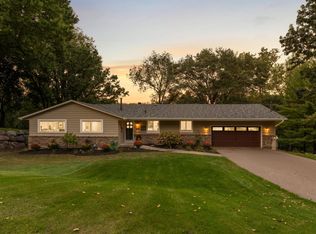
 MLS ID #7100033, James "Jim" Slater, Coldwell Banker Realty. NorthstarMLS as distributed by MLS GRID
 - $1,100,0004 bd3 ba2.6k sqft1303 Crystal Lake Rd E, Burnsville, MN 55306For Sale
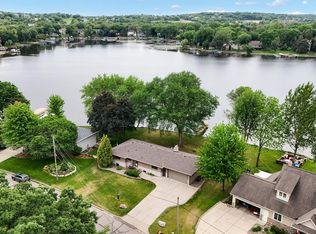 MLS ID #7109999, Julie P Glass-Yares, Edina Realty, Inc.. NorthstarMLS as distributed by MLS GRID
 - $489,9004 bd3 ba2.8k sqft15505 Bryant Ave S, Burnsville, MN 55306For Sale
 MLS ID #7091447, Lien E Sarles, Atlus Real Estate. NorthstarMLS as distributed by MLS GRID
 - $786,0006 bd5 ba4.3k sqft17739 Layton Path, Lakeville, MN 55044For Sale
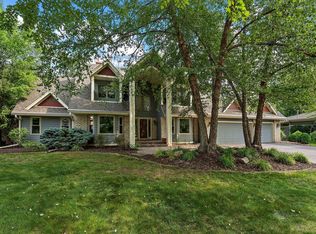 MLS ID #7111678, Kris Lindahl, Kris Lindahl Real Estate. NorthstarMLS as distributed by MLS GRID
 - $625,0004 bd4 ba4k sqft71 Marcin Hl, Burnsville, MN 55337For SaleMLS ID #7116800, Dennis A. Guldseth, Edina Realty, Inc.. NorthstarMLS as distributed by MLS GRID
- $899,0004 bd4 ba4.9k sqft18023 Jay Ct, Lakeville, MN 55044For SaleMLS ID #7087333, Theodore J Sandberg, Coldwell Banker Realty - Southwest Regional. NorthstarMLS as distributed by MLS GRID
- $975,0004 bd4 ba4.6k sqft17854 Lanesboro Ct, Lakeville, MN 55044For SaleMLS ID #7047341, Barbara A. Briant, Edina Realty, Inc.. NorthstarMLS as distributed by MLS GRID
- $530,0005 bd4 ba3.1k sqft16267 Griffon Trl, Lakeville, MN 55044For SaleMLS ID #7115076, Mitchel Herian, Kris Lindahl Real Estate. NorthstarMLS as distributed by MLS GRID
- $675,0005 bd4 ba3.6k sqft17578 Hibiscus Ave, Lakeville, MN 55044For SaleMLS ID #7079817, Joanne Thomas, RE/MAX Advantage Plus. NorthstarMLS as distributed by MLS GRID
- $629,0005 bd4 ba3.6k sqft1308 Summit Oaks Dr, Burnsville, MN 55337For SaleMLS ID #7088757, Dennis A Mathis, Edina Realty, Inc.. NorthstarMLS as distributed by MLS GRID
- $599,9004 bd4 ba3.5k sqft11312 Kenworth Ln, Lakeville, MN 55044For SaleMLS ID #7104609, Shae Hanson, Keller Williams Realty Integrity Lakes. NorthstarMLS as distributed by MLS GRID
- $950,0005 bd3 ba3.3k sqft7109 Heatherton Trl, Edina, MN 55435For SaleMLS ID #7075584, Seth H Johnson, Coldwell Banker Realty - Southwest Regional. NorthstarMLS as distributed by MLS GRID
- $700,0004 bd3 ba2.8k sqft7135 167th St E, Prior Lake, MN 55372For SaleMLS ID #7102359, Lisa M Ford, Edina Realty, Inc.. NorthstarMLS as distributed by MLS GRID
- $895,0004 bd4 ba3.7k sqft5512 Hillside Ct, Edina, MN 55439For SaleMLS ID #7102823, Gina Serra, Edina Realty, Inc.. NorthstarMLS as distributed by MLS GRID
- $579,9004 bd4 ba3.5k sqft9260 Icosa St, Lakeville, MN 55044For SaleMLS ID #7094402, Corey McCracken, RE/MAX Professionals. NorthstarMLS as distributed by MLS GRID
- $649,0005 bd4 ba3.6k sqft11825 177th St W, Lakeville, MN 55044For SaleMLS ID #7100801, Benjamin Poehling, The Leo Agency. NorthstarMLS as distributed by MLS GRID
- $599,0004 bd4 ba3.5k sqft17678 Kettering Trl, Lakeville, MN 55044For SaleMLS ID #7086140, Steve Koleno, Beycome Brokerage Realty LLC. NorthstarMLS as distributed by MLS GRID
- $900,0005 bd3 ba3.4k sqft7204 Glouchester Dr, Edina, MN 55435For SaleMLS ID #7109550, Maria Ousky Palmer, Edina Realty, Inc.. NorthstarMLS as distributed by MLS GRID
- $999,5004 bd4 ba3.6k sqft11464 Telluride Trl, Minnetonka, MN 55305For SaleMLS ID #7111704, Alan R Birk, Edina Realty, Inc.. NorthstarMLS as distributed by MLS GRID
- $1,200,0004 bd4 ba4.4k sqft18830 Kanabec Trl, Lakeville, MN 55044For SaleMLS ID #6737793, Todd W. Jorgensen, Coldwell Banker Realty. NorthstarMLS as distributed by MLS GRID
