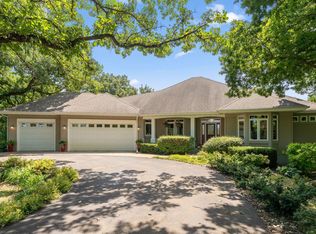
Welcome to your private oasis on the shores of Lake Marion—where refined living meets natural beauty on a breathtaking 1-acre setting. Surrounded by mature trees and professionally curated landscaping, this extraordinary residence offers sweeping views and serene setting, tranquil pond scenery, and shoreline access—creating a daily escape that feels miles away from it all yet remains close to everything.
Inside, timeless architecture blends seamlessly with modern sophistication. A flowing, open-concept layout connects the main-level living and dining spaces to sun-drenched areas, including a stunning two-story great room. Recently refinished hardwood floors (2024), smooth scraped ceilings, and premium Marvin Signature windows (2021) elevate the home with clean lines and abundant natural light. The main level includes a spacious office, an amazing kitchen with informal dining, a laundry room, and access to the outdoor living spaces.
Upstairs, the primary suite serves as a peaceful retreat with a gas fireplace, complete with a versatile bonus space ideal for a private office, lounge, or fitness area. The suite includes an extra-large walk-in closet and a spacious bath with double sinks, a separate tub, and shower. Two additional bedrooms share a full bathroom, as the upper level overlooks the foyer below, enhancing the home’s open, airy design.
The walkout lower level is equally impressive—featuring bamboo flooring, a dry bar, flexible living and entertaining areas, a large bedroom, and a ¾ bath, storage, along with seamless walkout access to the outdoors.
Step outside to experience a backyard designed for both relaxation and entertaining. A Trex composite deck with sleek tempered-glass railing (2022) captures panoramic views, while winding pathway leading to the water’s edge. The setting is peaceful, private, and immersive—complete with a flagstone fire pit and offering the rare feeling of a wooded retreat just minutes from city conveniences.
Perfectly positioned near Ritter Farm Park, Buck Hill, Antlers Park, beach and pavilion plus top-rated schools like Lakeville Direct 194 including demand South High School, this home also offers quick access to major freeways, shopping, dining, and recreational trails—including a scenic path that loops around the lake.
Recent upgrades—including a new air exchanger (2023), water softener (2023), updated siding (2021), and a paver driveway (2022)—ensure comfort, efficiency, and long-term peace of mind.
This is more than a home—it’s a lifestyle defined by privacy, elegance, and connection to nature. A rare opportunity to own one of Lakeville’s most captivating properties.
Active
$1,200,000
18830 Kanabec Trl, Lakeville, MN 55044
4beds
4,430sqft
:
Get pre-qualified$7,032/mo
Single Family
Built in 1999
1.03 Acres Lot
$1,175,700 Zestimate®
$271/sqft
$-- HOA
What's special
- 122 days |
- 598 |
- 22 |
Zillow last checked:
Listing updated:
Listed by:
Todd W. Jorgensen 612-701-9941,
Coldwell Banker Realty
Source: NorthstarMLS as distributed by MLS GRID,MLS#: 6737793
Facts & features
Interior
Bedrooms & bathrooms
- Bedrooms: 4
- Bathrooms: 4
- Full bathrooms: 3
- 1/2 bathrooms: 1
Bedroom
- Level: Upper
- Area: 272 Square Feet
- Dimensions: 17x16
Bedroom 2
- Level: Upper
- Area: 132 Square Feet
- Dimensions: 12x11
Bedroom 3
- Level: Upper
- Area: 121 Square Feet
- Dimensions: 11x11
Bedroom 4
- Level: Lower
- Area: 224 Square Feet
- Dimensions: 16x14
Other
- Level: Lower
- Area: 400 Square Feet
- Dimensions: 25x16
Bonus room
- Level: Upper
- Area: 280 Square Feet
- Dimensions: 20x14
Dining room
- Level: Main
- Area: 180 Square Feet
- Dimensions: 15x12
Family room
- Level: Main
- Area: 306 Square Feet
- Dimensions: 18x17
Kitchen
- Level: Main
- Area: 357 Square Feet
- Dimensions: 21x17
Living room
- Level: Main
- Area: 156 Square Feet
- Dimensions: 13x12
Office
- Level: Main
- Area: 156 Square Feet
- Dimensions: 13x12
Heating
- Forced Air
Cooling
- Central Air
Appliances
- Included: Cooktop, Dishwasher, Disposal, Dryer, Exhaust Fan, Refrigerator, Wall Oven, Water Softener Owned
- Laundry: Laundry Room, Main Level
Features
- Basement: Block,Drain Tiled,Finished,Walk-Out Access
- Number of fireplaces: 3
- Fireplace features: Family Room, Gas, Living Room, Primary Bedroom
Interior area
- Total structure area: 4,548
- Total interior livable area: 4,430 sqft
- Finished area above ground: 3,450
- Finished area below ground: 980
Property
Parking
- Total spaces: 3
- Parking features: Attached, Driveway - Other Surface, Garage Door Opener
- Attached garage spaces: 3
- Has uncovered spaces: Yes
- Details: Garage Door Height (7), Garage Door Width (16)
Accessibility
- Accessibility features: None
Features
- Levels: Two
- Stories: 2
- Patio & porch: Composite Decking, Covered, Deck, Front Porch, Patio, Terrace
- Pool features: None
- Has view: Yes
- View description: Lake
- Has water view: Yes
- Water view: Lake
- Waterfront features: Lake View
- Frontage length: Water Frontage: 50
Lot
- Size: 1.03 Acres
- Dimensions: 150 x 88 x 103 x 178 x 50 x 346
- Features: Tree Coverage - Heavy
Details
- Foundation area: 1400
- Parcel number: 223092502040
- Zoning description: Residential-Single Family
Construction
Type & style
- Home type: SingleFamily
- Property subtype: Single Family
Materials
- Frame
- Roof: Age 8 Years or Less,Asphalt
Condition
- New construction: No
- Year built: 1999
Utilities & green energy
- Electric: Circuit Breakers
- Gas: Natural Gas
- Sewer: City Sewer/Connected
- Water: City Water/Connected
Community & HOA
Community
- Subdivision: Great Oak Shores Point
HOA
- Has HOA: No
Location
- Region: Lakeville
Financial & listing details
- Price per square foot: $271/sqft
- Tax assessed value: $1,217,100
- Annual tax amount: $14,803
- Date on market: 4/8/2026
- Road surface type: Paved
Estimated market value
$1,175,700
$1.12M - $1.23M
$4,529/mo
Price history
| Date | Event | Price |
|---|---|---|
| 4/9/2026 | Listed for sale | $1,200,000+112.4%$271/sqft |
Source:  NorthstarMLS as distributed by MLS GRID #6737793 Report a problem NorthstarMLS as distributed by MLS GRID #6737793 Report a problem | ||
| 4/16/2003 | Sold | $565,000$128/sqft |
Source: Public Record Report a problem | ||
| 12/31/2002 | Sold | $565,000+31.2%$128/sqft |
Source: Agent Provided Report a problem | ||
| 11/17/1999 | Sold | $430,680+274.5%$97/sqft |
Source: Public Record Report a problem | ||
| 3/12/1999 | Sold | $115,000+15%$26/sqft |
Source: Public Record Report a problem | ||
| 5/10/1996 | Sold | $100,000$23/sqft |
Source: Public Record Report a problem | ||
Public tax history
| Year | Property taxes | Tax assessment |
|---|---|---|
| 2024 | $15,260 +1.1% | $1,217,100 -0.4% |
| 2023 | $15,098 +3.4% | $1,221,800 +2.1% |
| 2022 | $14,608 +14.1% | $1,196,500 +23.5% |
| 2021 | $12,804 +6.2% | $968,900 +9.3% |
| 2020 | $12,054 +7.7% | $886,500 +12.4% |
| 2019 | $11,192 | $788,500 +8.8% |
| 2018 | $11,192 +12.7% | $725,000 +13.1% |
| 2017 | $9,932 +12.2% | $641,300 +10.1% |
| 2016 | $8,853 +9.7% | $582,700 +6% |
| 2015 | $8,072 +6.5% | $549,600 -4.1% |
| 2014 | $7,582 -0.8% | $573,100 +5.3% |
| 2013 | $7,639 +14.1% | $544,200 |
| 2012 | $6,698 -16.5% | -- |
| 2011 | $8,021 -4.8% | -- |
| 2010 | $8,426 +4.9% | -- |
| 2009 | $8,029 -1.2% | -- |
| 2008 | $8,126 +3.8% | -- |
| 2007 | $7,830 +9.4% | -- |
| 2006 | $7,160 +42.9% | -- |
| 2004 | $5,009 +4.2% | -- |
| 2003 | $4,809 +8.3% | -- |
| 2002 | $4,441 -34.7% | -- |
| 2001 | $6,804 | -- |
Find assessor info on the county website
Monthly payment
Est. payment
Payment breakdown
Explore the cost of this home by adjusting the details. Changes won't be saved.Climate risks
Neighborhood: 55044
Nearby schools
GreatSchools rating
- 7/10Eastview Elementary SchoolGrades: K-5Distance: 1.8 mi
- 7/10Kenwood Trail Middle SchoolGrades: 6-8Distance: 1 mi
- 10/10Lakeville South High SchoolGrades: 9-12Distance: 2.5 mi
- $1,072,7004 bd2 ba3.3k sqft18850 Kanabec Trl, Lakeville, MN 55044Off Market
- $669,1004 bd3 ba2k sqft18810 Kanabec Trl, Lakeville, MN 55044Off Market
- $1,800,0005 bd4 ba5.2k sqft18870 Kanabec Trl, Lakeville, MN 55044Sold

- $808,0005 bd4 ba4.8k sqft18780 Kanabec Trl, Lakeville, MN 55044Off Market
- $850,8006 bd4 ba5.8k sqft18760 Kanabec Trl, Lakeville, MN 55044Off Market
- $674,1005 bd3 ba3.8k sqft18740 Kanabec Trl, Lakeville, MN 55044Off Market
- $706,1004 bd3 ba2.8k sqft18710 Kanabec Ct, Lakeville, MN 55044Off Market
- $1,774,3005 bd5 ba4.3k sqft18920 Katrine Ct, Lakeville, MN 55044Off Market
A local agent can set up tours, give advice and negotiate with sellers.
Similar homes
- $1,150,0004 bd4 ba4.1k sqft18706 Kanabec Ct, Lakeville, MN 55044For Sale

 MLS ID #7106331, Andrea N Kraft, Engel & Volkers Prior Lake. NorthstarMLS as distributed by MLS GRID
 - $1,160,0004 bd4 ba4.5k sqft23171 Woodland Ridge Dr, Lakeville, MN 55044For Sale
 MLS ID #7060348, Benjamin Poehling, The Leo Agency. NorthstarMLS as distributed by MLS GRID
 - $1,000,0004 bd4 ba3.8k sqft10035 Woodhill Blvd, Lakeville, MN 55044For Sale
 MLS ID #7105639, Lora Antolik, Re/Max Advantage Plus. NorthstarMLS as distributed by MLS GRID
 - $699,9004 bd4 ba4.6k sqft18129 Jarl Ct, Lakeville, MN 55044For Sale
 MLS ID #7107744, Katie Fears, Edina Realty, Inc.. NorthstarMLS as distributed by MLS GRID
 - $975,0004 bd4 ba4.6k sqft17854 Lanesboro Ct, Lakeville, MN 55044For SaleMLS ID #7047341, Barbara A. Briant, Edina Realty, Inc.. NorthstarMLS as distributed by MLS GRID
- $1,600,0005 bd4 ba4.2k sqft19001 Orchard Trl, Lakeville, MN 55044For SaleMLS ID #7094158, Julie M Desrochers, eXp Realty. NorthstarMLS as distributed by MLS GRID
- $1,100,0005 bd4 ba4k sqft9570 Norway Hills Trl, Lakeville, MN 55044For SaleMLS ID #7102971, Mark A Nelson, Nelson Family Realty. NorthstarMLS as distributed by MLS GRID
- $1,280,0004 bd4 ba5.5k sqft9721 Frontier Ln, Lakeville, MN 55044For SaleMLS ID #6800624, Steve Koleno, Beycome Brokerage Realty LLC. NorthstarMLS as distributed by MLS GRID
- $640,0005 bd4 ba3.5k sqft18615 Kanabec Trl, Lakeville, MN 55044For SaleMLS ID #7106346, Katie Fears, Edina Realty, Inc.. NorthstarMLS as distributed by MLS GRID
- $1,150,0006 bd5 ba6k sqft21420 Crimson Ct, Lakeville, MN 55044For SaleMLS ID #7071524, Stephanie Spading, Edina Realty, Inc.. NorthstarMLS as distributed by MLS GRID
- $899,0004 bd4 ba4.9k sqft18023 Jay Ct, Lakeville, MN 55044For SaleMLS ID #7087333, Theodore J Sandberg, Coldwell Banker Realty - Southwest Regional. NorthstarMLS as distributed by MLS GRID
- $849,0005 bd4 ba5.8k sqft18430 Jasper Ct, Lakeville, MN 55044For SaleMLS ID #7083667, Ryan Custodio, Re/Max Advantage Plus. NorthstarMLS as distributed by MLS GRID
- $786,0006 bd5 ba4.3k sqft17739 Layton Path, Lakeville, MN 55044For SaleMLS ID #7111678, Kris Lindahl, Kris Lindahl Real Estate. NorthstarMLS as distributed by MLS GRID
- $649,0005 bd4 ba3.6k sqft11825 177th St W, Lakeville, MN 55044For SaleMLS ID #7100801, Benjamin Poehling, The Leo Agency. NorthstarMLS as distributed by MLS GRID
- $669,9003 bd3 ba2.3k sqft19143 Orchard Trl, Lakeville, MN 55044For SaleMLS ID #7095426, Carrie Hopkins, Weichert, REALTORS- Heartland. NorthstarMLS as distributed by MLS GRID
- $1,200,0004 bd4 ba3.7k sqft2786 44th St W, Webster, MN 55088For SaleMLS ID #7111231, Isabella Thomas, eXp Realty. NorthstarMLS as distributed by MLS GRID
- $999,0004 bd4 ba5.1k sqft18650 Verna Ln, Prior Lake, MN 55372For SaleMLS ID #7076185, Rochelle M Johnson-Brown, Edina Realty, Inc.. NorthstarMLS as distributed by MLS GRID
- $1,250,0004 bd4 ba4.8k sqft6985 Howard Ln, Eden Prairie, MN 55346For SaleMLS ID #7085452, Gregg T Roeglin, Edina Realty, Inc.. NorthstarMLS as distributed by MLS GRID
- $1,200,0005 bd4 ba5.1k sqft8307 Oakmere Rd, Bloomington, MN 55438For SaleMLS ID #7117528, Patrick Murphy, Premier Real Estate Services. NorthstarMLS as distributed by MLS GRID
- $1,195,0004 bd4 ba4.4k sqft10500 Niblick Ln, Eden Prairie, MN 55347For SaleMLS ID #7036187, Ryan M Platzke, Coldwell Banker Realty - Southwest Regional. NorthstarMLS as distributed by MLS GRID
