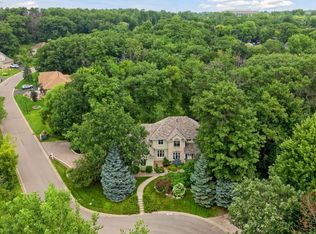
Welcome to Great Oak Shores Point in Lakeville, a convenient getaway. This incredibly remodeled estate has been tastefully remodeled from top to bottom, inside and out. A private and peaceful setting on a .79-acre wooded cul-de-sac lot with approximately 160’ of lake frontage. Easy shoreline access in a deeper bay. Enjoy entertaining, grilling and relaxation on the wrap around deck, firepit, hot tub and sauna. Ranked #4 Best Lake by USA Today in 2025, Lake Marion is a fully recreational lake prime for boating, fishing, swimming at Antlers Park Beach, mountain biking at West Lake Marion Park or exercising around the Juno Trailway. Lakeville Schools are consistently ranked as a Top 10 school district and are highly noted for an excellent athletic program. Convenient to freeway access to the International Airport, shopping and dining in old downtown Lakeville, skiing at Buck Hill that produced Lindsey Vonn, and downtown Minneapolis and St. Paul. This home was built and refreshed into an entertainer’s paradise. As you enter, you’re greeted by an impressive chandelier, wood staircase, luxury vinyl plank flooring throughout, white trim and millwork, shiplap, an office, and a cozy sitting room with library wall, ladder and fireplace. The massive chef’s luxury kitchen has panoramic lake views and is anchored by the massive 18 foot center island with quartzite countertops with ample seating for you and guests, stained maple cabinets, KitchenAid premium appliances with gas range and exhaust hood, icemaker and dual dishwashers. The sun-drenched living room has newer carpet and a toasty warm stone-faced gas fireplace. The upper-level has luxury vinyl plank throughout, a primary suite featuring vaulted ceilings, sunroom with lake views, gas fireplace, dual walk-in closets, spa-like bath with tiled floors, walk in shower, soaker tub and your own private workout studio! The other three upper-level bedrooms are nicely sized and benefit from an upgraded full bath with dual sinks and granite countertop. The lookout lower level has luxury vinyl plank flooring, gas fireplace, a fifth bedroom, walk in tiled shower with dual sinks, and a recreational area with kitchenette and granite countertop. 3+car finished garage with epoxy floors. New LP smart siding and architectural shingles grace the outside. See the video and 3D tour for your own private showing today!
Closed
$1,800,000
18870 Kanabec Trl, Lakeville, MN 55044
5beds
5,202sqft
Single Family
Built in 1998
0.78 Acres Lot
$1,814,800 Zestimate®
$346/sqft
$5,077 Estimated rent
Home value
$1,814,800
$1.69M - $1.94M
$5,077/mo
Zestimate® history
Owner options
List your home for rent
$5,077/mo
Rent Zestimate®
Find your next renter with Zillow Rental Manager. Plus, with online applications, you can quickly screen prospective tenants – for free.
$5,077/mo
Rent Zestimate®
Refinance and save
$9,095/mo
Est. payment
Refinancing to a lower rate could help reduce your monthly payments and save thousands over the life of the loan.
$9,095/mo
Est. payment
Explore your selling options
Work with a Zillow partner agent
Leverage their expertise and Zillow's premium Showcase listings to get your home seen by more buyers.
Get startedList with your own agent
Get your home in front of millions of buyers by listing it on Zillow.
Learn how to do itSell it yourself
Take full control of how buyers see your home on Zillow by listing For Sale by Owner (FSBO).
List your homeWhat's special
Hot tubStone-faced gas fireplaceWrap around deckNew lp smart sidingWhite trim and millworkFifth bedroomArchitectural shingles
Zillow last checked:
Listing updated:
Listed by:
Michael D Bartus 952-400-7000,
Lakes Sotheby's International
Bought with:
Michael D Bartus
Lakes Sotheby's International
Source: NorthstarMLS as distributed by MLS GRID,MLS#: 7014922
Facts & features
Interior
Bedrooms & bathrooms
- Bedrooms: 5
- Bathrooms: 4
- Full bathrooms: 2
- 3/4 bathrooms: 1
- 1/2 bathrooms: 1
Bedroom
- Level: Upper
- Area: 320 Square Feet
- Dimensions: 20X16
Bedroom 2
- Level: Upper
- Area: 144 Square Feet
- Dimensions: 12X12
Bedroom 3
- Level: Upper
- Area: 144 Square Feet
- Dimensions: 12X12
Bedroom 4
- Level: Upper
- Area: 154 Square Feet
- Dimensions: 14X11
Bedroom 5
- Level: Lower
- Area: 238 Square Feet
- Dimensions: 17X14
Primary bathroom
- Level: Upper
- Area: 143 Square Feet
- Dimensions: 13X11
Bathroom
- Level: Lower
- Area: 88 Square Feet
- Dimensions: 11X08
Deck
- Level: Main
- Area: 360 Square Feet
- Dimensions: 30X12
Exercise room
- Level: Upper
- Area: 414 Square Feet
- Dimensions: 23X18
Garage
- Level: Main
- Area: 966 Square Feet
- Dimensions: 42X23
Kitchen
- Level: Main
- Area: 434 Square Feet
- Dimensions: 31X14
Library
- Level: Main
- Area: 330 Square Feet
- Dimensions: 22X15
Living room
- Level: Main
- Area: 468 Square Feet
- Dimensions: 26X18
Mud room
- Level: Main
- Area: 126 Square Feet
- Dimensions: 14X09
Office
- Level: Main
- Area: 132 Square Feet
- Dimensions: 12X11
Porch
- Level: Main
- Area: 714 Square Feet
- Dimensions: 34X21
Recreation room
- Level: Lower
- Area: 1073 Square Feet
- Dimensions: 37X29
Storage
- Level: Lower
- Area: 110 Square Feet
- Dimensions: 11X10
Sun room
- Level: Upper
- Area: 180 Square Feet
- Dimensions: 18X10
Utility room
- Level: Lower
- Area: 270 Square Feet
- Dimensions: 18X15
Walk in closet
- Level: Upper
- Area: 81 Square Feet
- Dimensions: 09X09
Walk in closet
- Level: Upper
- Area: 54 Square Feet
- Dimensions: 09X06
Heating
- Forced Air
Cooling
- Central Air, Dual
Appliances
- Included: Air-To-Air Exchanger, Chandelier, Dishwasher, Disposal, Double Oven, Dryer, ENERGY STAR Qualified Appliances, Exhaust Fan, Freezer, Gas Water Heater, Water Filtration System, Water Osmosis System, Microwave, Range, Refrigerator, Stainless Steel Appliance(s), Washer, Water Softener Owned
- Laundry: Gas Dryer Hookup, Main Level, Sink, Washer Hookup
Features
- Basement: Block,Daylight,Drain Tiled,Egress Window(s),Finished,Full,Sump Basket,Sump Pump,Tile Shower
- Number of fireplaces: 4
- Fireplace features: Electric, Family Room, Gas, Living Room, Primary Bedroom, Stone
Interior area
- Total structure area: 5,202
- Total interior livable area: 5,202 sqft
- Finished area above ground: 3,456
- Finished area below ground: 1,346
Property
Parking
- Total spaces: 3
- Parking features: Attached, Asphalt, Garage, Garage Door Opener, Insulated Garage
- Attached garage spaces: 3
- Has uncovered spaces: Yes
- Details: Garage Dimensions (42X23)
Accessibility
- Accessibility features: None
Features
- Levels: Two
- Stories: 2
- Patio & porch: Composite Decking, Deck, Front Porch, Porch, Side Porch, Wrap Around
- Pool features: None
- Fencing: Partial,Privacy,Wood
- Has view: Yes
- View description: Bay, East, Panoramic, Lake
- Has water view: Yes
- Water view: Bay,Lake
- Waterfront features: Channel Shore, Lake Front, Lake View
- Frontage length: Water Frontage: 160
Lot
- Size: 0.78 Acres
- Features: Accessible Shoreline, Tree Coverage - Medium
Details
- Additional structures: Sauna, Storage Shed
- Foundation area: 1746
- Parcel number: 223092502060
- Zoning description: Residential-Single Family
Construction
Type & style
- Home type: SingleFamily
- Property subtype: Single Family
Materials
- Roof: Age 8 Years or Less,Architectural Shingle,Asphalt,Pitched
Condition
- New construction: No
- Year built: 1998
Utilities & green energy
- Electric: 200+ Amp Service
- Gas: Natural Gas
- Sewer: City Sewer/Connected
- Water: City Water/Connected
Community & HOA
Community
- Subdivision: Great Oak Shores Point
HOA
- Has HOA: No
Location
- Region: Lakeville
Financial & listing details
- Price per square foot: $346/sqft
- Tax assessed value: $1,217,900
- Annual tax amount: $14,984
- Date on market: 2/12/2026
- Cumulative days on market: 39 days
- Road surface type: Paved
Price history
| Date | Event | Price |
|---|---|---|
| 4/27/2026 | Sold | $1,800,000-5.3%$346/sqft |
Source:  NorthstarMLS as distributed by MLS GRID #7014922 Report a problem NorthstarMLS as distributed by MLS GRID #7014922 Report a problem | ||
| 3/23/2026 | Pending sale | $1,900,000$365/sqft |
Source: NorthstarMLS as distributed by MLS GRID #7014922 Report a problem | ||
| 2/12/2026 | Listed for sale | $1,900,000+146.8%$365/sqft |
Source: NorthstarMLS as distributed by MLS GRID #7014922 Report a problem | ||
| 8/21/2017 | Sold | $770,000$148/sqft |
Source: NorthstarMLS as distributed by MLS GRID #4849213 Report a problem | ||
| 7/1/2017 | Pending sale | $770,000$148/sqft |
Source: Edina Realty, Inc., a Berkshire Hathaway affiliate #4849213 Report a problem | ||
| 6/30/2017 | Listed for sale | $770,000+55.6%$148/sqft |
Source: Edina Realty, Inc., a Berkshire Hathaway affiliate #4849213 Report a problem | ||
| 7/26/2011 | Sold | $495,000-5.7%$95/sqft |
Source:  Lake Superior Area Realtors as distributed by MLS GRID #1585490 Report a problem Lake Superior Area Realtors as distributed by MLS GRID #1585490 Report a problem | ||
| 4/28/2011 | Price change | $525,000-7.1%$101/sqft |
Source: Coldwell Banker Burnet - Burnsville #3945468 Report a problem | ||
| 1/6/2011 | Price change | $565,000-5.8%$109/sqft |
Source: NRT Minneapolis #3945468 Report a problem | ||
| 7/8/2010 | Listed for sale | $600,000+37.7%$115/sqft |
Source: NRT Minneapolis #3945468 Report a problem | ||
| 2/9/1999 | Sold | $435,690$84/sqft |
Source: Public Record Report a problem | ||
Public tax history
| Year | Property taxes | Tax assessment |
|---|---|---|
| 2024 | $14,984 +0.8% | $1,217,900 -0.7% |
| 2023 | $14,870 +4.8% | $1,227,000 +3.4% |
| 2022 | $14,186 +12.4% | $1,187,200 +21.3% |
| 2021 | $12,626 +5.9% | $978,400 +8.7% |
| 2020 | $11,926 +9.2% | $899,700 +13.5% |
| 2019 | $10,926 | $792,500 +8.6% |
| 2018 | $10,926 +13% | $730,000 +11.2% |
| 2017 | $9,669 +10.7% | $656,200 +9.9% |
| 2016 | $8,735 +5.4% | $596,900 +10.6% |
| 2015 | $8,291 +11.7% | $539,800 -3.6% |
| 2014 | $7,423 -0.2% | $560,000 +7.9% |
| 2013 | $7,435 +1066.4% | $518,800 |
| 2012 | $637 -91.9% | -- |
| 2011 | $7,872 -19% | -- |
| 2010 | $9,724 +4.9% | -- |
| 2009 | $9,270 -1.3% | -- |
| 2008 | $9,396 +3.8% | -- |
| 2007 | $9,053 +12.4% | -- |
| 2006 | $8,052 +25.2% | -- |
| 2004 | $6,432 +5.2% | -- |
| 2003 | $6,111 +11.5% | -- |
| 2002 | $5,482 -35.1% | -- |
| 2001 | $8,448 | -- |
Find assessor info on the county website
Neighborhood: 55044
Nearby homes
- $1,766,5005 bd5 ba4.3k sqft18920 Katrine Ct, Lakeville, MN 55044Off Market
- $1,056,2004 bd2 ba3.3k sqft18850 Kanabec Trl, Lakeville, MN 55044Off Market
- $1,200,0004 bd4 ba4.4k sqft18830 Kanabec Trl, Lakeville, MN 55044For Sale
- $1,337,9006 bd4 ba3.7k sqft18924 Katrine Ct, Lakeville, MN 55044Off Market
- $1,800,0006 bd8 ba6.6k sqft18928 Katrine Ct, Lakeville, MN 55044For Sale
- $669,1004 bd3 ba2k sqft18810 Kanabec Trl, Lakeville, MN 55044Off Market
- $1,464,2005 bd4 ba4.3k sqft18839 Kabot Cove Ln, Lakeville, MN 55044Off Market
- $803,8005 bd4 ba4.8k sqft18780 Kanabec Trl, Lakeville, MN 55044Off Market
Nearby schools
GreatSchools rating
- 7/10Eastview Elementary SchoolGrades: K-5Distance: 1.8 mi
- 7/10Kenwood Trail Middle SchoolGrades: 6-8Distance: 1 mi
- 10/10Lakeville South High SchoolGrades: 9-12Distance: 2.4 mi
Get a cash offer in 3 minutes
Find out how much your home could sell for in as little as 3 minutes with a no-obligation cash offer.
Estimated market value
$1,814,800
Get a cash offer in 3 minutes
Find out how much your home could sell for in as little as 3 minutes with a no-obligation cash offer.
Estimated market value
$1,814,800
- Minnesota
- Dakota County
- Lakeville
- 55044
- 18870 Kanabec Trl
Nearby cities
Nearby zip codes
Other Lakeville Topics
