Please note road construction will have Kenrick closed going south. Must take Kenrick North to access property. Exit 35W south on 70, to Kenrick North.
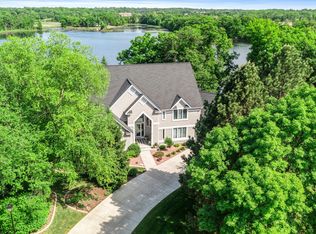
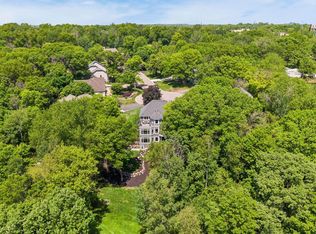
Stunning 2-story on Lake Marion blends luxury, efficiency, and smart design. Perfect for Multigenerational, or car enthusiast with a 6 car garage. Enjoy breathtaking lake views from the great room with 19’ vaulted ceilings, formal office, and primary suite. Hickory floors flow through the open main level with a high-end kitchen, dining, and hearth rooms, plus a screened porch for year-round enjoyment. Upper level features a lake-view primary suite with dual-head shower, Jack-and-Jill bedrooms, and a flex suite with private entrance. Walkout lower level offers a wet bar, game area, exercise room, and sauna-ready wellness space. Nestled on a private cul-de-sac with walking paths, private bay access, and close to top schools and highways.
Active
Price cut: $50K (7/15)
$1,800,000
18928 Katrine Ct, Lakeville, MN 55044
6beds
6,641sqft
Single Family
Built in 2017
0.58 Acres Lot
$-- Zestimate®
$271/sqft
$-- HOA
What's special
Private bay accessPrivate cul-de-sacHearth roomsPrimary suiteJack-and-jill bedroomsLake-view primary suiteWalking paths
- 131 days |
- 828 |
- 25 |
Zillow last checked:
Listing updated:
Listed by:
Jeff W Young 612-618-8363,
Edina Realty, Inc.
Source: NorthstarMLS as distributed by MLS GRID,MLS#: 7049953
Facts & features
Interior
Bedrooms & bathrooms
- Bedrooms: 6
- Bathrooms: 8
- Full bathrooms: 3
- 3/4 bathrooms: 2
- 1/2 bathrooms: 3
Bedroom
- Level: Upper
- Area: 320 Square Feet
- Dimensions: 20x16
Bedroom 2
- Level: Upper
- Area: 192 Square Feet
- Dimensions: 12x16
Bedroom 3
- Level: Upper
- Area: 255 Square Feet
- Dimensions: 15x17
Bedroom 4
- Level: Upper
- Area: 165 Square Feet
- Dimensions: 15x11
Bedroom 5
- Level: Upper
- Area: 225 Square Feet
- Dimensions: 15X15
Bedroom 6
- Level: Lower
- Area: 168 Square Feet
- Dimensions: 12x14
Primary bathroom
- Level: Upper
- Area: 180 Square Feet
- Dimensions: 12x15
Other
- Level: Lower
- Area: 150 Square Feet
- Dimensions: 15x10
Other
- Level: Lower
- Area: 220 Square Feet
- Dimensions: 10x22
Dining room
- Level: Main
- Area: 180 Square Feet
- Dimensions: 12x15
Exercise room
- Level: Lower
- Area: 216 Square Feet
- Dimensions: 12x18
Family room
- Level: Lower
- Area: 440 Square Feet
- Dimensions: 20x22
Foyer
- Level: Main
- Area: 170 Square Feet
- Dimensions: 17x10
Garage
- Level: Lower
- Area: 800 Square Feet
- Dimensions: 40 x 20
Great room
- Level: Main
- Area: 342 Square Feet
- Dimensions: 19x18
Hearth room
- Level: Main
- Area: 182 Square Feet
- Dimensions: 13x14
Informal dining room
- Level: Main
- Area: 120 Square Feet
- Dimensions: 10x12
Kitchen
- Level: Main
- Area: 270 Square Feet
- Dimensions: 15x18
Laundry
- Level: Upper
- Area: 80 Square Feet
- Dimensions: 10x8
Mud room
- Level: Main
- Area: 120 Square Feet
- Dimensions: 10x12
Office
- Level: Upper
- Area: 288 Square Feet
- Dimensions: 24X12
Screened porch
- Level: Main
- Area: 240 Square Feet
- Dimensions: 15x16
Screened porch
- Level: Main
- Area: 224 Square Feet
- Dimensions: 14 x 16
Study
- Level: Main
- Area: 238 Square Feet
- Dimensions: 17x14
Heating
- Forced Air, Fireplace(s), In-Floor Heating, Zoned
Cooling
- Central Air
Appliances
- Included: Cooktop, Dishwasher, Disposal, Double Oven, Dryer, Exhaust Fan, Humidifier, Gas Water Heater, Microwave, Refrigerator, Stainless Steel Appliance(s), Wall Oven, Washer, Water Softener Owned
- Laundry: Laundry Room, Sink, Upper Level
Features
- Basement: Daylight,Egress Window(s),Finished,Storage Space,Sump Pump,Walk-Out Access
- Number of fireplaces: 2
- Fireplace features: Double Sided, Family Room, Gas, Living Room
Interior area
- Total structure area: 7,075
- Total interior livable area: 6,641 sqft
- Finished area above ground: 4,859
- Finished area below ground: 1,782
Video & virtual tour
Property
Parking
- Total spaces: 6
- Parking features: Attached, Asphalt, Garage Door Opener, Heated Garage, Multiple Garages, Storage, Underground
- Attached garage spaces: 6
- Has uncovered spaces: Yes
- Details: Garage Dimensions (21 x 36), Garage Door Height (8)
Accessibility
- Accessibility features: None
Features
- Levels: Two
- Stories: 2
- Patio & porch: Composite Decking, Covered, Patio, Rear Porch
- Pool features: None
- Fencing: None
- Has view: Yes
- View description: Bay, Lake, South
- Has water view: Yes
- Water view: Bay,Lake
- Waterfront features: Dock, Lake Front, Lake View, Other
- Frontage length: Water Frontage: 155
Lot
- Size: 0.58 Acres
- Dimensions: 210 x 155 x 225 x 203
- Features: Accessible Shoreline, Tree Coverage - Medium
Details
- Foundation area: 2117
- Parcel number: 224610002030
- Zoning description: Residential-Single Family
Construction
Type & style
- Home type: SingleFamily
- Property subtype: Single Family
Materials
- Concrete
- Roof: Age 8 Years or Less,Asphalt
Condition
- New construction: No
- Year built: 2017
Utilities & green energy
- Electric: Circuit Breakers, 200+ Amp Service
- Gas: Natural Gas
- Sewer: City Sewer/Connected
- Water: City Water/Connected
Community & HOA
Community
- Subdivision: Lone Tree Point
HOA
- Has HOA: No
Location
- Region: Lakeville
Financial & listing details
- Price per square foot: $271/sqft
- Tax assessed value: $1,749,000
- Annual tax amount: $18,032
- Date on market: 4/9/2026
- Cumulative days on market: 351 days
Estimated market value
Not available
Estimated sales range
Not available
Not available
Price history
| Date | Event | Price |
|---|---|---|
| 7/15/2026 | Price change | $1,800,000-2.7%$271/sqft |
Source:  NorthstarMLS as distributed by MLS GRID #7049953 Report a problem NorthstarMLS as distributed by MLS GRID #7049953 Report a problem | ||
| 6/17/2026 | Price change | $1,850,000-2.6%$279/sqft |
Source: NorthstarMLS as distributed by MLS GRID #7049953 Report a problem | ||
| 5/15/2026 | Price change | $1,899,000-2.6%$286/sqft |
Source: NorthstarMLS as distributed by MLS GRID #7049953 Report a problem | ||
| 4/9/2026 | Listed for sale | $1,950,000-2.5%$294/sqft |
Source: NorthstarMLS as distributed by MLS GRID #7049953 Report a problem | ||
| 4/6/2026 | Listing removed | $2,000,000$301/sqft |
Source: NorthstarMLS as distributed by MLS GRID #6814170 Report a problem | ||
| 11/25/2025 | Price change | $2,000,000-4.8%$301/sqft |
Source: NorthstarMLS as distributed by MLS GRID #6814170 Report a problem | ||
| 11/5/2025 | Listed for sale | $2,100,000-2.3%$316/sqft |
Source: NorthstarMLS as distributed by MLS GRID #6814170 Report a problem | ||
| 10/30/2025 | Listing removed | $2,150,000$324/sqft |
Source: NorthstarMLS as distributed by MLS GRID #6759208 Report a problem | ||
| 7/25/2025 | Listed for sale | $2,150,000-10.2%$324/sqft |
Source: NorthstarMLS as distributed by MLS GRID #6759208 Report a problem | ||
| 7/18/2025 | Listing removed | $2,395,000$361/sqft |
Source:  Engel & Volkers #6677238 Report a problem Engel & Volkers #6677238 Report a problem | ||
| 6/7/2025 | Price change | $2,395,000-4%$361/sqft |
Source: NorthstarMLS as distributed by MLS GRID #6677238 Report a problem | ||
| 5/8/2025 | Price change | $2,495,000-5.8%$376/sqft |
Source: NorthstarMLS as distributed by MLS GRID #6677238 Report a problem | ||
| 4/9/2025 | Listed for sale | $2,650,000+1004.2%$399/sqft |
Source: NorthstarMLS as distributed by MLS GRID #6677238 Report a problem | ||
| 6/22/2017 | Sold | $240,000$36/sqft |
Source: NorthstarMLS as distributed by MLS GRID #4761526 Report a problem | ||
Public tax history
| Year | Property taxes | Tax assessment |
|---|---|---|
| 2024 | $18,032 +0.8% | $1,749,000 -0.7% |
| 2023 | $17,894 +5.7% | $1,760,600 +3.5% |
| 2022 | $16,926 +20.9% | $1,701,200 +23.6% |
| 2021 | $14,004 +8.5% | $1,376,300 +42.4% |
| 2020 | $12,902 +17.2% | $966,700 -12% |
| 2019 | $11,010 | $1,098,000 +43.3% |
| 2018 | $11,010 +89.2% | $766,400 +222.6% |
| 2017 | $5,818 +60.9% | $237,600 +5% |
| 2016 | $3,617 +3.4% | $226,300 +10% |
| 2015 | $3,499 +4.7% | $205,700 -15% |
| 2014 | $3,341 -11.6% | $241,900 +9.2% |
| 2013 | $3,779 +7.7% | $221,600 |
| 2012 | $3,510 -0.1% | -- |
| 2011 | $3,513 | -- |
Find assessor info on the county website
Monthly payment
Est. payment
Payment breakdown
Explore the cost of this home by adjusting the details. Changes won't be saved.Climate risks
Neighborhood: 55044
Nearby schools
GreatSchools rating
- 7/10Eastview Elementary SchoolGrades: K-5Distance: 1.9 mi
- 7/10Kenwood Trail Middle SchoolGrades: 6-8Distance: 1 mi
- 10/10Lakeville South High SchoolGrades: 9-12Distance: 2.4 mi
- $1,344,0006 bd4 ba3.7k sqft18924 Katrine Ct, Lakeville, MN 55044Off Market
- $873,5004 bd2 ba2.3k sqft18932 Katrine Ct, Lakeville, MN 55044Off Market
- $852,9003 bd2 ba1.7k sqft18939 Katrine Ct, Lakeville, MN 55044Off Market
- $2,308,3007 bd5 ba8.6k sqft18936 Katrine Ct, Lakeville, MN 55044Off Market
- $1,795,4005 bd5 ba4.3k sqft18920 Katrine Ct, Lakeville, MN 55044Off Market
- $1,539,1004 bd4 ba3.1k sqft18940 Katrine Ct, Lakeville, MN 55044Off Market
- $963,7000.72 acres18944 Katrine Ct, Lakeville, MN 55044Off Market
- $1,800,0005 bd4 ba5.2k sqft18870 Kanabec Trl, Lakeville, MN 55044Sold
A local agent can set up tours, give advice and negotiate with sellers.
Similar homes
- $1,600,0005 bd4 ba4.2k sqft19001 Orchard Trl, Lakeville, MN 55044For Sale

 MLS ID #7094158, Julie M Desrochers, eXp Realty. NorthstarMLS as distributed by MLS GRID
 - $1,549,9005 bd4 ba7.5k sqft16584 Klamath Ter, Lakeville, MN 55044For Sale
 MLS ID #7082814, Leslie M Dahlen, Realty Exchange. NorthstarMLS as distributed by MLS GRID
 - $1,150,0004 bd4 ba4.1k sqft18706 Kanabec Ct, Lakeville, MN 55044For Sale
 MLS ID #7106331, Andrea N Kraft, Engel & Volkers Prior Lake. NorthstarMLS as distributed by MLS GRID
 - $1,799,9006 bd5 ba6.5k sqft7767 Prairie Grass Pass, Prior Lake, MN 55372For Sale
 MLS ID #7105636, Melissa Johnson, Keller Williams Preferred Rlty. NorthstarMLS as distributed by MLS GRID
 - $1,025,0005 bd4 ba4.4k sqft22412 Wagon Wheel Trl, Lakeville, MN 55044For SaleMLS ID #7072286, Jason Robert Zoellner, Edina Realty, Inc.. NorthstarMLS as distributed by MLS GRID
- $1,195,0006 bd5 ba6.8k sqft12408 167th St W, Lakeville, MN 55044For SaleMLS ID #7096772, Emily Leach, Lakes Sotheby's International Realty. NorthstarMLS as distributed by MLS GRID
- $2,299,0004 bd5 ba4.9k sqft9934 199th St W, Lakeville, MN 55044For SaleMLS ID #7103564, Chris North, Prandium Group Real Estate. NorthstarMLS as distributed by MLS GRID
- $1,150,0006 bd5 ba6k sqft21420 Crimson Ct, Lakeville, MN 55044For SaleMLS ID #7071524, Stephanie Spading, Edina Realty, Inc.. NorthstarMLS as distributed by MLS GRID
- $919,9506 bd4 ba4.5k sqft16685 Judicial Rd, Lakeville, MN 55044For SaleMLS ID #7080519, Ilya Zderchuk, Lakes Sotheby's International. NorthstarMLS as distributed by MLS GRID
- $1,280,0004 bd4 ba5.5k sqft9721 Frontier Ln, Lakeville, MN 55044For SaleMLS ID #6800624, Steve Koleno, Beycome Brokerage Realty LLC. NorthstarMLS as distributed by MLS GRID
- $975,0004 bd4 ba4.6k sqft17854 Lanesboro Ct, Lakeville, MN 55044For SaleMLS ID #7047341, Barbara A. Briant, Edina Realty, Inc.. NorthstarMLS as distributed by MLS GRID
- $1,160,0004 bd4 ba4.5k sqft23171 Woodland Ridge Dr, Lakeville, MN 55044For SaleMLS ID #7060348, Benjamin Poehling, The Leo Agency. NorthstarMLS as distributed by MLS GRID
- $1,200,0005 bd5 ba5k sqft7525 Territory Pass, Lakeville, MN 55044For SaleMLS ID #7095969, Nicolas Tetner, Northstar Real Estate Associates. NorthstarMLS as distributed by MLS GRID
- $1,625,0005 bd5 ba5k sqft6783 Broadview Dr, Prior Lake, MN 55372For SaleMLS ID #7108383, Tonia L Kurth, Coldwell Banker Realty - Southwest Regional. NorthstarMLS as distributed by MLS GRID
- $940,0005 bd6 ba4.4k sqft24877 Harvest Meadows Ct, Lakeville, MN 55044For SaleMLS ID #7109166, Kelly Yoon, Redfin Corporation. NorthstarMLS as distributed by MLS GRID
- $1,800,0005 bd4 ba4.1k sqft3374 Sycamore Trl SW, Prior Lake, MN 55372For SaleMLS ID #7044399, Jeff W Young, Edina Realty, Inc.. NorthstarMLS as distributed by MLS GRID
- $1,450,0005 bd4 ba4.8k sqft20583 Nevada Ave, Prior Lake, MN 55372For SaleMLS ID #7069473, Scott M. Hutchinson, Re/Max Advantage Plus. NorthstarMLS as distributed by MLS GRID
- $1,299,9995 bd4 ba5.5k sqft15270 Branch Cir, Burnsville, MN 55337For SaleMLS ID #7069536, Janelle M. Pierzina, Edina Realty, Inc.. NorthstarMLS as distributed by MLS GRID
- $1,075,0004 bd5 ba4.3k sqft7500 Territory Pass, Lakeville, MN 55044For SaleMLS ID #7083827, Jason Robert Zoellner, Edina Realty, Inc.. NorthstarMLS as distributed by MLS GRID
- $999,0004 bd4 ba5.1k sqft18650 Verna Ln, Prior Lake, MN 55372For SaleMLS ID #7127397, Rochelle M Johnson-Brown, Edina Realty, Inc.. NorthstarMLS as distributed by MLS GRID
