*Luxury living at its finest on beautiful Lake Marion.*
Experience the pinnacle of lake living in this extraordinary waterfront residence on highly sought -after Lake Marion. Boasting over 5400 sq ft of refined living space, this home seamlessly blends luxury, recreation, and breathtaking views with effortless indoor-outdoor entertaining.
Key Features:
Expansive, light filled interiors with panoramic lake vistas from almost every room. Handscraped hardwood floors, Chef inspired kitchen & main living spaces designed for both everyday living and grand entertaining.
Primary ensuite with walkout to private deck for morning coffee, 3 additional bedrooms, one is Jack & Jill and the 4th bedroom has its own 3/4 bath. Laundry room, playroom, and grand theater complete this level.
Lower level features generous sized great room, game area and wet bar that walks out to the grand backyard. gym, office/bedroom and ample storage complete this level.
The grand finale is the oudoor spaces here with breathtaking views from every angle, expansive outdoor entertaining spaces connecting both indoor and out. Well-appointed outdoor kitchen , pool with diving board, play area and hot tub, multiple patio areas for lakeside relaxing, firepit, dock with bench seating for early morning sunrises, sunsets or watching the fish jump.
This remarkable Lake Marion home is a rare offering-a sophistacated, resort -style retreat that captures the essence of lakeside living.
Ideal for waterfront enthusiasts seeking a turnkey luxury retreat with space for families and guests. walk to the new Antlers Park and enjoy a light snack and Beverage or hop in the boat and enjoy Wednesday night music at Casperson Park.
Schedule your private showing to experience the flow, views and elevated details that set this home apart.
Active
$2,399,000
9934 199th St W, Lakeville, MN 55044
4beds
4,922sqft
Single Family
Built in 2013
0.48 Acres Lot
$2,325,400 Zestimate®
$487/sqft
$-- HOA
What's special
- 19 days |
- 2,733 |
- 130 |
Zillow last checked:
Listing updated:
Listed by:
Chris North 612-590-2504,
Prandium Group Real Estate,
Pam McBride 612-644-3624
Source: NorthstarMLS as distributed by MLS GRID,MLS#: 7103564
Facts & features
Interior
Bedrooms & bathrooms
- Bedrooms: 4
- Bathrooms: 5
- Full bathrooms: 2
- 3/4 bathrooms: 2
- 1/2 bathrooms: 1
Bedroom
- Level: Upper
- Area: 279.51 Square Feet
- Dimensions: 20'10"x13'5"
Bedroom 2
- Level: Upper
- Area: 143.16 Square Feet
- Dimensions: 12'11"x11'1"
Bedroom 3
- Level: Upper
- Area: 189.29 Square Feet
- Dimensions: 14'9"x12'10"
Bedroom 4
- Level: Upper
- Area: 135 Square Feet
- Dimensions: 12x11'3"
Primary bathroom
- Level: Upper
- Area: 120.56 Square Feet
- Dimensions: 11'8"x10'4"
Other
- Level: Lower
- Area: 36.76 Square Feet
- Dimensions: 6'7"x5'7"
Dining room
- Level: Main
- Area: 203.79 Square Feet
- Dimensions: 16'9"x12'2"
Exercise room
- Level: Lower
- Area: 202.4 Square Feet
- Dimensions: 16'9x12'1"
Family room
- Level: Lower
- Area: 652.78 Square Feet
- Dimensions: 31'4"x20'10"
Kitchen
- Level: Main
- Area: 239.17 Square Feet
- Dimensions: 17'1"x14
Laundry
- Level: Upper
- Area: 60.06 Square Feet
- Dimensions: 7'10"x7'8"
Living room
- Level: Main
- Area: 373.26 Square Feet
- Dimensions: 20'10"x 17'11"
Media room
- Level: Upper
- Area: 387.5 Square Feet
- Dimensions: 23'3"x16'8"
Mud room
- Level: Main
- Area: 144.89 Square Feet
- Dimensions: 13'7"x10'8"
Office
- Level: Lower
- Area: 162.45 Square Feet
- Dimensions: 13'1"x12'5"
Play room
- Level: Upper
- Area: 180.56 Square Feet
- Dimensions: 16'8"x10'10"
Sitting room
- Level: Main
- Area: 184.25 Square Feet
- Dimensions: 16'9"x11
Sun room
- Level: Main
Heating
- Boiler, Forced Air, In-Floor Heating
Cooling
- Central Air
Appliances
- Included: Air-To-Air Exchanger, Dishwasher, Disposal, Dryer, Exhaust Fan, Humidifier, Gas Water Heater, Microwave, Range, Refrigerator, Stainless Steel Appliance(s), Washer, Water Softener Owned, Wine Cooler
- Laundry: Laundry Room, Sink, Upper Level, Washer Hookup
Features
- Basement: Daylight,Drain Tiled,Finished,Full,Storage Space,Sump Pump,Walk-Out Access
- Number of fireplaces: 1
- Fireplace features: Decorative, Family Room, Gas, Living Room
Interior area
- Total structure area: 4,922
- Total interior livable area: 4,922 sqft
- Finished area above ground: 3,732
- Finished area below ground: 1,190
Property
Parking
- Total spaces: 3
- Parking features: Attached, Detached Garage, Asphalt, Electric Vehicle Charging Station(s), Garage, Garage Door Opener, Heated Garage, Insulated Garage, Multiple Garages
- Attached garage spaces: 3
- Has uncovered spaces: Yes
- Details: Garage Dimensions (35'3"x23'9"), Garage Door Height (7), Garage Door Width (16)
Accessibility
- Accessibility features: None
Features
- Levels: Two
- Stories: 2
- Patio & porch: Deck, Front Porch, Patio
- Has private pool: Yes
- Pool features: In Ground, Heated, Outdoor Pool
- Fencing: Chain Link
- Has view: Yes
- View description: Lake, Panoramic, South
- Has water view: Yes
- Water view: Lake
- Waterfront features: Lake Front, Lake Bottom(Gravel, Sand)
Lot
- Size: 0.48 Acres
- Dimensions: 74 x 288 x 74 x 282
- Features: Accessible Shoreline, Tree Coverage - Medium
Details
- Additional structures: Garage(s)
- Foundation area: 1461
- Parcel number: 221150012241
- Zoning description: Residential-Single Family
Construction
Type & style
- Home type: SingleFamily
- Property subtype: Single Family
Materials
- Concrete, Frame
- Roof: Asphalt,Pitched
Condition
- New construction: No
- Year built: 2013
Utilities & green energy
- Electric: Circuit Breakers, 100 Amp Service
- Gas: Natural Gas
- Sewer: City Sewer/Connected
- Water: City Water/Connected
Community & HOA
Community
- Subdivision: Antlers Park
HOA
- Has HOA: No
Location
- Region: Lakeville
Financial & listing details
- Price per square foot: $487/sqft
- Tax assessed value: $1,843,300
- Annual tax amount: $25,248
- Date on market: 7/3/2026
- Road surface type: Paved
Estimated market value
$2,325,400
$2.21M - $2.44M
$5,418/mo
Price history
| Date | Event | Price |
|---|---|---|
| 7/5/2026 | Listed for sale | $2,399,000+74.5%$487/sqft |
Source:  NorthstarMLS as distributed by MLS GRID #7103564 Report a problem NorthstarMLS as distributed by MLS GRID #7103564 Report a problem | ||
| 9/28/2018 | Sold | $1,375,000+219.8%$279/sqft |
Source: NorthstarMLS as distributed by MLS GRID #4943243 Report a problem | ||
| 11/29/2012 | Sold | $430,000$87/sqft |
Source: Public Record Report a problem | ||
| 6/29/2012 | Sold | $430,000-1.7%$87/sqft |
Source:  Lake Superior Area Realtors as distributed by MLS GRID #1812665 Report a problem Lake Superior Area Realtors as distributed by MLS GRID #1812665 Report a problem | ||
| 4/27/2012 | Listed for sale | $437,500-9.8%$89/sqft |
Source: Coldwell Banker Burnet - Edina Regional #4146302 Report a problem | ||
| 1/13/2011 | Listing removed | $485,000$99/sqft |
Source: Coldwell Banker Burnet #3938428 Report a problem | ||
| 6/19/2010 | Listed for sale | $485,000-17.7%$99/sqft |
Source: NRT Minneapolis #3938428 Report a problem | ||
| 11/19/2009 | Listing removed | $589,000$120/sqft |
Source: Edina Realty, Inc. #3811587 Report a problem | ||
| 7/20/2009 | Listed for sale | $589,000$120/sqft |
Source: Edina Realty, Inc. #3811587 Report a problem | ||
Public tax history
| Year | Property taxes | Tax assessment |
|---|---|---|
| 2024 | $23,230 +4.6% | $1,843,300 +2.8% |
| 2023 | $22,210 +4.2% | $1,793,900 +2.9% |
| 2022 | $21,306 +9.4% | $1,743,300 +19% |
| 2021 | $19,476 +10.8% | $1,464,900 +13.8% |
| 2020 | $17,572 +6.2% | $1,287,200 +11% |
| 2019 | $16,550 | $1,159,500 +7.3% |
| 2018 | $16,550 +11.1% | $1,080,700 +11.4% |
| 2017 | $14,901 +7.5% | $970,400 +10% |
| 2016 | $13,862 +9.2% | $881,800 +8.8% |
| 2015 | $12,696 +7.4% | $810,700 -0.8% |
| 2014 | $11,823 +3.2% | $817,300 +74.6% |
| 2013 | $11,454 +1837.5% | $468,100 |
| 2012 | $591 -91.2% | -- |
| 2011 | $6,708 -8.6% | -- |
| 2010 | $7,341 +5% | -- |
| 2009 | $6,990 +7.3% | -- |
| 2008 | $6,516 +21.5% | -- |
| 2007 | $5,363 +12.1% | -- |
| 2006 | $4,786 +24.6% | -- |
| 2004 | $3,840 +10.7% | -- |
| 2003 | $3,469 +13.1% | -- |
| 2002 | $3,068 -29.7% | -- |
| 2001 | $4,365 | -- |
Find assessor info on the county website
Monthly payment
Est. payment
Payment breakdown
Explore the cost of this home by adjusting the details. Changes won't be saved.Climate risks
Neighborhood: 55044
Nearby schools
GreatSchools rating
- 7/10Lake Marion Elementary SchoolGrades: K-5Distance: 0.6 mi
- 7/10Kenwood Trail Middle SchoolGrades: 6-8Distance: 0.6 mi
- 10/10Lakeville South High SchoolGrades: 9-12Distance: 1.2 mi
- $800,1004 bd2 ba1.2k sqft9930 199th St W, Lakeville, MN 55044Off Market
- $814,1002 bd2 ba1.9k sqft9926 199th St W, Lakeville, MN 55044Off Market
- $1,178,6005 bd3 ba2.5k sqft9972 199th St W, Lakeville, MN 55044Off Market
- $367,1006 bd6 ba7.2k sqft9916 199th St W, Lakeville, MN 55044Off Market
- $2,305,5006 bd5 ba7.2k sqft9916 199th St W, Lakeville, MN 55044Off Market
- $758,5003 bd2 ba2.2k sqft9976 199th St W, Lakeville, MN 55044Off Market
- $1,047,5004 bd3 ba2.5k sqft9982 199th St W, Lakeville, MN 55044Off Market
- $568,6003 bd2 ba2k sqft9880 199th St W, Lakeville, MN 55044Off Market
A local agent can set up tours, give advice and negotiate with sellers.
Similar homes
- $1,700,0005 bd4 ba4.2k sqft19001 Orchard Trl, Lakeville, MN 55044For Sale

 MLS ID #7094158, Julie M Desrochers, eXp Realty. NorthstarMLS as distributed by MLS GRID
 - $1,200,0004 bd4 ba4.4k sqft18830 Kanabec Trl, Lakeville, MN 55044For Sale
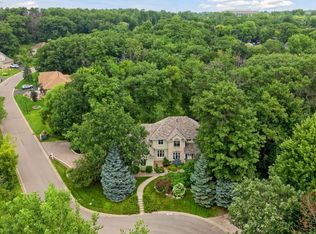 MLS ID #6737793, Todd W. Jorgensen, Coldwell Banker Realty. NorthstarMLS as distributed by MLS GRID
 - $2,350,0004 bd5 ba6.5k sqft8700 Legends Club Dr, Prior Lake, MN 55372For Sale
 MLS ID #6786985, Carrie Ledermann, Edina Realty, Inc.. NorthstarMLS as distributed by MLS GRID
 - $1,800,0006 bd8 ba6.6k sqft18928 Katrine Ct, Lakeville, MN 55044For Sale
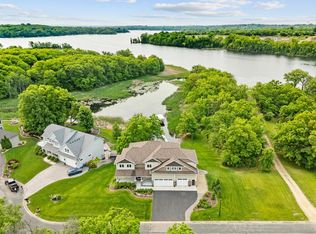 MLS ID #7049953, Jeff W Young, Edina Realty, Inc.. NorthstarMLS as distributed by MLS GRID
 - $1,200,0006 bd5 ba6k sqft21420 Crimson Ct, Lakeville, MN 55044For SaleMLS ID #7071524, Stephanie Spading, Edina Realty, Inc.. NorthstarMLS as distributed by MLS GRID
- $1,280,0004 bd4 ba5.5k sqft9721 Frontier Ln, Lakeville, MN 55044For SaleMLS ID #6800624, Steve Koleno, Beycome Brokerage Realty LLC. NorthstarMLS as distributed by MLS GRID
- $1,275,0005 bd5 ba5k sqft7525 Territory Pass, Lakeville, MN 55044For SaleMLS ID #7095969, Nicolas Tetner, Northstar Real Estate Associates. NorthstarMLS as distributed by MLS GRID
- $1,250,0006 bd5 ba6.8k sqft12408 167th St W, Lakeville, MN 55044For SaleMLS ID #7096772, Natalie P Williams, Fazendin REALTORS. NorthstarMLS as distributed by MLS GRID
- $1,335,0004 bd4 ba4.4k sqft6260 Broadview Dr, Prior Lake, MN 55372For SaleMLS ID #7111004, Mark P. Abdel, RE/MAX Advantage Plus. NorthstarMLS as distributed by MLS GRID
- $1,600,0004 bd3 ba3.4k sqft920 Pershing Cir, Burnsville, MN 55306For SaleMLS ID #7097325, Kyle L Litwin, Edina Realty, Inc.. NorthstarMLS as distributed by MLS GRID
- $2,399,9005 bd5 ba4.8k sqft5717 W 68th St, Edina, MN 55439For SaleMLS ID #7081032, Heena Singh, Rize Realty. NorthstarMLS as distributed by MLS GRID
- $1,600,0005 bd5 ba5.5k sqft7870 Bent Tree Cir, Prior Lake, MN 55372For SaleMLS ID #7092962, Jason Robert Zoellner, Edina Realty, Inc.. NorthstarMLS as distributed by MLS GRID
- $1,499,9004 bd5 ba5.2k sqft15600 Logarto Ln, Burnsville, MN 55306For SaleMLS ID #7037012, Jay M. Hansen, Coldwell Banker Realty. NorthstarMLS as distributed by MLS GRID
- $1,315,0004 bd4 ba6.2k sqft9401 Elm Ct, Prior Lake, MN 55372For SaleMLS ID #7086484, Lisa Vossen, Edina Realty, Inc.. NorthstarMLS as distributed by MLS GRID
- $2,500,0004 bd3 ba3.8k sqft10371 Andrea Trl, Inver Grove Heights, MN 55077For SaleMLS ID #7083866, Stanislav E Manchik, Monoceros Real Estate. NorthstarMLS as distributed by MLS GRID
- $1,200,0004 bd4 ba3.7k sqft2786 44th St W, Webster, MN 55088For SaleMLS ID #7111231, Isabella Thomas, eXp Realty. NorthstarMLS as distributed by MLS GRID
- $1,450,0005 bd4 ba4.8k sqft20583 Nevada Ave, Prior Lake, MN 55372For SaleMLS ID #7069473, Scott M. Hutchinson, Re/Max Advantage Plus. NorthstarMLS as distributed by MLS GRID
- $2,275,0005 bd5 ba5.6k sqft6604 Mohawk Trl, Edina, MN 55439For SaleMLS ID #7048542, John M MacKany, Edina Realty, Inc.. NorthstarMLS as distributed by MLS GRID
- $1,299,9995 bd4 ba5.5k sqft15270 Branch Cir, Burnsville, MN 55337For SaleMLS ID #7069536, Janelle M. Pierzina, Edina Realty, Inc.. NorthstarMLS as distributed by MLS GRID
- $1,399,9994 bd4 ba4.1k sqft7604 E 250th St, Elko New Market, MN 55020For SaleMLS ID #7028042, Melissa L Gootee, Exit Realty Nexus. NorthstarMLS as distributed by MLS GRID
