Nestled on a quiet cul-de-sac in the highly sought-after Lakeville School District, this exceptional all-brick two-story offers the perfect blend of timeless craftsmanship, privacy, and modern updates on a picturesque .86-acre wooded lot. Boasting 5 bedrooms, 4 bathrooms, and an oversized 3-car garage, this home has been meticulously maintained and thoughtfully enhanced throughout the years. Inside, you'll find spacious living areas filled with natural light, soaring ceilings, multiple fireplaces, a beautifully updated gourmet kitchen, and an incredible indoor hot tub retreat designed for year-round relaxation. The expansive lower level features generous entertaining spaces, a wet bar, and endless flexibility for recreation, hobbies, or multi-generational living.
Extensive improvements throughout the home provide peace of mind and modern convenience, including major mechanical updates, roofing, smart home features, security enhancements, professional interior and exterior improvements, and numerous quality upgrades that reflect true pride of ownership.
Step outside to enjoy the stamped concrete patio with built-in fire pit, mature trees, wooded walking paths, abundant wildlife, and exceptional privacy—all while being just minutes from parks, trails, shopping, dining, schools, healthcare, and everyday conveniences. This is a rare opportunity to own one of Lakeville's truly distinctive homes where quality construction, incredible amenities, and an unbeatable setting come together.
Active
Price cut: $25K (8/15)
$824,000
18430 Jasper Ct, Lakeville, MN 55044
5beds
5,824sqft
Single Family
Built in 1985
0.85 Acres Lot
$816,700 Zestimate®
$141/sqft
$-- HOA
What's special
All-brick two-storyAbundant wildlifeSoaring ceilingsBeautifully updated gourmet kitchenMultiple fireplacesExceptional privacyWooded walking paths
- 20 days |
- 1,603 |
- 104 |
Likely to sell faster than
Zillow last checked:
Listing updated:
Listed by:
Ryan Custodio 612-590-2576,
Re/Max Advantage Plus,
Laura Thooft 952-239-6611
Source: NorthstarMLS as distributed by MLS GRID,MLS#: 7083667
Facts & features
Interior
Bedrooms & bathrooms
- Bedrooms: 5
- Bathrooms: 4
- Full bathrooms: 2
- 3/4 bathrooms: 1
- 1/2 bathrooms: 1
Bedroom
- Level: Upper
- Area: 374 Square Feet
- Dimensions: 22x17
Bedroom 2
- Level: Upper
- Area: 144 Square Feet
- Dimensions: 12x12
Bedroom 3
- Level: Upper
- Area: 144 Square Feet
- Dimensions: 12x12
Bedroom 4
- Level: Upper
- Area: 176 Square Feet
- Dimensions: 16x11
Bedroom 5
- Level: Lower
- Area: 546 Square Feet
- Dimensions: 42x13
Other
- Level: Lower
- Area: 432 Square Feet
- Dimensions: 36x12
Dining room
- Level: Main
- Area: 240 Square Feet
- Dimensions: 15x16
Family room
- Level: Main
- Area: 616 Square Feet
- Dimensions: 44x14
Kitchen
- Level: Main
- Area: 338 Square Feet
- Dimensions: 26x13
Living room
- Level: Main
- Area: 384 Square Feet
- Dimensions: 24x16
Heating
- Forced Air
Cooling
- Central Air
Appliances
- Included: Cooktop, Dishwasher, Disposal, Exhaust Fan, Microwave, Refrigerator, Wall Oven, Water Softener Owned
Features
- Basement: Block,Daylight,Drain Tiled,Egress Window(s),Finished,Full
- Number of fireplaces: 2
- Fireplace features: Amusement Room, Family Room, Gas, Living Room
Interior area
- Total structure area: 6,308
- Total interior livable area: 5,824 sqft
- Finished area above ground: 4,011
- Finished area below ground: 1,813
Video & virtual tour
Property
Parking
- Total spaces: 3
- Parking features: Attached, Asphalt, Concrete, Garage Door Opener
- Attached garage spaces: 3
- Has uncovered spaces: Yes
- Details: Garage Dimensions (32x24)
Accessibility
- Accessibility features: None
Features
- Levels: Two
- Stories: 2
Lot
- Size: 0.85 Acres
- Dimensions: 191 x 127 x 218 x 88 x 113 x 50
- Features: Irregular Lot, Tree Coverage - Heavy
Details
- Foundation area: 2297
- Parcel number: 228470102060
- Zoning description: Residential-Single Family
Construction
Type & style
- Home type: SingleFamily
- Property subtype: Single Family
Materials
- Roof: Age 8 Years or Less,Asphalt,Pitched
Condition
- New construction: No
- Year built: 1985
Utilities & green energy
- Gas: Natural Gas
- Sewer: City Sewer/Connected
- Water: City Water/Connected
Community & HOA
Community
- Subdivision: Woodbridge
HOA
- Has HOA: No
Location
- Region: Lakeville
Financial & listing details
- Price per square foot: $141/sqft
- Tax assessed value: $836,700
- Annual tax amount: $9,626
- Date on market: 7/28/2026
- Cumulative days on market: 5 days
- Road surface type: Paved
Estimated market value
$816,700
$776,000 - $858,000
$5,065/mo
Price history
| Date | Event | Price |
|---|---|---|
| 8/15/2026 | Price change | $824,000-2.9%$141/sqft |
Source:  NorthstarMLS as distributed by MLS GRID #7083667 Report a problem NorthstarMLS as distributed by MLS GRID #7083667 Report a problem | ||
| 7/28/2026 | Listed for sale | $849,000+1.7%$146/sqft |
Source: NorthstarMLS as distributed by MLS GRID #7083667 Report a problem | ||
| 7/21/2026 | Listing removed | $835,000$143/sqft |
Source: NorthstarMLS as distributed by MLS GRID #7083667 Report a problem | ||
| 7/17/2026 | Listed for sale | $835,000+81.1%$143/sqft |
Source: NorthstarMLS as distributed by MLS GRID #7083667 Report a problem | ||
| 7/27/2016 | Sold | $461,000-4.9%$79/sqft |
Source: Public Record Report a problem | ||
| 4/21/2016 | Price change | $485,000-2.8%$83/sqft |
Source: Coldwell Banker Burnet - Lakeville/Burnsville #4671144 Report a problem | ||
| 4/4/2016 | Price change | $498,900-0.2%$86/sqft |
Source: Coldwell Banker Burnet - Lakeville/Burnsville #4671144 Report a problem | ||
| 4/1/2016 | Price change | $500,000-2%$86/sqft |
Source: Coldwell Banker Burnet - Lakeville/Burnsville #4671144 Report a problem | ||
| 3/3/2016 | Price change | $510,000-3.8%$88/sqft |
Source: Coldwell Banker Burnet - Lakeville/Burnsville #4671144 Report a problem | ||
| 2/5/2016 | Price change | $530,000-3.6%$91/sqft |
Source: Coldwell Banker Burnet - Lakeville/Burnsville #4671144 Report a problem | ||
| 1/13/2016 | Price change | $550,000+1.9%$94/sqft |
Source: Coldwell Banker Burnet - Lakeville/Burnsville #4671144 Report a problem | ||
| 10/28/2015 | Price change | $540,000-1.8%$93/sqft |
Source: Coldwell Banker Burnet - Lakeville/Burnsville #4617460 Report a problem | ||
| 9/26/2015 | Price change | $550,000-3.5%$94/sqft |
Source: Coldwell Banker Burnet - Lakeville/Burnsville #4617460 Report a problem | ||
| 9/18/2015 | Price change | $570,000-1.7%$98/sqft |
Source: Coldwell Banker Burnet - Lakeville/Burnsville #4617460 Report a problem | ||
| 9/2/2015 | Price change | $580,000-3.2%$100/sqft |
Source: Coldwell Banker Burnet - Lakeville/Burnsville #4617460 Report a problem | ||
| 8/20/2015 | Price change | $599,000-1.8%$103/sqft |
Source: Coldwell Banker Burnet - Lakeville/Burnsville #4617460 Report a problem | ||
| 8/12/2015 | Price change | $610,000-1.5%$105/sqft |
Source: Coldwell Banker Burnet - Lakeville/Burnsville #4617460 Report a problem | ||
| 8/2/2015 | Price change | $619,000-1.7%$106/sqft |
Source: Coldwell Banker Burnet - Lakeville/Burnsville #4617460 Report a problem | ||
| 6/30/2015 | Listed for sale | $630,000$108/sqft |
Source: Coldwell Banker Burnet - Lakeville/Burnsville #4617460 Report a problem | ||
Public tax history
| Year | Property taxes | Tax assessment |
|---|---|---|
| 2024 | $10,244 +0% | $836,700 -1.2% |
| 2023 | $10,242 +7.2% | $846,800 +5.6% |
| 2022 | $9,554 +14% | $801,700 +22.4% |
| 2021 | $8,384 +2.2% | $655,000 +5.3% |
| 2020 | $8,204 -3.2% | $622,200 +1.8% |
| 2019 | $8,476 | $611,200 +5.8% |
| 2018 | $8,476 +9.6% | $577,700 +2.8% |
| 2017 | $7,734 +1.1% | $562,100 +3.3% |
| 2016 | $7,647 +2.3% | $544,000 -3% |
| 2015 | $7,473 -3.8% | $561,000 +3.1% |
| 2014 | $7,767 +8.1% | $544,100 +4.5% |
| 2013 | $7,186 +2.2% | $520,600 |
| 2012 | $7,029 -3.2% | -- |
| 2011 | $7,261 -1.2% | -- |
| 2010 | $7,347 -4.1% | -- |
| 2009 | $7,660 -2.7% | -- |
| 2008 | $7,871 +3.8% | -- |
| 2007 | $7,585 +4.4% | -- |
| 2006 | $7,265 +13.6% | -- |
| 2004 | $6,397 +12.7% | -- |
| 2003 | $5,676 +15.7% | -- |
| 2002 | $4,905 -34.4% | -- |
| 2001 | $7,477 | -- |
Find assessor info on the county website
Monthly payment
Est. payment
Payment breakdown
Explore the cost of this home by adjusting the details. Changes won't be saved.Climate risks
Neighborhood: 55044
Nearby schools
GreatSchools rating
- 7/10Eastview Elementary SchoolGrades: K-5Distance: 0.9 mi
- 7/10Kenwood Trail Middle SchoolGrades: 6-8Distance: 0.9 mi
- 10/10Lakeville North High SchoolGrades: 9-12Distance: 1.5 mi
- $590,5004 bd4 ba3.1k sqft18400 Jasper Path, Lakeville, MN 55044Off Market
- $573,4005 bd3 ba2.2k sqft18455 Jamaica Path, Lakeville, MN 55044Off Market
- $612,8004 bd4 ba4.2k sqft18380 Jasper Path, Lakeville, MN 55044Off Market
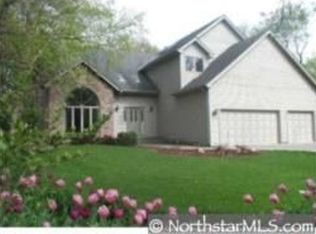
- $575,0003 bd4 ba3.3k sqft18425 Jamaica Path, Lakeville, MN 55044For Sale
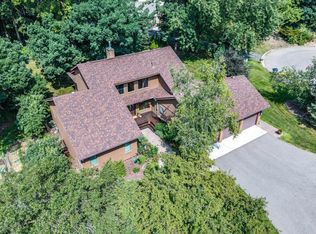
- $608,4005 bd1 ba2.6k sqft18470 Jasper Path, Lakeville, MN 55044Off Market
- $616,1006 bd4 ba3.9k sqft18450 Jasper Ct, Lakeville, MN 55044Off Market
- $491,9004 bd2 ba2.1k sqft18360 Jasper Path, Lakeville, MN 55044Off Market
- $674,9955 bd5 ba3k sqft18415 Jamaica Path, Lakeville, MN 55044For Sale
A local agent can set up tours, give advice and negotiate with sellers.
Similar homes
- $899,0004 bd4 ba4.9k sqft18023 Jay Ct, Lakeville, MN 55044For Sale
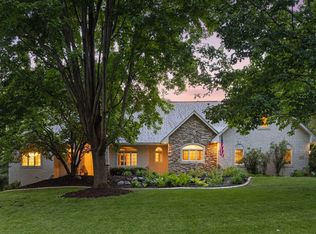
 MLS ID #7087333, Theodore J Sandberg, Coldwell Banker Realty - Southwest Regional. NorthstarMLS as distributed by MLS GRID
 - $699,9004 bd4 ba4.6k sqft18129 Jarl Ct, Lakeville, MN 55044For Sale
 MLS ID #7107744, Katie Fears, Edina Realty, Inc.. NorthstarMLS as distributed by MLS GRID
 - $825,0003 bd2 ba3.1k sqft11415 242nd Ct E, Lakeville, MN 55044For Sale
 MLS ID #7125640, Beth L Andrews, Coldwell Banker Realty - Southwest Regional. NorthstarMLS as distributed by MLS GRID
 - $786,0006 bd5 ba4.3k sqft17739 Layton Path, Lakeville, MN 55044For Sale
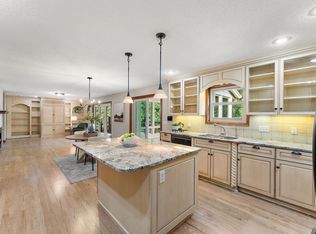 MLS ID #7111678, Kris Lindahl, Kris Lindahl Real Estate. NorthstarMLS as distributed by MLS GRID
 - $625,0004 bd4 ba3.5k sqft18363 Jasper Path, Lakeville, MN 55044For SaleMLS ID #7086430, Christian H Klempp, Compass. NorthstarMLS as distributed by MLS GRID
- $575,0003 bd4 ba3.3k sqft18425 Jamaica Path, Lakeville, MN 55044For SaleMLS ID #7110977, Laurie King, Edina Realty, Inc.. NorthstarMLS as distributed by MLS GRID
- $625,0005 bd4 ba3.8k sqft17126 Jonathan Ct, Lakeville, MN 55044For SaleMLS ID #7121660, Jerod M. Guida, Prandium Group Real Estate. NorthstarMLS as distributed by MLS GRID
- $975,0004 bd4 ba4.6k sqft17854 Lanesboro Ct, Lakeville, MN 55044For SaleMLS ID #7047341, Barbara A. Briant, Edina Realty, Inc.. NorthstarMLS as distributed by MLS GRID
- $789,9004 bd4 ba4.5k sqft16867 Dream Ln, Lakeville, MN 55044For SaleMLS ID #7099845, Daniel A. Ekholm, Keller Williams Select Realty. NorthstarMLS as distributed by MLS GRID
- $649,9005 bd4 ba3.4k sqft17773 Ketchikan Ct, Lakeville, MN 55044For SaleMLS ID #7102097, Lauren H Novak, RE/MAX Results. NorthstarMLS as distributed by MLS GRID
- $600,0004 bd4 ba3.8k sqft20628 Jura Trl, Lakeville, MN 55044For SaleMLS ID #7117623, Emily Olson, Redfin Corporation. NorthstarMLS as distributed by MLS GRID
- $599,9005 bd3 ba3.2k sqft19625 Ireland Way, Lakeville, MN 55044For SaleMLS ID #7101350, Kerby & Cristina Real Estate Experts, RE/MAX Results. NorthstarMLS as distributed by MLS GRID
- $650,0005 bd4 ba3.6k sqft17594 Heidelberg Way, Lakeville, MN 55044For SaleMLS ID #7101531, Lora Antolik, Re/Max Advantage Plus. NorthstarMLS as distributed by MLS GRID
- $525,0005 bd4 ba3.7k sqft17664 Kettering Trl, Lakeville, MN 55044For SaleMLS ID #7120101, Doug MacCallum, Edina Realty, Inc.. NorthstarMLS as distributed by MLS GRID
- $599,0004 bd4 ba3.5k sqft17678 Kettering Trl, Lakeville, MN 55044For SaleMLS ID #7086140, Steve Koleno, Beycome Brokerage Realty LLC. NorthstarMLS as distributed by MLS GRID
- $1,195,0006 bd5 ba6.8k sqft12408 167th St W, Lakeville, MN 55044For SaleMLS ID #7096772, Emily Leach, Lakes Sotheby's International Realty. NorthstarMLS as distributed by MLS GRID
- $575,0005 bd4 ba3.4k sqft10225 208th St W, Lakeville, MN 55044For SaleMLS ID #7111841, Jonathan Harold Peterson, RE/MAX Results. NorthstarMLS as distributed by MLS GRID
- $550,0004 bd4 ba3.3k sqft17452 Goodland Path, Lakeville, MN 55044For SaleMLS ID #7101058, Doug MacCallum, Edina Realty, Inc.. NorthstarMLS as distributed by MLS GRID
- $530,0005 bd4 ba3.1k sqft16267 Griffon Trl, Lakeville, MN 55044For SaleMLS ID #7115076, Mitchel Herian, Kris Lindahl Real Estate. NorthstarMLS as distributed by MLS GRID
- $699,9005 bd5 ba4.5k sqft13831 Clare Downs Way, Rosemount, MN 55068For SaleMLS ID #7127685, Jason Walgrave, RE/MAX Advantage Plus. NorthstarMLS as distributed by MLS GRID
