Welcome to the Bradford floor plan by Keyland Homes, where upscale executive living meets a highly functional design. This stunning 6-bedroom, 5-bathroom residence features high-end finishes and an open-concept layout bathed in natural light from expansive windows. The gourmet kitchen serves as the heart of the main level, boasting premium cabinetry and a massive center island perfect for hosting. A main-floor guest suite and flexible den offer ideal spaces for remote work or multi-generational living. Upstairs, the primary suite is a true sanctuary, complete with a spa-inspired bath, soaking tub, and an oversized walk-in closet. The fully finished lower level expands your living space with a comfortable family room and an additional bedroom suite, perfect for entertaining guests.
Active
$886,484
Lakeville, MN 55044
6beds
4,631sqft
Single Family
Built in 2027
8,276 Square Feet Lot
$-- Zestimate®
$191/sqft
$-- HOA
What's special
High-end finishesSpa-inspired bathMain-floor guest suiteComfortable family roomOpen-concept layoutSoaking tubFully finished lower level
- 52 days
- 117
- 4
Zillow last checked:
Listing updated:
Listed by:
Pamela Rasmussen 612-242-5314,
Keyland Realty, LLC,
Heather Ostlie 952-322-0391
Source: NorthstarMLS as distributed by MLS GRID,MLS#: 7120059
Facts & features
Interior
Bedrooms & bathrooms
- Bedrooms: 6
- Bathrooms: 5
- Full bathrooms: 2
- 3/4 bathrooms: 3
Bedroom
- Level: Upper
- Area: 270 Square Feet
- Dimensions: 18x15
Bedroom 2
- Level: Upper
- Area: 180 Square Feet
- Dimensions: 15x12
Bedroom 3
- Level: Upper
- Area: 132 Square Feet
- Dimensions: 12x11
Bedroom 4
- Level: Upper
- Area: 156 Square Feet
- Dimensions: 13x12
Bedroom 5
- Level: Lower
- Area: 132 Square Feet
- Dimensions: 12x11
Bedroom 6
- Level: Main
- Area: 165 Square Feet
- Dimensions: 15x11
Dining room
- Level: Main
- Area: 165 Square Feet
- Dimensions: 15x11
Flex room
- Level: Upper
- Area: 160 Square Feet
- Dimensions: 16x10
Kitchen
- Level: Main
- Area: 256 Square Feet
- Dimensions: 16x16
Living room
- Level: Main
- Area: 270 Square Feet
- Dimensions: 18x15
Office
- Level: Main
- Area: 121 Square Feet
- Dimensions: 11x11
Recreation room
- Level: Lower
- Area: 608 Square Feet
- Dimensions: 32x19
Heating
- Forced Air, Fireplace(s)
Cooling
- Central Air
Appliances
- Included: Air-To-Air Exchanger, Chandelier, Dishwasher, Disposal, ENERGY STAR Qualified Appliances, Microwave, Refrigerator, Stainless Steel Appliance(s), Water Softener Owned
- Laundry: Electric Dryer Hookup, Laundry Room, Sink, Upper Level, Washer Hookup
Features
- Basement: Finished,Storage Space,Sump Basket,Sump Pump,Walk-Out Access
- Number of fireplaces: 1
Interior area
- Total structure area: 4,631
- Total interior livable area: 4,631 sqft
- Finished area above ground: 3,463
- Finished area below ground: 1,168
Property
Parking
- Total spaces: 3
- Parking features: Attached
- Attached garage spaces: 3
- Details: Garage Dimensions (30x22), Garage Door Height (7), Garage Door Width (16)
Accessibility
- Accessibility features: None
Features
- Levels: Two
- Stories: 2
Lot
- Size: 8,276 Square Feet
- Dimensions: 70 x 120 x 70 x 120
Details
- Foundation area: 1480
- Parcel number: 225710601230
- Zoning description: Residential-Single Family
Construction
Type & style
- Home type: SingleFamily
- Property subtype: Single Family
Materials
- Block, Post and Beam, Brick, Concrete, Frame, ICFs (Insulated Concrete Forms), Steel Siding, Stone
- Roof: Age 8 Years or Less
Condition
- New construction: No
- Year built: 2027
Details
- Builder name: KEY LAND HOMES
Utilities & green energy
- Electric: 200+ Amp Service
- Gas: Natural Gas
- Sewer: City Sewer/Connected
- Water: City Water/Connected
Community & HOA
Community
- Subdivision: Pheasant Run Of Lakeville Seventh Add
HOA
- Has HOA: No
Location
- Region: Lakeville
Financial & listing details
- Price per square foot: $191/sqft
- Annual tax amount: $1,828
- Date on market: 8/2/2026
Estimated market value
Not available
Estimated sales range
Not available
Not available
Price history
| Date | Event | Price |
|---|---|---|
| 8/2/2026 | Listed for sale | $886,484$191/sqft |
Source:  NorthstarMLS as distributed by MLS GRID #7120059 Report a problem NorthstarMLS as distributed by MLS GRID #7120059 Report a problem | ||
Public tax history
| Year | Property taxes | Tax assessment |
|---|---|---|
| 2025 | $1,828 +10.5% | $127,200 +2.3% |
| 2024 | $1,654 +53.4% | $124,400 +0.3% |
| 2023 | $1,078 +101.1% | $124,000 +0.3% |
| 2022 | $536 +387.3% | $123,600 +843.5% |
| 2021 | $110 | $13,100 |
Monthly payment
Est. payment
Payment breakdown
Explore the cost of this home by adjusting the details. Changes won't be saved.Climate risks
Neighborhood: 55044
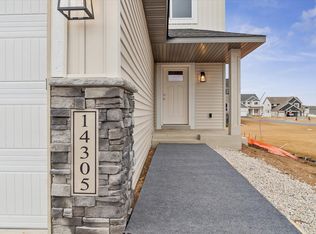

Similar homes
- $669,9005 bd4 ba3.8k sqft5337 177th St W, Lakeville, MN 55044New Construction

 MLS ID #7142408, Wyatt Samuelson, Ryan Real Estate Co.. NorthstarMLS as distributed by MLS GRID
 - $720,0005 bd4 ba3.3k sqft8084 182nd St, Lakeville, MN 55044For Sale
 MLS ID #7123574, Alison Vandenberg, Edina Realty, Inc.. NorthstarMLS as distributed by MLS GRID
 - $629,0005 bd4 ba3.1k sqft5973 178th St W, Lakeville, MN 55044For Sale
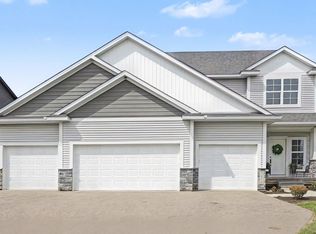 MLS ID #7130836, Michael Opp, Keller Williams Preferred Rlty. NorthstarMLS as distributed by MLS GRID
 - $615,0005 bd5 ba3k sqft17948 Evershed Way, Lakeville, MN 55044For Sale
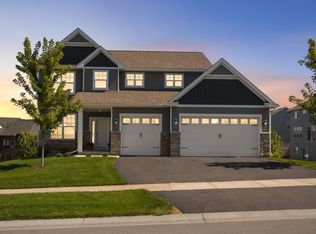 MLS ID #7135038, Ruthie Baker, Edina Realty, Inc.. NorthstarMLS as distributed by MLS GRID
 - $785,7504 bd3 ba3.3k sqft17755 Ellsworth Dr, Lakeville, MN 55044New ConstructionMLS ID #7040810, Tamara Erickson, Keyland Realty, LLC. NorthstarMLS as distributed by MLS GRID
- $650,0005 bd5 ba3.1k sqft4687 173rd St W, Lakeville, MN 55044New ConstructionNorthstarMLS as distributed by MLS GRID
- $789,0006 bd4 ba3.6k sqft17925 Hidden Creek Trl, Lakeville, MN 55044New ConstructionMLS ID #6811105, Pamela Rasmussen, Keyland Realty, LLC. NorthstarMLS as distributed by MLS GRID
- $669,9003 bd3 ba2.7k sqft17779 Ellsworth Dr, Lakeville, MN 55044New ConstructionMLS ID #7142404, Wyatt Samuelson, Ryan Real Estate Co.. NorthstarMLS as distributed by MLS GRID
- $699,9005 bd4 ba3.1k sqft18120 Hinckley Ave, Lakeville, MN 55044For SaleMLS ID #7131905, Eduardo Osorio, Eagan Realty LLC. NorthstarMLS as distributed by MLS GRID
- $929,9004 bd3 ba3.2k sqft19820 Henning Ave, Lakeville, MN 55044New ConstructionMLS ID #7089509, Tina Krebs, eXp Realty. NorthstarMLS as distributed by MLS GRID
- $675,0005 bd4 ba2.9k sqft17945 Hidden Creek Trl, Lakeville, MN 55044For SaleMLS ID #7139292, Pamela Rasmussen, Keyland Realty, LLC. NorthstarMLS as distributed by MLS GRID
- $1,100,6535 bd5 ba4.3k sqft8030 196th St W, Lakeville, MN 55044New ConstructionMLS ID #7142397, Jennifer L Thompson, Ryan Real Estate Co.. NorthstarMLS as distributed by MLS GRID
- $600,0004 bd4 ba3.1k sqft16253 Duskwood Trl, Lakeville, MN 55044For SaleMLS ID #7133986, Stephen Delarosby, RE/MAX Advantage Plus. NorthstarMLS as distributed by MLS GRID
- $727,8655 bd3 ba3k sqft19994 Gadston Ln, Lakeville, MN 55044New ConstructionNorthstarMLS as distributed by MLS GRID
- $874,9005 bd5 ba4.3k sqft1236 Ardara Ridge Rd, Rosemount, MN 55068New ConstructionMLS ID #7142466, Sarah Kelly, Ryan Real Estate Co.. NorthstarMLS as distributed by MLS GRID
- $599,9005 bd4 ba3k sqft7080 183rd St W, Lakeville, MN 55044New ConstructionMLS ID #7142484, Wyatt Samuelson, Ryan Real Estate Co.. NorthstarMLS as distributed by MLS GRID
- $731,9205 bd3 ba3k sqft19986 Gadston Ln, Lakeville, MN 55044New ConstructionNorthstarMLS as distributed by MLS GRID
- $635,0004 bd3 ba3k sqft18838 Iden Ave, Lakeville, MN 55044For SaleMLS ID #7136263, Kylie Erickson, Homes Buy MK LLC. NorthstarMLS as distributed by MLS GRID
- $1,089,9005 bd5 ba4.2k sqft18505 Jabiru Path, Lakeville, MN 55044New ConstructionMLS ID #7008857, Brooke Sauber, Youngfield Homes, Inc. NorthstarMLS as distributed by MLS GRID
- $769,9005 bd3 ba3k sqft19791 Henning Ave, Lakeville, MN 55044New ConstructionMLS ID #6790527, Tina Krebs, eXp Realty. NorthstarMLS as distributed by MLS GRID
