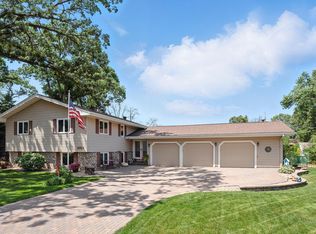
Welcome to this stunning completely remodeled 5-bedroom, 3-bathroom home offering over 3,000 finished square feet in an incredible Lakeville location! Situated on a desirable corner lot, this home has been thoughtfully renovated from top to bottom with high-end finishes and modern design throughout. Nearly everything is new, including windows, bathrooms, and a beautifully updated kitchen and butler's pantry that is sure to impress.
The incredible primary suite is a true retreat, featuring an oversized walk-in closet and a show-stopping walk-in shower with a luxurious, spa-like feel. The finished lower level adds 3 additional bedrooms and even more living space, including a fantastic wet bar; perfect for entertaining, movie nights, or relaxing with family and friends. With five bedrooms, three bathrooms, expansive living spaces, and an extensive top-to-bottom remodel, this home offers the perfect blend of style, function, and comfort. Located in one of Lakeville's most desirable areas with convenient access to schools, parks, shopping, dining, and everything Lakeville has to offer. Completely remodeled and truly move-in ready, this is one you won't want to miss!
Active
$549,900
9795 161st St W, Lakeville, MN 55044
5beds
3,004sqft
:
Get pre-qualified$3,360/mo
Single Family
Built in 1970
0.34 Acres Lot
$-- Zestimate®
$183/sqft
$-- HOA
What's special
Modern design throughoutHigh-end finishesIncredible primary suiteExpansive living spacesExtensive top-to-bottom remodelOversized walk-in closetBeautifully updated kitchen
- 5 days |
- 959 |
- 61 |
Zillow last checked:
Listing updated:
Listed by:
Al Richter 952-836-8951,
LPT Realty, LLC
Source: NorthstarMLS as distributed by MLS GRID,MLS#: 7122816
Facts & features
Interior
Bedrooms & bathrooms
- Bedrooms: 5
- Bathrooms: 3
- Full bathrooms: 2
- 3/4 bathrooms: 1
Bedroom
- Level: Main
- Area: 176 Square Feet
- Dimensions: 11x16
Bedroom 2
- Level: Main
- Area: 152 Square Feet
- Dimensions: 16x9.5
Bedroom 3
- Level: Basement
- Area: 120 Square Feet
- Dimensions: 12x10
Bedroom 4
- Level: Basement
- Area: 282.75 Square Feet
- Dimensions: 19.5x14.5
Bedroom 5
- Level: Basement
- Area: 195.75 Square Feet
- Dimensions: 13.5x14.5
Den
- Level: Main
- Area: 247 Square Feet
- Dimensions: 19x13
Dining room
- Level: Main
- Area: 95 Square Feet
- Dimensions: 10x9.5
Family room
- Level: Basement
- Area: 368 Square Feet
- Dimensions: 23x16
Kitchen
- Level: Main
- Area: 140 Square Feet
- Dimensions: 14x10
Living room
- Level: Main
- Area: 297.5 Square Feet
- Dimensions: 17.5x17
Heating
- Forced Air
Cooling
- Central Air
Appliances
- Included: Dishwasher, Disposal, Dryer, Gas Water Heater, Microwave, Range, Refrigerator, Stainless Steel Appliance(s), Washer, Water Softener Owned
- Laundry: In Basement
Features
- Basement: Daylight,Egress Window(s),Finished,Full,Storage Space
- Number of fireplaces: 2
- Fireplace features: Electric
Interior area
- Total structure area: 3,340
- Total interior livable area: 3,004 sqft
- Finished area above ground: 1,670
- Finished area below ground: 1,334
Property
Parking
- Total spaces: 2
- Parking features: Attached, Asphalt, Garage Door Opener
- Attached garage spaces: 2
- Has uncovered spaces: Yes
Accessibility
- Accessibility features: None
Features
- Levels: One
- Stories: 1
- Fencing: None
Lot
- Size: 0.34 Acres
- Dimensions: 104 x 145
Details
- Foundation area: 1670
- Parcel number: 225370202130
- Zoning description: Residential-Single Family
Construction
Type & style
- Home type: SingleFamily
- Property subtype: Single Family
Materials
- Block
- Roof: Age 8 Years or Less
Condition
- New construction: No
- Year built: 1970
Utilities & green energy
- Gas: Natural Gas
- Sewer: City Sewer/Connected
- Water: City Water/Connected
Community & HOA
Community
- Subdivision: Oak Shores 3rd Add
HOA
- Has HOA: No
Location
- Region: Lakeville
Financial & listing details
- Price per square foot: $183/sqft
- Tax assessed value: $399,300
- Annual tax amount: $4,632
- Date on market: 8/6/2026
Estimated market value
Not available
Estimated sales range
Not available
$3,387/mo
Price history
| Date | Event | Price |
|---|---|---|
| 8/6/2026 | Listed for sale | $549,900+86%$183/sqft |
Source:  NorthstarMLS as distributed by MLS GRID #7122816 Report a problem NorthstarMLS as distributed by MLS GRID #7122816 Report a problem | ||
| 4/10/2026 | Sold | $295,644-27%$98/sqft |
Source: Public Record Report a problem | ||
| 10/2/2023 | Sold | $405,000+1.3%$135/sqft |
Source: NorthstarMLS as distributed by MLS GRID #6397023 Report a problem | ||
| 9/2/2023 | Pending sale | $400,000$133/sqft |
Source: NorthstarMLS as distributed by MLS GRID #6397023 Report a problem | ||
| 8/31/2023 | Price change | $400,000-5.9%$133/sqft |
Source: NorthstarMLS as distributed by MLS GRID #6397023 Report a problem | ||
| 8/18/2023 | Price change | $425,000-3.4%$141/sqft |
Source: NorthstarMLS as distributed by MLS GRID #6397023 Report a problem | ||
| 8/8/2023 | Price change | $439,900-2.2%$146/sqft |
Source: NorthstarMLS as distributed by MLS GRID #6397023 Report a problem | ||
| 7/20/2023 | Listed for sale | $450,000$150/sqft |
Source: NorthstarMLS as distributed by MLS GRID #6397023 Report a problem | ||
Public tax history
| Year | Property taxes | Tax assessment |
|---|---|---|
| 2024 | $4,968 -4.3% | $399,300 -5.4% |
| 2023 | $5,190 +3.1% | $422,300 +2.7% |
| 2022 | $5,034 +2.9% | $411,200 +12.4% |
| 2021 | $4,894 -0.3% | $365,700 +5.1% |
| 2020 | $4,910 -4.6% | $347,966 -0.4% |
| 2019 | $5,146 | $349,400 +9.5% |
| 2018 | $5,146 +32.4% | $319,200 +7.9% |
| 2017 | $3,886 +6.7% | $295,700 +2.9% |
| 2016 | $3,641 +2% | $287,300 +9.1% |
| 2015 | $3,570 -0.6% | $263,273 +1.2% |
| 2014 | $3,591 +5.6% | $260,112 +16.4% |
| 2013 | $3,399 +15.6% | $223,488 |
| 2012 | $2,941 -2% | -- |
| 2011 | $3,001 +1% | -- |
| 2010 | $2,970 -3.9% | -- |
| 2009 | $3,092 -2% | -- |
| 2008 | $3,154 -13.5% | -- |
| 2007 | $3,647 +2.9% | -- |
| 2006 | $3,544 +5.6% | -- |
| 2004 | $3,355 +7.4% | -- |
| 2003 | $3,122 +10.4% | -- |
| 2002 | $2,828 -25.3% | -- |
| 2001 | $3,788 | -- |
Find assessor info on the county website
Monthly payment
Est. payment
Payment breakdown
Explore the cost of this home by adjusting the details. Changes won't be saved.Climate risks
Neighborhood: 55044
Nearby schools
GreatSchools rating
- 7/10Oak Hills Elementary SchoolGrades: K-5Distance: 1.2 mi
- 7/10Kenwood Trail Middle SchoolGrades: 6-8Distance: 3.2 mi
- 10/10Lakeville North High SchoolGrades: 9-12Distance: 3.5 mi
- $495,0005 bd3 ba2.6k sqft9815 161st St W, Lakeville, MN 55044Sold
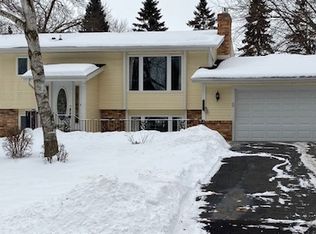
- $442,2004 bd2 ba2k sqft9808 Oak Shore Dr, Lakeville, MN 55044Off Market
- $446,8004 bd3 ba2.2k sqft9830 161st St W, Lakeville, MN 55044Off Market
- $500,9004 bd3 ba1.8k sqft9828 Oak Shore Dr, Lakeville, MN 55044Off Market
- $456,1004 bd3 ba2.2k sqft16128 Jacquara Ave, Lakeville, MN 55044Off Market
- $376,6003 bd2 ba1.2k sqft16118 Jacquara Ave, Lakeville, MN 55044Off Market
- $556,2005 bd4 ba3.7k sqft9835 161st St W, Lakeville, MN 55044Off Market
- $475,1005 bd3 ba2.2k sqft9810 161st St W, Lakeville, MN 55044Off Market
A local agent can set up tours, give advice and negotiate with sellers.
Similar homes
- $529,0005 bd4 ba3k sqft17437 Hazel Ct, Lakeville, MN 55044For Sale

 MLS ID #7115200, Bryon Lindsey, Keller Williams Realty Integrity Lakes. NorthstarMLS as distributed by MLS GRID
 - $530,0004 bd4 ba2.3k sqft16165 Duvane Way, Lakeville, MN 55044For Sale
 MLS ID #7122276, Jaycee Maureen Fiers, Fieldstone Real Estate Specialists. NorthstarMLS as distributed by MLS GRID
 - $475,0004 bd3 ba2.2k sqft18741 Highview Ave, Lakeville, MN 55044For Sale
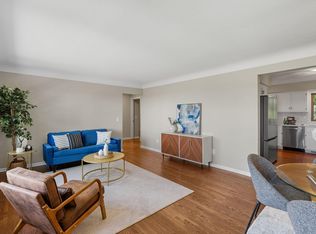 MLS ID #7094674, Andrew Voyen, Edina Realty, Inc.. NorthstarMLS as distributed by MLS GRID
 - $639,9005 bd4 ba3.3k sqft18001 Gleaming Ct, Lakeville, MN 55044For Sale
 MLS ID #7118433, James J. Snaza, Homes Plus Realty. NorthstarMLS as distributed by MLS GRID
 - $499,9505 bd4 ba2.9k sqft20374 Kensington Way, Lakeville, MN 55044For SaleMLS ID #7071304, Thomas Eugene Vogel II, Green Tree Realty. NorthstarMLS as distributed by MLS GRID
- $489,0004 bd4 ba3.3k sqft20955 Jamestown Ave, Lakeville, MN 55044For SaleMLS ID #7111921, Delfin R Cruz, Keller Williams Classic Rlty NW. NorthstarMLS as distributed by MLS GRID
- $575,0004 bd3 ba2.2k sqft5551 W 93rd St, Bloomington, MN 55437For SaleMLS ID #7105057, Heidi Huseth, RE/MAX Advantage Plus. NorthstarMLS as distributed by MLS GRID
- $525,0004 bd4 ba2.2k sqft16105 Duvane Way, Lakeville, MN 55044For SaleMLS ID #7104258, Alyssa M. Hurlock, Edina Realty, Inc.. NorthstarMLS as distributed by MLS GRID
- $445,0005 bd2 ba2.6k sqft2304 W 150th St, Burnsville, MN 55306For SaleMLS ID #7104628, Julie E. Harris, Re/Max Advantage Plus. NorthstarMLS as distributed by MLS GRID
- $389,9004 bd2 ba1.5k sqft10357 Upper 178th St W, Lakeville, MN 55044For SaleMLS ID #7092172, Robert W Egan, Joe Sorenson Realty. NorthstarMLS as distributed by MLS GRID
- $564,9005 bd3 ba2.4k sqft15045 Ironwood Ct, Eden Prairie, MN 55346For SaleMLS ID #7121963, Zach Skattum, RE/MAX Advantage Plus. NorthstarMLS as distributed by MLS GRID
- $375,0003 bd4 ba2.4k sqft16337 Jatos Cir, Lakeville, MN 55044For SaleMLS ID #7114513, Desrochers Realty Group, eXp Realty. NorthstarMLS as distributed by MLS GRID
- $459,0004 bd3 ba2.4k sqft2100 W 107th St, Minneapolis, MN 55431For SaleMLS ID #7052337, Drew Hueler, Coldwell Banker Realty. NorthstarMLS as distributed by MLS GRID
- $600,0005 bd3 ba3k sqft9400 Toledo Ave S, Bloomington, MN 55437For SaleMLS ID #7077459, Daniel C Winters, Coldwell Banker Realty - Lakes. NorthstarMLS as distributed by MLS GRID
- $364,9004 bd2 ba1.7k sqft13101 Oakland Dr, Burnsville, MN 55337For SaleMLS ID #7115984, Andrew Walfoort, eXp Realty. NorthstarMLS as distributed by MLS GRID
- $699,9005 bd5 ba4k sqft20391 Greengate Ct, Lakeville, MN 55044For SaleMLS ID #7116198, Elie Safi, RE/MAX Results. NorthstarMLS as distributed by MLS GRID
- $375,0004 bd3 ba2.3k sqft22155 Beaumont Way, Farmington, MN 55024SoldMLS ID #6808685, Victoria Simmonds, Edina Realty, Inc.. NorthstarMLS as distributed by MLS GRID
- $525,0003 bd2 ba2.2k sqft12918 Rutledge Cir, Minnetonka, MN 55305For SaleMLS ID #7122448, Brittney Sullivan, Compass. NorthstarMLS as distributed by MLS GRID
- $585,0004 bd3 ba2.2k sqft15869 Randall Ln, Minnetonka, MN 55345For SaleMLS ID #7121995, Randy L Kellogg, Edina Realty, Inc.. NorthstarMLS as distributed by MLS GRID
- $484,0005 bd3 ba1.8k sqft6168 Marlen Cir SE, Prior Lake, MN 55372For SaleMLS ID #7074516, Yarira Pineda, Edina Realty, Inc.. NorthstarMLS as distributed by MLS GRID
