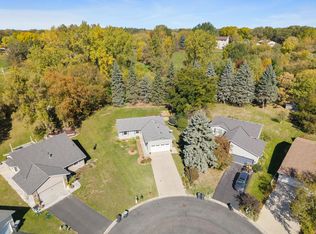
Nestled on an oversized private lot surrounded by mature trees and lush landscaping, this beautifully updated 4-bedroom Bloomington home offers the perfect blend of style, comfort, and privacy. The inviting living space is highlighted by a cozy wood-burning fireplace, creating the perfect gathering spot during Minnesota's cooler months.
The desirable main-level primary suite provides convenience and features an updated private bathroom. Nearly every inch of the main level has been refreshed with modern LVP flooring, sleek flat trim, black Andersen windows, fresh paint, and updated lighting. The remodeled kitchen features quartz countertops, subway tile backsplash, painted cabinetry, stainless steel appliances, and updated fixtures. The main hallway bath has also been tastefully renovated. Major improvements provide peace of mind, including a new roof, backyard wood fence, updated landscaping, and freshly painted deck. Move-in ready with exceptional updates throughout, this home is a rare opportunity in a beautiful setting. Located just a short distance from Nine Mile Creek.
Pending
Street View
$459,000
2100 W 107th St, Minneapolis, MN 55431
4beds
2,426sqft
Single Family
Built in 1968
0.42 Acres Lot
$460,700 Zestimate®
$189/sqft
$-- HOA
What's special
- 72 days
- 21
- 0
Likely to sell faster than
Zillow last checked:
Listing updated:
Listed by:
Drew Hueler 612-701-3124,
Coldwell Banker Realty,
Mychael Schilmoeller 612-850-7071
Source: NorthstarMLS as distributed by MLS GRID,MLS#: 7052337
Facts & features
Interior
Bedrooms & bathrooms
- Bedrooms: 4
- Bathrooms: 3
- Full bathrooms: 2
- 1/2 bathrooms: 1
Bedroom
- Level: Main
- Area: 168 Square Feet
- Dimensions: 14 x 12
Bedroom 2
- Level: Main
- Area: 144 Square Feet
- Dimensions: 12 x 12
Bedroom 3
- Level: Main
- Area: 120 Square Feet
- Dimensions: 12 x 10
Bedroom 4
- Level: Lower
- Area: 216 Square Feet
- Dimensions: 18 x 12
Dining room
- Level: Main
- Area: 144 Square Feet
- Dimensions: 12 x 12
Family room
- Level: Lower
- Area: 481 Square Feet
- Dimensions: 37 x 13
Kitchen
- Level: Main
- Area: 240 Square Feet
- Dimensions: 20 x 12
Laundry
- Level: Lower
- Area: 198 Square Feet
- Dimensions: 18 x 11
Living room
- Level: Main
- Area: 228 Square Feet
- Dimensions: 19 x 12
Heating
- Forced Air
Cooling
- Central Air
Appliances
- Included: Dishwasher, Dryer, Microwave, Refrigerator, Washer
- Laundry: Lower Level, Laundry Room
Features
- Basement: Daylight,Egress Window(s),Finished,Full
- Number of fireplaces: 2
- Fireplace features: Family Room, Living Room, Wood Burning
Interior area
- Total structure area: 2,626
- Total interior livable area: 2,426 sqft
- Finished area above ground: 1,462
- Finished area below ground: 964
Property
Parking
- Total spaces: 2
- Parking features: Attached
- Attached garage spaces: 2
Accessibility
- Accessibility features: None
Features
- Levels: One
- Stories: 1
- Fencing: Wood
Lot
- Size: 0.42 Acres
- Dimensions: 140 x 130
Details
- Foundation area: 1462
- Parcel number: 2102724320051
- Zoning description: Residential-Single Family
Construction
Type & style
- Home type: SingleFamily
- Property subtype: Single Family
Materials
- Roof: Age 8 Years or Less
Condition
- New construction: No
- Year built: 1968
Utilities & green energy
- Gas: Natural Gas
- Sewer: City Sewer/Connected
- Water: City Water/Connected
Community & HOA
Community
- Subdivision: Waleswood Park
HOA
- Has HOA: No
Location
- Region: Minneapolis
Financial & listing details
- Price per square foot: $189/sqft
- Annual tax amount: $4,878
- Date on market: 8/5/2026
- Cumulative days on market: 69 days
Estimated market value
$460,700
$438,000 - $484,000
$3,185/mo
Price history
| Date | Event | Price |
|---|---|---|
| 8/21/2026 | Pending sale | $459,000$189/sqft |
Source:  NorthstarMLS as distributed by MLS GRID #7052337 Report a problem NorthstarMLS as distributed by MLS GRID #7052337 Report a problem | ||
| 8/8/2026 | Listed for sale | $459,000+71.9%$189/sqft |
Source: NorthstarMLS as distributed by MLS GRID #7052337 Report a problem | ||
| 6/30/2014 | Sold | $267,000$110/sqft |
Source:  Lake Superior Area Realtors as distributed by MLS GRID #2166266 Report a problem Lake Superior Area Realtors as distributed by MLS GRID #2166266 Report a problem | ||
Public tax history
Tax history is unavailable.
Monthly payment
Est. payment
Payment breakdown
Explore the cost of this home by adjusting the details. Changes won't be saved.Climate risks
Neighborhood: 55431


Similar homes
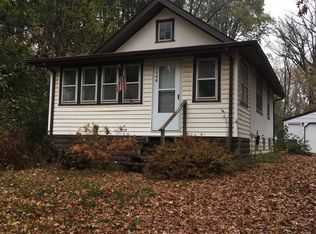
- $409,9004 bd3 ba2k sqft11901 River Hills Cir, Burnsville, MN 55337For Sale
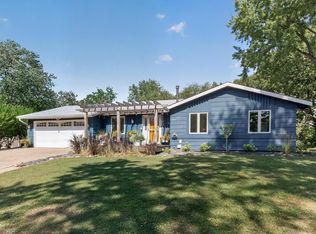
 MLS ID #7139336, Tony Fontaine, RE/MAX Results. NorthstarMLS as distributed by MLS GRID
 - $475,0004 bd2 ba2.1k sqft17532 Jaguar Path, Lakeville, MN 55044For Sale
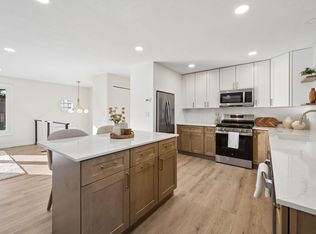 MLS ID #7156528, Elina Butkov, eXp Realty. NorthstarMLS as distributed by MLS GRID
 - $445,0004 bd3 ba2.1k sqft17425 Java Ct N, Lakeville, MN 55044For Sale
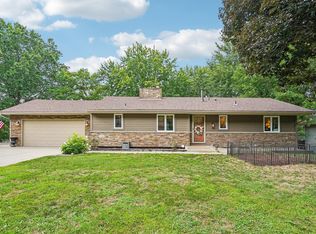 MLS ID #7123472, Paula Swirtz, LPT Realty, LLC. NorthstarMLS as distributed by MLS GRID
 - $449,9006 bd3 ba2.1k sqft4801 Shevlin Ct, Eagan, MN 55122For Sale
 MLS ID #7151776, Mitchell H. Brown, RES Realty. NorthstarMLS as distributed by MLS GRID
 - $469,9004 bd3 ba2.5k sqft5330 Perry Ave N, Crystal, MN 55429For SaleMLS ID #7159205, Danielle R Germundson, BRIX Real Estate. NorthstarMLS as distributed by MLS GRID
- $459,9004 bd3 ba2.2k sqft18741 Highview Ave, Lakeville, MN 55044For SaleMLS ID #7141999, Andrew Voyen, Edina Realty, Inc.. NorthstarMLS as distributed by MLS GRID
- $550,0005 bd3 ba3k sqft9400 Toledo Ave S, Bloomington, MN 55437For SaleMLS ID #7077459, Daniel C Winters, Coldwell Banker Realty - Lakes. NorthstarMLS as distributed by MLS GRID
- $454,0003 bd3 ba2.1k sqft1667 Sherwood Way, Eagan, MN 55122For SaleMLS ID #7129928, Bill Smitten, Coldwell Banker Realty. NorthstarMLS as distributed by MLS GRID
- $469,0005 bd3 ba1.8k sqft6168 Marlen Cir SE, Prior Lake, MN 55372For SaleMLS ID #7074516, Yarira Pineda, Edina Realty, Inc.. NorthstarMLS as distributed by MLS GRID
- $459,9003 bd3 ba2.3k sqft3689 Willbrook Ct, Eagan, MN 55123For SaleMLS ID #7087627, Brian David, Coldwell Banker Realty - Lakes. NorthstarMLS as distributed by MLS GRID
- $449,9004 bd2 ba1.9k sqft7611 Kiowa Ave, Chanhassen, MN 55317For SaleMLS ID #7127968, Andrew Klinkner, RE/MAX Results. NorthstarMLS as distributed by MLS GRID
- $415,0004 bd2 ba2.4k sqft5675 W 137th St, Savage, MN 55378For SaleMLS ID #7127580, Albert G Hepp, BuySelf, Inc. NorthstarMLS as distributed by MLS GRID
- $399,9004 bd2 ba2k sqft7232 Girard Ave S, Richfield, MN 55423For SaleMLS ID #7140702, Steven Anderson, VIBE Realty. NorthstarMLS as distributed by MLS GRID
- $360,9004 bd3 ba2k sqft409 Harold Dr, Burnsville, MN 55337For SaleMLS ID #7095883, Corey McCracken, RE/MAX Professionals. NorthstarMLS as distributed by MLS GRID
- $475,0004 bd3 ba1.7k sqft6108 Whited Ave, Minnetonka, MN 55345For SaleMLS ID #7125794, Karen Xiao, Longhouse Realty. NorthstarMLS as distributed by MLS GRID
- $524,0004 bd2 ba2.1k sqft709 E 61st St, Minneapolis, MN 55417For SaleMLS ID #7156476, Joe S Maselter, Pemberton RE. NorthstarMLS as distributed by MLS GRID
- $475,0004 bd2 ba1.7k sqft5523 Girard Ave S, Minneapolis, MN 55419For SaleMLS ID #7076941, John K McWhite, Coldwell Banker Realty - Lakes. NorthstarMLS as distributed by MLS GRID
- $375,0003 bd3 ba2.1k sqft12611 Monterey Ave S, Savage, MN 55378For SaleMLS ID #7126110, Infinity Homes Team, RE/MAX Advantage Plus. NorthstarMLS as distributed by MLS GRID
- $455,0003 bd2 ba2.1k sqft2131 Perry Ave N, Golden Valley, MN 55422For SaleMLS ID #7138122, Gary Petersen, Coldwell Banker Realty. NorthstarMLS as distributed by MLS GRID
- $429,9004 bd2 ba1.9k sqft3837 France Ave S, Minneapolis, MN 55416For SaleMLS ID #7126709, Katheryn E Congdon, HOMESTEAD ROAD. NorthstarMLS as distributed by MLS GRID
