Some homes simply have a presence about them, and this is one of them. With its timeless brick exterior, stately architecture, and beautifully angled three-stall garage creating an impressive estate-like arrival, this exceptional home offers a rare blend of elegance, quality craftsmanship, and everyday comfort. From the moment you pull into the driveway, you'll appreciate that this is a home designed to stand the test of time. Thoughtfully designed for convenient main-floor living, the home features all you need plus three bedrooms on the main level, including a stunning primary suite with private access to the deck—perfect for morning coffee or peaceful evenings overlooking the beautifully landscaped backyard. The spa-inspired primary bath feels like a private retreat, complete with a luxurious Jacuzzi tub surrounded by tropical-inspired privacy windows, a spacious walk-in tile shower, and timeless finishes that invite you to slow down and unwind. A third main-floor bedroom currently serves as a welcoming den or office, offering flexibility to fit your lifestyle. A spacious laundry room off the garage on that main floor rounds out the concept of one-level living. The lower level continues to impress with an incredible amount of finished living space ready to become whatever you envision. Enjoy movie nights, gather in the spacious recreation area, create the ultimate hobby room, home gym, game room, or additional living space. An elegant Italian-inspired bathroom brings old-world charm, while a large tiled space with egress windows helps one to envision the possibility of creating a fourth bedroom while still leaving plenty of room for additional finished living space. Abundant storage throughout the home ensures everything has its place. Even the fully finished three-stall heated garage is exceptional. Featuring in-floor radiant heat, hot and cold running water, two floor drains, and 220-volt wiring for heavy-duty power equipment, it's perfectly equipped for year-round vehicle washing, woodworking, hobbies, or serious projects. A full-size refrigerator and microwave complete the space, creating the ultimate workshop or "man cave". A welcoming layout, elegant finishing details, and the exceptional care this one-owner home has received make it truly stand out and a home you won't ever want to leave. Step outside and discover your own private oasis. With no neighbors directly to the east-only peaceful woods and abundant wildlife-you'll enjoy a rare sense of privacy while living in town. The expansive deck and patio provide wonderful spaces for entertaining or simply relaxing, while the beautifully landscaped yard, complete with an irrigation system, water garden, and herb garden, offers stunning curb appeal with minimal maintenance. Located in one of Faribault's most desirable neighborhoods, just steps from the Faribault Golf & Country Club and only minutes from I-35, this home offers the perfect balance of luxury, convenience, and accessibility. Lovingly cared for by its original owner, this remarkable home has never before been offered for sale, making it an incredibly rare opportunity to own a truly special property. Homes with this level of quality, timeless craftsmanship, thoughtful design, and pride of ownership seldom become available, and the cost to recreate a home like this today would be extraordinary. Don't miss your chance to make this one-owner, estate-like home your own.
Pending
$595,000
1443 18th Ave NW, Faribault, MN 55021
3beds
3,245sqft
Single Family
Built in 2001
0.29 Acres Lot
$575,800 Zestimate®
$183/sqft
$-- HOA
What's special
Timeless finishesTimeless brick exteriorElegant italian-inspired bathroomElegant finishing detailsWelcoming layoutBeautifully landscaped backyardBeautifully angled three-stall garage
- 112 days
- 169
- 4
Zillow last checked:
Listing updated:
Listed by:
Hailey M. Warner 507-210-1625,
eXp Realty
Source: NorthstarMLS as distributed by MLS GRID,MLS#: 7094832
Facts & features
Interior
Bedrooms & bathrooms
- Bedrooms: 3
- Bathrooms: 4
- Full bathrooms: 2
- 3/4 bathrooms: 1
- 1/2 bathrooms: 1
Bedroom
- Level: Main
Bedroom 2
- Level: Main
Bedroom 3
- Level: Main
Other
- Level: Lower
Deck
- Level: Main
Dining room
- Level: Main
Family room
- Level: Lower
Other
- Level: Lower
Kitchen
- Level: Main
Laundry
- Level: Main
Living room
- Level: Main
Patio
- Level: Main
Heating
- Forced Air, Fireplace(s)
Cooling
- Central Air
Appliances
- Included: Dishwasher, Dryer, Microwave, Range, Refrigerator, Stainless Steel Appliance(s), Washer, Water Softener Owned
- Laundry: Laundry Room, Main Level, Sink
Features
- Basement: Block,Egress Window(s),Finished,Full
- Number of fireplaces: 1
- Fireplace features: Gas
Interior area
- Total structure area: 3,718
- Total interior livable area: 3,245 sqft
- Finished area above ground: 1,859
- Finished area below ground: 1,386
Property
Parking
- Total spaces: 3
- Parking features: Attached, Concrete, Garage Door Opener, Heated Garage, Insulated Garage
- Attached garage spaces: 3
- Has uncovered spaces: Yes
Accessibility
- Accessibility features: None
Features
- Levels: One
- Stories: 1
- Patio & porch: Deck, Patio
Lot
- Size: 0.29 Acres
- Dimensions: 95.00 x 135.00
- Features: Tree Coverage - Medium
Details
- Foundation area: 1848
- Parcel number: 1825278008
- Zoning description: Residential-Single Family
Construction
Type & style
- Home type: SingleFamily
- Property subtype: Single Family
Materials
- Roof: Asphalt,Pitched
Condition
- New construction: No
- Year built: 2001
Utilities & green energy
- Electric: Power Company: Xcel Energy
- Gas: Natural Gas
- Sewer: City Sewer/Connected
- Water: City Water/Connected
Community & HOA
Community
- Subdivision: Country Club Estates
HOA
- Has HOA: No
Location
- Region: Faribault
Financial & listing details
- Price per square foot: $183/sqft
- Tax assessed value: $495,300
- Annual tax amount: $5,748
- Date on market: 6/27/2026
- Cumulative days on market: 113 days
- Road surface type: Paved
Estimated market value
$575,800
$547,000 - $605,000
$2,720/mo
Price history
| Date | Event | Price |
|---|---|---|
| 10/6/2026 | Pending sale | $595,000$183/sqft |
Source:  NorthstarMLS as distributed by MLS GRID #7094832 Report a problem NorthstarMLS as distributed by MLS GRID #7094832 Report a problem | ||
| 6/27/2026 | Listed for sale | $595,000+1883.3%$183/sqft |
Source: NorthstarMLS as distributed by MLS GRID #7094832 Report a problem | ||
| 3/5/2002 | Sold | $30,000$9/sqft |
Source: Public Record Report a problem | ||
Public tax history
| Year | Property taxes | Tax assessment |
|---|---|---|
| 2025 | $5,748 +6.4% | $495,300 +5.9% |
| 2024 | $5,400 +5.1% | $467,900 +1.7% |
| 2023 | $5,140 +19.8% | $460,300 +8.9% |
| 2022 | $4,292 -0.6% | $422,600 +28.5% |
| 2021 | $4,316 +1.6% | $328,800 +0% |
| 2020 | $4,250 | $328,700 -0.4% |
| 2019 | $4,250 +9.1% | $329,900 +10.9% |
| 2018 | $3,894 -1.4% | $297,600 +1.3% |
| 2017 | $3,948 +0.9% | $293,700 +3.4% |
| 2016 | $3,914 | $284,100 +3% |
| 2015 | $3,914 +6.5% | $275,700 +1.4% |
| 2014 | $3,674 +20.9% | $271,800 |
| 2013 | $3,040 +10.5% | -- |
| 2012 | $2,750 | -- |
| 2011 | $2,750 -9.9% | -- |
| 2010 | $3,052 -0.6% | -- |
| 2009 | $3,070 -4.7% | -- |
| 2008 | $3,220 +8.4% | -- |
| 2007 | $2,970 +5.4% | -- |
| 2006 | $2,818 | -- |
Find assessor info on the county website
Monthly payment
Est. payment
Payment breakdown
Explore the cost of this home by adjusting the details. Changes won't be saved.Climate risks
Neighborhood: 55021
Similar homes
- $415,0003 bd3 ba2.7k sqft1828 16th St NW, Faribault, MN 55021For Sale
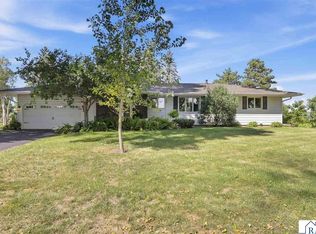 MLS ID #267041791, Jimly Harris, Keller Williams Preferred Realty. RASM
 - $499,0004 bd3 ba3.8k sqft1904 16th St NW, Faribault, MN 55021For Sale
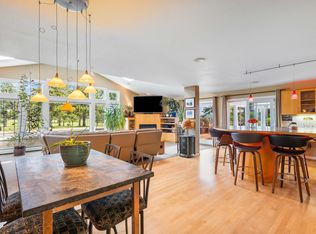
 MLS ID #7077378, David C. Campbell, Weichert, REALTORS- Heartland. NorthstarMLS as distributed by MLS GRID
 - $489,9004 bd4 ba3.8k sqft6 Greenhaven Bay, Faribault, MN 55021For Sale
 MLS ID #7104791, Jenni Schendel, Edina Realty, Inc.. NorthstarMLS as distributed by MLS GRID
 - $399,0004 bd4 ba2.6k sqft1417 Fairway Dr, Faribault, MN 55021For Sale
 MLS ID #7089552, David C. Campbell, Weichert, REALTORS- Heartland. NorthstarMLS as distributed by MLS GRID
 - $544,5004 bd2 ba3.1k sqft17834 Hunt Lake Trl, Faribault, MN 55021For SaleMLS ID #7099735, Hailey M. Warner, eXp Realty. NorthstarMLS as distributed by MLS GRID
- $494,9005 bd3 ba3.6k sqft1242 Aldrich Way, Faribault, MN 55021For SaleMLS ID #7134885, Mallory Fuchs, eXp Realty. NorthstarMLS as distributed by MLS GRID
- $590,0004 bd3 ba2.6k sqft25990 Gates Ave, Faribault, MN 55021For SaleMLS ID #7125943, Ben Mains, Keller Williams Select Realty. NorthstarMLS as distributed by MLS GRID
- $449,0004 bd3 ba3.1k sqft616 8th St SW, Faribault, MN 55021For SaleMLS ID #7139450, Hailey M. Warner, eXp Realty. NorthstarMLS as distributed by MLS GRID
- $474,9005 bd3 ba2.4k sqft13850 Fox Lake Trl, Faribault, MN 55021For SaleMLS ID #7136037, Cindy Yerington, eXp Realty. NorthstarMLS as distributed by MLS GRID
- $469,5003 bd3 ba2.6k sqft4820 Echo Ct, Faribault, MN 55021For SaleMLS ID #7067397, Daryl Bauer, Re/Max Advantage Plus. NorthstarMLS as distributed by MLS GRID
- $499,9005 bd3 ba2.7k sqft18352 Cannon City Blvd, Faribault, MN 55021For SaleMLS ID #7048560, Michelle L. Jasinski, Weichert, REALTORS- Heartland. NorthstarMLS as distributed by MLS GRID
- $759,0006 bd4 ba4.5k sqft704 Legacy Ct, Faribault, MN 55021For SaleMLS ID #7102682, Nancy G. Barr, Edina Realty, Inc.. NorthstarMLS as distributed by MLS GRID
- $379,9004 bd2 ba2.6k sqft1320 11th Ave NE, Faribault, MN 55021For SaleMLS ID #7152842, Michelle L. Jasinski, Weichert, REALTORS- Heartland. NorthstarMLS as distributed by MLS GRID
- $380,0003 bd3 ba2.5k sqft1612 Trailwood Ln, Faribault, MN 55021For SaleMLS ID #7136052, Michelle L. Jasinski, Weichert, REALTORS- Heartland. NorthstarMLS as distributed by MLS GRID
- $775,0004 bd3 ba3.3k sqft6370 232nd St W, Faribault, MN 55021For SaleMLS ID #7061048, Tom Mork, Edina Realty Rochester. NorthstarMLS as distributed by MLS GRID
- $395,0003 bd3 ba2.4k sqft2007 14th St NE, Faribault, MN 55021For SaleMLS ID #7157844, Tracy Feran, Pemberton RE. NorthstarMLS as distributed by MLS GRID
- $774,7875 bd4 ba3.5k sqft15315 Elm Ct, Faribault, MN 55021For SaleMLS ID #7074364, Eric J. Frank, RE/MAX Advantage Plus. NorthstarMLS as distributed by MLS GRID
- $314,9004 bd2 ba1.8k sqft424 Littleford Ln, Faribault, MN 55021For SaleMLS ID #7134139, Evan Knutson, Weichert, REALTORS- Heartland. NorthstarMLS as distributed by MLS GRID
- $855,0003 bd3 ba2.6k sqft16740 Elmore Trl, Faribault, MN 55021For SaleMLS ID #7084600, David C. Campbell, Weichert, REALTORS- Heartland. NorthstarMLS as distributed by MLS GRID
- $309,0005 bd3 ba2.3k sqft716 Conliffe Ave SW, Faribault, MN 55021For SaleMLS ID #7136009, Debbie Graber, Real Broker, LLC. NorthstarMLS as distributed by MLS GRID
