Custom-built by Paul Hanzel. This one-owner, 4-bed + main floor office, 4-bath gem was designed with intention from the ground up. Every finish, every detail thoughtfully chosen — and it shows.
Some homes just feel right the moment you walk in — and this one is that home.
The oversized kitchen island is made for real life — homework, cooking, and everything in between. The open floor plan keeps everyone connected, and the main floor office is a work-from-home dream. Space for everyone to spread out and settle in.
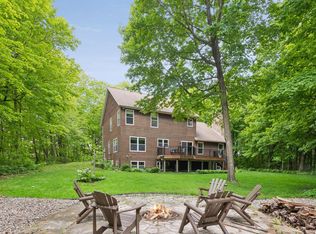
Entertaining is easy with a large deck directly of the kitchen and a large fenced yard, gorgeous pond views, and room to roam freely. Morning coffee with that backdrop? Yes, please.
The 3-car garage handles all the gear, and the high-end finishes throughout make this home feel like a true upgrade.
Tucked in a quiet New Prague neighborhood close to schools, walking trails, and fields — this is the home your family has been waiting for.
Schedule your showing today!
Coming soon 07/29
$564,000
305 Art St NW, New Prague, MN 56071
4beds
3,300sqft
:
Get pre-qualified$3,655/mo
Single Family
Built in 2014
0.28 Acres Lot
$-- Zestimate®
$171/sqft
$-- HOA
What's special
- 17 hours |
- 317 |
- 8 |
Zillow last checked:
Listing updated:
Listed by:
Natalie Watson 651-329-5456,
eXp Realty
Source: NorthstarMLS as distributed by MLS GRID,MLS#: 7069265
Facts & features
Interior
Bedrooms & bathrooms
- Bedrooms: 4
- Bathrooms: 4
- Full bathrooms: 3
- 1/2 bathrooms: 1
Bedroom
- Level: Upper
- Area: 204.75 Square Feet
- Dimensions: 15'9x13'
Bedroom 2
- Level: Upper
- Area: 162.39 Square Feet
- Dimensions: 13'2"x12'4"
Bedroom 3
- Level: Upper
- Area: 152.11 Square Feet
- Dimensions: 12'4"x12'4"
Bedroom 4
- Level: Lower
- Area: 145.17 Square Feet
- Dimensions: 11'2"x13'
Primary bathroom
- Level: Upper
- Area: 72 Square Feet
- Dimensions: 9'x8'
Bathroom
- Level: Main
- Area: 25 Square Feet
- Dimensions: 5'x5'
Bathroom
- Level: Upper
- Area: 56 Square Feet
- Dimensions: 8'x7'
Family room
- Level: Lower
- Area: 346.67 Square Feet
- Dimensions: 20'x17'4"
Foyer
- Level: Main
- Area: 64 Square Feet
- Dimensions: 8'x8'
Garage
- Level: Main
- Area: 845 Square Feet
- Dimensions: 32'6"x26'
Informal dining room
- Level: Main
- Area: 130 Square Feet
- Dimensions: 13'x10'
Kitchen
- Level: Main
- Area: 110 Square Feet
- Dimensions: 11'x10'
Laundry
- Level: Upper
- Area: 44 Square Feet
- Dimensions: 7'4"x6'
Living room
- Level: Main
- Area: 227.5 Square Feet
- Dimensions: 17'6" x 13'
Mud room
- Level: Main
- Area: 41 Square Feet
- Dimensions: 6'10"x6'
Office
- Level: Main
- Area: 126 Square Feet
- Dimensions: 10'6"x12'
Storage
- Level: Lower
- Area: 123.33 Square Feet
- Dimensions: 10'x12'4"
Utility room
- Level: Lower
- Area: 124 Square Feet
- Dimensions: 10'4"x12'
Walk in closet
- Level: Upper
- Area: 44.33 Square Feet
- Dimensions: 6'4"x7'
Walk in closet
- Level: Upper
- Area: 31.25 Square Feet
- Dimensions: 6'3"x5'
Walk in closet
- Level: Upper
- Area: 31.25 Square Feet
- Dimensions: 6'3"x5'
Heating
- Forced Air, Fireplace(s)
Cooling
- Central Air
Appliances
- Laundry: Upper Level
Features
- Basement: Daylight,Finished,Full,Storage Space,Sump Pump
- Number of fireplaces: 1
- Fireplace features: Gas
Interior area
- Total structure area: 3,500
- Total interior livable area: 3,300 sqft
- Finished area above ground: 2,500
- Finished area below ground: 800
Video & virtual tour
Property
Parking
- Total spaces: 3
- Parking features: Attached, Concrete, Insulated Garage
- Attached garage spaces: 3
- Details: Garage Dimensions (32'6"x26')
Accessibility
- Accessibility features: None
Features
- Levels: Two
- Stories: 2
- Patio & porch: Deck, Porch
- Fencing: Chain Link
Lot
- Size: 0.28 Acres
- Dimensions: 152 x 80
- Features: Tree Coverage - Light
Details
- Foundation area: 1300
- Parcel number: 241040470
- Zoning description: Residential-Single Family
Construction
Type & style
- Home type: SingleFamily
- Property subtype: Single Family
Condition
- New construction: No
- Year built: 2014
Utilities & green energy
- Gas: Natural Gas
- Sewer: City Sewer/Connected
- Water: City Water/Connected
Community & HOA
Community
- Subdivision: Homefield 2nd Add
HOA
- Has HOA: No
Location
- Region: New Prague
Financial & listing details
- Price per square foot: $171/sqft
- Tax assessed value: $477,500
- Annual tax amount: $5,232
- Date on market: 7/27/2026
Estimated market value
Not available
Estimated sales range
Not available
Not available
Price history
| Date | Event | Price |
|---|---|---|
| 5/16/2013 | Sold | $49,900-9.1%$15/sqft |
Source:  NorthstarMLS as distributed by MLS GRID #4088430 Report a problem NorthstarMLS as distributed by MLS GRID #4088430 Report a problem | ||
| 8/3/2012 | Listed for sale | $54,900$17/sqft |
Source: Kubes Realty, Inc. #4088430 Report a problem | ||
| 3/20/2012 | Listing removed | $54,900$17/sqft |
Source: Kubes Realty, Inc. #4088430 Report a problem | ||
| 9/22/2011 | Price change | $54,900-8.3%$17/sqft |
Source: Kubes Realty, Inc. #4088430 Report a problem | ||
| 11/2/2010 | Listed for sale | $59,900$18/sqft |
Source: RealEstateHomepages.com #3971381 Report a problem | ||
Public tax history
| Year | Property taxes | Tax assessment |
|---|---|---|
| 2025 | $5,232 +12.6% | $477,500 -0.4% |
| 2024 | $4,646 -8.6% | $479,600 +10% |
| 2023 | $5,082 +6.1% | $435,900 -2.8% |
| 2022 | $4,792 +1.3% | $448,500 +26.7% |
| 2021 | $4,732 -2.6% | $354,000 +5% |
| 2020 | $4,856 | $337,200 |
| 2019 | $4,856 +8.5% | $337,200 |
| 2018 | $4,476 +10.4% | -- |
| 2016 | $4,056 | -- |
| 2014 | $4,056 | -- |
| 2013 | -- | $40,000 |
| 2012 | -- | $40,000 |
| 2011 | $804 -16.4% | $40,000 -25.9% |
| 2010 | $962 -16.6% | $54,000 -22.9% |
| 2009 | $1,154 +1.9% | $70,000 |
| 2008 | $1,132 +39.1% | -- |
| 2007 | $814 +114.2% | -- |
| 2006 | $380 | -- |
Find assessor info on the county website
Monthly payment
Est. payment
Payment breakdown
Explore the cost of this home by adjusting the details. Changes won't be saved.Climate risks
Neighborhood: 56071
Nearby schools
GreatSchools rating
- 7/10Falcon RidgeGrades: PK-5Distance: 0.5 mi
- 9/10New Prague Middle SchoolGrades: 6-8Distance: 0.8 mi
- 9/10New Prague Senior High SchoolGrades: 9-12Distance: 0.3 mi
- $448,7505 bd3 ba2.9k sqft303 Art St NW, New Prague, MN 56071Sold
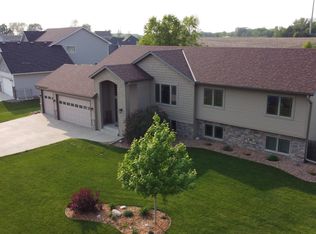
- $536,7005 bd3 ba2.7k sqft301 Art St NW, New Prague, MN 56071Off Market
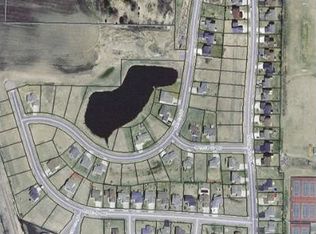
- $410,0005 bd2 ba2.7k sqft308 Art St NW, New Prague, MN 56071Sold

- $389,1003 bd2 ba1.3k sqft306 Art St NW, New Prague, MN 56071Off Market
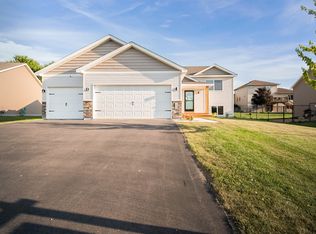
- $375,0003 bd2 ba2.4k sqft310 Art St NW, New Prague, MN 56071Sold
- $401,2003 bd2 ba1.3k sqft304 Art St NW, New Prague, MN 56071Off Market
- $390,3005 bd2 ba1.8k sqft302 Art St NW, New Prague, MN 56071Off Market
- $396,2004 bd2 ba2.6k sqft312 Art St NW, New Prague, MN 56071Off Market
A local agent can set up tours, give advice and negotiate with sellers.
Similar homes
- $549,0005 bd4 ba3.1k sqft900 Heritage Trl NE, New Prague, MN 56071For Sale

 MLS ID #7024823, Sally Serie, RE/MAX Advantage Plus. NorthstarMLS as distributed by MLS GRID
 - $599,9004 bd3 ba3.5k sqft301 9th St SE, New Prague, MN 56071For Sale
 MLS ID #7095561, Patrick Sullivan, RE/MAX Advantage Plus. NorthstarMLS as distributed by MLS GRID
 - $499,9005 bd4 ba3.4k sqft604 Evergreen Ave SE, New Prague, MN 56071For Sale
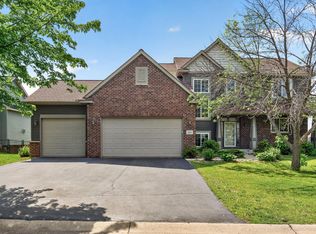 MLS ID #7107499, Pang Moua, Real Broker, LLC. NorthstarMLS as distributed by MLS GRID
 - $574,9004 bd4 ba3.2k sqft1745 1st Ave SE, New Prague, MN 56071For Sale
 MLS ID #7065409, Curt Lambrecht, South Metro Realty. NorthstarMLS as distributed by MLS GRID
 - $374,9004 bd3 ba2.5k sqft506 1st Ave SE, New Prague, MN 56071For SaleMLS ID #7112570, Julie A Westman, Green Tree Realty. NorthstarMLS as distributed by MLS GRID
- $734,9005 bd3 ba3.1k sqft396 Maple Ln SE, New Prague, MN 56071For SaleMLS ID #7111297, Claudia Gomez, Coldwell Banker Realty. NorthstarMLS as distributed by MLS GRID
- $549,0004 bd2 ba2.6k sqft5146 Cleveland St, Veseli, MN 55046For SaleMLS ID #7115885, Rowdheer R Kapidi, Bridge Realty, LLC. NorthstarMLS as distributed by MLS GRID
- $660,0004 bd3 ba3.3k sqft26850 Aberdeen Ave, New Prague, MN 56071For SaleMLS ID #7083151, Patrick Sullivan, RE/MAX Advantage Plus. NorthstarMLS as distributed by MLS GRID
- $450,0004 bd3 ba2.1k sqft1204 4th St NW, New Prague, MN 56071For Sale By Owner
- $460,0005 bd4 ba3.5k sqft603 Chalupsky Ave, New Prague, MN 56071For SaleMLS ID #7068975, Sandra Sue Baker, Bentley Realty, Inc. NorthstarMLS as distributed by MLS GRID
- $455,0004 bd3 ba2.3k sqft1419 12th St SE, New Prague, MN 56071For SaleMLS ID #7070369, Stefeni Tupy, RE/MAX Advantage Plus. NorthstarMLS as distributed by MLS GRID
- $599,9004 bd3 ba2.1k sqft24425 Redwing Ave, New Prague, MN 56071For SaleMLS ID #7077305, Carol L. Lambrecht, Keller Williams Preferred Rlty. NorthstarMLS as distributed by MLS GRID
- $690,0005 bd4 ba3.6k sqft26990 Langford Ave, New Prague, MN 56071For SaleMLS ID #7105813, Amy Labo, Coldwell Banker Realty. NorthstarMLS as distributed by MLS GRID
- $694,0005 bd3 ba3.6k sqft702 Eastland Ave SE, New Prague, MN 56071For SaleMLS ID #7054699, Lori Melbostad, Real Broker, LLC. NorthstarMLS as distributed by MLS GRID
- $505,0003 bd3 ba2.6k sqft503 Autumn Ave SE, New Prague, MN 56071For SaleMLS ID #7106793, Cassandra L Benson, Real Broker, LLC. NorthstarMLS as distributed by MLS GRID
- $824,9003 bd3 ba2.5k sqft24150 E Cedar Lake Dr, New Prague, MN 56071For SaleMLS ID #7113830, Jay M. Hansen, Coldwell Banker Realty. NorthstarMLS as distributed by MLS GRID
- $379,0004 bd4 ba2.6k sqft210 10th St SE, New Prague, MN 56071For SaleMLS ID #7076720, Matthew J Moylan, National Realty Guild. NorthstarMLS as distributed by MLS GRID
- $432,9004 bd3 ba2k sqft1107 Tikalsky St SE, New Prague, MN 56071For SaleMLS ID #7073482, Darcus Mitchell, National Realty Guild. NorthstarMLS as distributed by MLS GRID
- $725,0004 bd3 ba3.1k sqft610 Summer Ave SE, New Prague, MN 56071New ConstructionMLS ID #7107084, Ben Witt, K.A. Witt Real Estate. NorthstarMLS as distributed by MLS GRID
- $359,9003 bd3 ba1.9k sqft1131 Village St, New Prague, MN 56071For SaleMLS ID #7106435, Luke Melin, The Leo Agency. NorthstarMLS as distributed by MLS GRID
