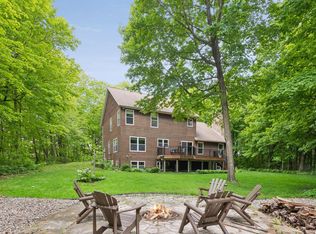
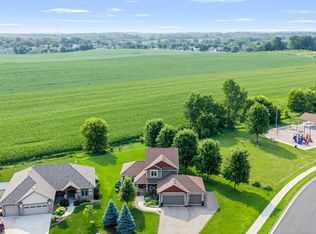
Experience the perfect blend of peaceful country living and golf course luxury at this exceptional home nestled on 4.73 picturesque acres in New Prague. Built in 1998 and perfectly positioned along the fairway, this beautifully maintained 5-bedroom, 4-bathroom home offers 3,664 finished square feet designed for both comfortable everyday living and effortless entertaining. Inside, you’ll find spacious, light-filled living areas, generously sized bedrooms, and a thoughtfully designed floor plan that offers room for everyone. A three-stall garage provides ample space for vehicles, recreational equipment, and storage. Step outside and enjoy the best of both worlds—nearly five acres of privacy with sweeping golf course views right in your backyard. Whether you’re sipping your morning coffee, hosting friends, or simply taking in the serene surroundings, this property offers a lifestyle that’s hard to find. With the opportunity to build a pole barn, there’s even more room to customize the property to fit your needs. If you’ve been dreaming of wide-open spaces, scenic views, and the convenience of golf just steps away, this one-of-a-kind property delivers it all.
Active
$690,000
26990 Langford Ave, New Prague, MN 56071
5beds
3,664sqft
:
Get pre-qualified$4,471/mo
Single Family
Built in 1998
4.73 Acres Lot
$-- Zestimate®
$188/sqft
$-- HOA
What's special
- 33 days |
- 1,006 |
- 50 |
Zillow last checked:
Listing updated:
Listed by:
Amy Labo 952-769-7818,
Coldwell Banker Realty,
Mary Beth Burgstahler 909-273-4768
Source: NorthstarMLS as distributed by MLS GRID,MLS#: 7105813
Facts & features
Interior
Bedrooms & bathrooms
- Bedrooms: 5
- Bathrooms: 4
- Full bathrooms: 2
- 3/4 bathrooms: 1
- 1/2 bathrooms: 1
Bedroom
- Level: Upper
- Area: 272 Square Feet
- Dimensions: 16 x 17
Bedroom 2
- Level: Upper
- Area: 132 Square Feet
- Dimensions: 11 x 12
Bedroom 3
- Level: Upper
- Area: 144 Square Feet
- Dimensions: 12 x 12
Bedroom 4
- Level: Upper
- Area: 156 Square Feet
- Dimensions: 12 x 13
Bedroom 5
- Level: Upper
- Area: 156 Square Feet
- Dimensions: 12 x 13
Deck
- Level: Main
- Area: 360 Square Feet
- Dimensions: 12 x 30
Dining room
- Level: Main
- Area: 196 Square Feet
- Dimensions: 14 x 14
Family room
- Level: Lower
- Area: 800 Square Feet
- Dimensions: 16 x 50
Kitchen
- Level: Main
- Area: 256 Square Feet
- Dimensions: 16 x 16
Laundry
- Level: Main
- Area: 96 Square Feet
- Dimensions: 8 x 12
Living room
- Level: Main
- Area: 288 Square Feet
- Dimensions: 16 x 18
Storage
- Level: Lower
- Area: 121 Square Feet
- Dimensions: 11 x 11
Study
- Level: Main
- Area: 144 Square Feet
- Dimensions: 12 x 12
Workshop
- Level: Main
- Area: 272 Square Feet
- Dimensions: 16 x 17
Heating
- Forced Air
Cooling
- Central Air
Appliances
- Included: Dishwasher, Dryer, Electric Water Heater, Exhaust Fan, Range, Refrigerator, Washer, Water Softener Owned
Features
- Basement: Block
- Number of fireplaces: 2
- Fireplace features: Gas
Interior area
- Total structure area: 3,664
- Total interior livable area: 3,664 sqft
- Finished area above ground: 2,656
- Finished area below ground: 1,008
Property
Parking
- Total spaces: 3
- Parking features: Attached
- Attached garage spaces: 3
Accessibility
- Accessibility features: None
Features
- Levels: Two
- Stories: 2
- Patio & porch: Deck
Lot
- Size: 4.73 Acres
- Features: On Golf Course
Details
- Foundation area: 2407
- Parcel number: 039300055
- Zoning description: Residential-Single Family
Construction
Type & style
- Home type: SingleFamily
- Property subtype: Single Family
Materials
- Roof: Age Over 8 Years
Condition
- New construction: No
- Year built: 1998
Utilities & green energy
- Electric: Circuit Breakers
- Gas: Natural Gas
- Sewer: Mound Septic
- Water: Well
Community & HOA
HOA
- Has HOA: No
Location
- Region: New Prague
Financial & listing details
- Price per square foot: $188/sqft
- Tax assessed value: $494,800
- Annual tax amount: $5,718
- Date on market: 7/8/2026
Estimated market value
Not available
Estimated sales range
Not available
Not available
Price history
| Date | Event | Price |
|---|---|---|
| 7/17/2026 | Listed for sale | $690,000+74.7%$188/sqft |
Source:  NorthstarMLS as distributed by MLS GRID #7105813 Report a problem NorthstarMLS as distributed by MLS GRID #7105813 Report a problem | ||
| 7/19/2018 | Sold | $395,000-1.2%$108/sqft |
Source: NorthstarMLS as distributed by MLS GRID #4915124 Report a problem | ||
| 6/7/2018 | Price change | $399,900-2.7%$109/sqft |
Source: Kubes Realty Inc #4915124 Report a problem | ||
| 5/14/2018 | Price change | $411,000-1.4%$112/sqft |
Source: Kubes Realty Inc #4915124 Report a problem | ||
| 4/6/2018 | Price change | $417,000-1.9%$114/sqft |
Source: Kubes Realty Inc #4915124 Report a problem | ||
| 3/9/2018 | Listed for sale | $424,900$116/sqft |
Source: Kubes Realty Inc #4915124 Report a problem | ||
| 11/30/2017 | Listing removed | $424,900$116/sqft |
Source: Kubes Realty Inc #4845073 Report a problem | ||
| 8/14/2017 | Price change | $424,900-3.4%$116/sqft |
Source: Kubes Realty Inc #4845073 Report a problem | ||
| 6/20/2017 | Listed for sale | $439,900$120/sqft |
Source: Kubes Realty Inc #4845073 Report a problem | ||
Public tax history
| Year | Property taxes | Tax assessment |
|---|---|---|
| 2014 | -- | -- |
| 2013 | -- | $521,100 |
| 2012 | -- | $521,100 -1.2% |
| 2011 | $5,606 +24.6% | $527,400 -12.5% |
| 2010 | $4,498 +6.4% | $602,400 +0.4% |
| 2009 | $4,226 | $600,100 |
Find assessor info on the county website
Monthly payment
Est. payment
Payment breakdown
Explore the cost of this home by adjusting the details. Changes won't be saved.Climate risks
Neighborhood: 56071
Nearby schools
GreatSchools rating
- 7/10Falcon RidgeGrades: PK-5Distance: 3.4 mi
- 9/10New Prague Middle SchoolGrades: 6-8Distance: 3.5 mi
- 9/10New Prague Senior High SchoolGrades: 9-12Distance: 3.5 mi
- $701,4005 bd3 ba2.8k sqft26990 Langford Ave, New Prague, MN 56071Off Market
- $629,2003 bd3 ba1.5k sqft27000 Langford Ave, New Prague, MN 56071Off Market
- $715,0003 bd1 ba1.3k sqft27006 Langford Ave, New Prague, MN 56071Off Market
- $510,3002 bd1 ba1.1k sqft27006 Langford Ave, New Prague, MN 56071Off Market
- $508,8005 bd3 ba2.9k sqft26990 Langford Ave, New Prague, MN 56071Off Market
- $1,287,7002 bd1 ba2.9k sqft27402 Langford Ave, New Prague, MN 56071Off Market
- $2,095,4003 bd1 ba1.9k sqft27255 Baseline Ave, New Prague, MN 56071Off Market
- $632,9003 bd2 ba1.8k sqft1250 270th St E, New Prague, MN 56071Off Market
A local agent can set up tours, give advice and negotiate with sellers.
Similar homes
- $745,0004 bd4 ba3.8k sqft2520 E 265th St, Webster, MN 55088For Sale

 MLS ID #7107039, The Stier-Ruud Home Team, Keller Williams Preferred Rlty. NorthstarMLS as distributed by MLS GRID
 - $574,9004 bd4 ba3.2k sqft1745 1st Ave SE, New Prague, MN 56071For Sale
 MLS ID #7065409, Curt Lambrecht, South Metro Realty. NorthstarMLS as distributed by MLS GRID
 - $549,0005 bd4 ba3.1k sqft900 Heritage Trl NE, New Prague, MN 56071For Sale
 MLS ID #7024823, Sally Serie, RE/MAX Advantage Plus. NorthstarMLS as distributed by MLS GRID
 - $649,9008 bd4 ba3.8k sqft309 5th Ave NW, New Prague, MN 56071For Sale
 MLS ID #7087349, Shane M. Weidall, South Metro Realty. NorthstarMLS as distributed by MLS GRID
 - $659,9005 bd4 ba3k sqft2161 Colburn Dr, Shakopee, MN 55379For SaleMLS ID #7091253, David G Brown, Dave Brown, REALTORS. NorthstarMLS as distributed by MLS GRID
- $--4 bd3 ba2.2k sqft14430 Woodbridge Ln, Savage, MN 55378AuctionAuction.com 2
- $849,9004 bd3 ba2.4k sqft20810 Parkfield Ave, Jordan, MN 55352For SaleMLS ID #7119507, Thomas J. Sommers, Coldwell Banker Realty. NorthstarMLS as distributed by MLS GRID
- $729,0005 bd4 ba3.5k sqft18483 Jaeger Path, Lakeville, MN 55044For SaleMLS ID #7115914, Rick Bjorklund, Re/Max Advantage Plus. NorthstarMLS as distributed by MLS GRID
- $--4 bd2 ba2k sqft15600 Fremont Ave S, Burnsville, MN 55306AuctionAuction.com 2
- $749,9005 bd3 ba3k sqft13995 Hidden Lake Trl NE, Prior Lake, MN 55372For SaleMLS ID #7080983, Chris P Rooney, RE/MAX Preferred. NorthstarMLS as distributed by MLS GRID
- $824,9004 bd4 ba3.1k sqft7531 E 250th St, Elko New Market, MN 55020For SaleMLS ID #7063329, Diane Ascheman, RE/MAX Results. NorthstarMLS as distributed by MLS GRID
- $374,9004 bd3 ba2.5k sqft506 1st Ave SE, New Prague, MN 56071For SaleMLS ID #7112570, Julie A Westman, Green Tree Realty. NorthstarMLS as distributed by MLS GRID
- $569,9004 bd2 ba2.4k sqft6096 Birch Rd, Prior Lake, MN 55372For SaleMLS ID #7122433, Sue M Jacobs, Kubes Realty Inc. NorthstarMLS as distributed by MLS GRID
- $716,4003 bd2 ba2k sqft5197 124th Ct E, Northfield, MN 55057Off Market
- $717,9005 bd4 ba4k sqft18344 Lake Forest Dr, Lakeville, MN 55044For SaleMLS ID #7116833, Scott Carmody, RE/MAX Results. NorthstarMLS as distributed by MLS GRID
- $674,9955 bd5 ba3k sqft18415 Jamaica Path, Lakeville, MN 55044For SaleMLS ID #7110802, Nikolay Burtsev, Bridge Realty, LLC. NorthstarMLS as distributed by MLS GRID
- $895,9004 bd2 ba2.3k sqft27761 Jonquil Ave, Elko New Market, MN 55020For SaleMLS ID #7094057, Debra M Euerle-Wehle, Coldwell Banker Realty. NorthstarMLS as distributed by MLS GRID
- $649,0005 bd4 ba3.6k sqft11825 177th St W, Lakeville, MN 55044For SaleMLS ID #7100801, Benjamin Poehling, The Leo Agency. NorthstarMLS as distributed by MLS GRID
- $650,0005 bd2 ba2.4k sqft1900 Dundas Blvd, Northfield, MN 55057For SaleMLS ID #7093349, Charles Gran, Edina Realty, Inc.. NorthstarMLS as distributed by MLS GRID
- $379,0004 bd4 ba2.6k sqft210 10th St SE, New Prague, MN 56071For SaleMLS ID #7076720, Matthew J Moylan, National Realty Guild. NorthstarMLS as distributed by MLS GRID
